Welcome to 82 Hillside Drive! This beautifully updated 3-bedroom, 2-bath home offers comfortable living space in a convenient Verona location. Recent improvements include a brand-new roof & HVAC system, along with extensive updates throughout the home, giving the next owner added peace of mind & fewer major repairs to worry about for years to come. Inside, you'll find a bright, refreshed interior with updated flooring, cabinetry, countertops, fixtures, & finishes. The functional floor plan provides comfortable living & dining spaces, three good-sized bedrooms, & two full baths. Outside, the property offers a paved driveway, garage, & plenty of space to enjoy. With many of the big-ticket updates already completed, this home is ready for its next owner to move in & enjoy.
Active
$334,900
82 Hillside Dr, Verona, VA 24482
3beds
1,337sqft
Single Family Residence
Built in 1975
0.34 Acres Lot
$331,200 Zestimate®
$250/sqft
$-- HOA
What's special
Paved drivewayBright refreshed interiorFunctional floor planThree good-sized bedroomsUpdated flooring
- 18 days
- 502
- 31
Zillow last checked:
Listing updated:
Listed by:
ZACH EPPARD 540-457-0840,
REAL BROKER LLC 844-551-7325
Source: CAAR,MLS#: 682805 Originating MLS: Greater Augusta Association of Realtors Inc
Facts & features
Interior
Bedrooms & bathrooms
- Bedrooms: 3
- Bathrooms: 2
- Full bathrooms: 2
- Main level bathrooms: 2
- Main level bedrooms: 3
Rooms
- Room types: Bathroom, Bedroom, Full Bath, Kitchen, Living Room
Primary bedroom
- Level: First
Bedroom
- Level: First
Primary bathroom
- Level: First
Bathroom
- Level: First
Kitchen
- Level: First
Living room
- Level: First
Heating
- Central
Cooling
- Central Air
Appliances
- Included: Dishwasher, Electric Range, Disposal, Microwave, Refrigerator
- Laundry: Washer Hookup, Dryer Hookup
Features
- Primary Downstairs
- Flooring: Luxury Vinyl Plank
- Windows: Double Pane Windows
- Basement: Crawl Space
Interior area
- Total structure area: 1,337
- Total interior livable area: 1,337 sqft
- Finished area above ground: 1,337
- Finished area below ground: 0
Property
Parking
- Total spaces: 1
- Parking features: Attached, Garage Faces Front, Garage
- Attached garage spaces: 1
Features
- Levels: One
- Stories: 1
Lot
- Size: 0.34 Acres
Details
- Parcel number: 46C(1)428
- Zoning description: SF10
Construction
Type & style
- Home type: SingleFamily
- Architectural style: Ranch
- Property subtype: Single Family Residence
Materials
- Brick, Stick Built, Vinyl Siding
- Foundation: Block
- Roof: Architectural
Condition
- New construction: No
- Year built: 1975
Utilities & green energy
- Sewer: Public Sewer
- Water: Public
- Utilities for property: Cable Available
Community & HOA
Community
- Subdivision: BEVERLY MANOR
HOA
- Has HOA: No
Location
- Region: Verona
Financial & listing details
- Price per square foot: $250/sqft
- Tax assessed value: $212,300
- Annual tax amount: $1,103
- Date on market: 10/8/2026
Estimated market value
$331,200
$315,000 - $348,000
$1,847/mo
Price history
| Date | Event | Price |
|---|---|---|
| 10/8/2026 | Listed for sale | $334,900+86.1%$250/sqft |
Source:  CAAR #682805 Report a problem | ||
| 9/4/2025 | Sold | $180,000$135/sqft |
Source: Public Record Report a problem | ||
Public tax history
| Year | Property taxes | Tax assessment |
|---|---|---|
| 2025 | $1,104 -1.3% | $212,300 -1.3% |
| 2024 | $1,119 +26.1% | $215,100 +52.8% |
| 2023 | $887 | $140,800 |
| 2022 | $887 | $140,800 |
| 2021 | $887 | $140,800 |
| 2020 | $887 | $140,800 |
| 2019 | $887 -31.7% | $140,800 +8.4% |
| 2018 | $1,299 +72.4% | $129,866 |
| 2017 | $753 +25.2% | $129,866 |
| 2016 | $602 | $129,866 |
| 2015 | $602 | $129,866 |
| 2014 | $602 | $129,866 +3.6% |
| 2013 | $602 | $125,400 |
| 2012 | -- | $125,400 |
| 2010 | -- | $125,400 |
| 2009 | -- | $125,400 |
Find assessor info on the county website
Monthly payment
Est. payment
Payment breakdown
Explore the cost of this home by adjusting the details. Changes won't be saved.Climate risks
Neighborhood: 24482
Nearby schools
Schools provided by the listing agent
- Elementary: E. G. Clymore
- Middle: S. Gordon Stewart
- High: Fort Defiance
Source: CAAR. This data may not be complete. We recommend contacting the local school district to confirm school assignments for this home.

Similar homes
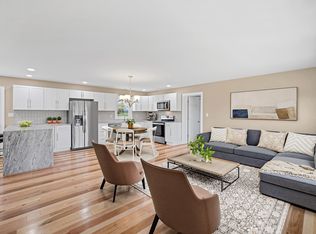
- $345,0004 bd2 ba1.9k sqft18 Beverley St, Verona, VA 24482For Sale

 MLS ID #680328, Chris Monahan, Funkhouser Real Estate Group. CAAR
- $249,0003 bd2 ba1k sqft34 Augusta St, Verona, VA 24482For Sale
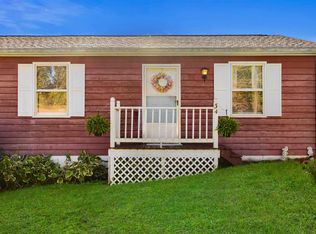 MLS ID #682789, MATTHEW HOWDYSHELL, RE/MAX ADVANTAGE-WAYNESBORO. CAAR
- $345,0003 bd2 ba1.1k sqft93 Beverley St, Verona, VA 24482New Construction
 MLS ID #676054, ON POINT PROPERTIES LLC TEAM, EPIQUE REALTY. CAAR
- $349,9003 bd2 ba1.2k sqft91 Beverley St, Verona, VA 24482New Construction
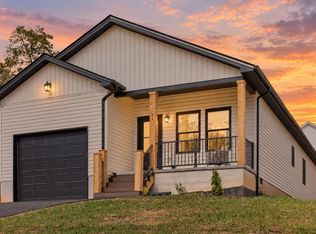 MLS ID #675980, ON POINT PROPERTIES LLC TEAM, EPIQUE REALTY. CAAR
- $359,9003 bd2 ba1.5k sqft714 Ritchie Blvd, Staunton, VA 24401For SaleMLS ID #682790, TRAVIS MILLER, LONG & FOSTER REAL ESTATE INC STAUNTON/WAYNESBORO. CAAR
- $339,0003 bd2 ba1.3k sqft300 Greenwood Rd, Staunton, VA 24401For SaleMLS ID #682417, BREANNA GRANDSTAFF, AUGUSTA REALTY GROUP. CAAR
- $375,0003 bd2 ba1.3k sqft544 Battlefield Rd, Crimora, VA 24431For SaleMLS ID #679840, TAYLOR COLLIER, FREEDOM REALTY GROUP LLC. CAAR
- $349,9003 bd2 ba1.2k sqft362 Whitmore Rd, Mount Solon, VA 22843For SaleMLS ID #682811, JORDAN LONG, OLD DOMINION REALTY INC - AUGUSTA. CAAR
- $319,0003 bd2 ba1k sqft372 Frontier Dr, Staunton, VA 24401For SaleMLS ID #680997, BEVERLY STERMER, REAL BROKER LLC. CAAR
- $299,9003 bd3 ba1.6k sqft812 N Coalter St, Staunton, VA 24401For SaleMLS ID #677820, ON POINT PROPERTIES LLC TEAM, EPIQUE REALTY. CAAR
- $349,9003 bd3 ba1.4k sqft36 Arlington St, Staunton, VA 24401For SaleMLS ID #681953, JUAQUADIA HOWARD, OLD DOMINION REALTY INC - AUGUSTA. CAAR
- $399,9003 bd2 ba1.9k sqft147 Pleasant View Rd, Staunton, VA 24401For SaleMLS ID #681030, TRAVIS GRIFFIN, 1ST CHOICE REAL ESTATE. CAAR
- $395,0003 bd2 ba1.9k sqft54 Lea Dr, Fishersville, VA 22939For SaleMLS ID #665542, BEVERLY HAWKINS, NEXTHOME REALTY SELECT. CAAR
- $349,9003 bd2 ba1.5k sqft517 Old White Hill Rd, Stuarts Draft, VA 24477For SaleMLS ID #682688, CATHY WARD, OLD DOMINION REALTY INC - AUGUSTA. CAAR
- $350,0003 bd3 ba1.4k sqft1516 Lyndhurst Rd, Waynesboro, VA 22980For SaleMLS ID #683283, SHERRY ANDERSEN, NEST REALTY GROUP STAUNTON. CAAR
- $309,9003 bd2 ba1.2k sqft72 Somerset Dr, Weyers Cave, VA 24486For Sale
 MLS ID #VAAG2002906, Devin Moore, Innovation Properties, LLC. Bright MLS
- $279,4903 bd1 ba1.2k sqft68 Beagle Gap Run, Waynesboro, VA 22980For SaleMLS ID #683290, DUANE TURNER, OLD DOMINION REALTY INC - AUGUSTA. CAAR
- $289,9003 bd2 ba1.1k sqft322 Ann St, Staunton, VA 24401For SaleMLS ID #681995, Betsy Glendye, Funkhouser Real Estate Group. CAAR
- $349,9003 bd3 ba1.8k sqft1202 W Beverley St, Staunton, VA 24401For SaleMLS ID #681830, KYLE HAUSE, JR, LONG & FOSTER-JAMES RIVER. CAAR
- $395,9003 bd2 ba1.6k sqft30 Lost Pond Ct, Fishersville, VA 22939For SaleMLS ID #681914, TAYLOR COLLIER, FREEDOM REALTY GROUP LLC. CAAR
