Conveniently located 3-bedroom, 2.5-bath townhouse in Harrisonburg City. The open floor plan features a spacious kitchen with breakfast bar, adjoining dining area, and a large living room filled with natural light. A rear deck located just off the kitchen provides a great space for relaxing or entertaining. Upstairs features a spacious primary bedroom with en-suite bath, two additional bedrooms, a full bathroom, and the added convenience of an upstairs laundry area. The lower level includes an attached garage as well as a separate unfinished basement area offering excellent potential to be finished and expanded into additional living space, a home office, gym, recreation room, or other flexible use. Currently leased at $2,200 per month with a strong rental history, making this a great opportunity for investors or future owner-occupants. Conveniently located near shopping, dining, schools, and other Harrisonburg amenities. Call today to schedule a showing!
Active
Price cut: $3K (10/5)
$319,900
2312 Kendall Ln, Harrisonburg, VA 22801
3beds
1,440sqft
Townhouse
Built in 2007
2,178 Square Feet Lot
$318,300 Zestimate®
$222/sqft
$-- HOA
What's special
Attached garageOpen floor planAdjoining dining areaUpstairs laundry area
- 70 days
- 331
- 14
Zillow last checked:
Listing updated:
Listed by:
Kozhin Ahmad 540-282-2788,
Real Broker LLC 855-450-0442
Source: CAAR,MLS#: 680524 Originating MLS: Harrisonburg-Rockingham Area Association of REALTORS
Originating MLS: Harrisonburg-Rockingham Area Association of REALTORSFacts & features
Interior
Bedrooms & bathrooms
- Bedrooms: 3
- Bathrooms: 3
- Full bathrooms: 2
- 1/2 bathrooms: 1
Heating
- Central, Heat Pump
Cooling
- Central Air, Heat Pump
Appliances
- Included: Dishwasher, Electric Range, Microwave, Refrigerator, Dryer, Washer
Features
- Flooring: Carpet, Laminate, Linoleum, Luxury Vinyl Plank
- Basement: Interior Entry,Unfinished
- Common walls with other units/homes: 2+ Common Walls
Interior area
- Total structure area: 2,360
- Total interior livable area: 1,440 sqft
- Finished area above ground: 1,440
- Finished area below ground: 0
Property
Parking
- Total spaces: 1
- Parking features: Attached, Garage Faces Front, Garage, Garage Door Opener
- Attached garage spaces: 1
Features
- Levels: Two
- Stories: 2
- Patio & porch: Deck
- Has view: Yes
- View description: Residential
Lot
- Size: 2,178 Square Feet
Details
- Parcel number: 084 C 9A
- Zoning description: R-3 Medium Density Residential
Construction
Type & style
- Home type: Townhouse
- Property subtype: Townhouse
- Attached to another structure: Yes
Materials
- Stick Built, Vinyl Siding
- Foundation: Block
- Roof: Composition,Shingle
Condition
- New construction: No
- Year built: 2007
Utilities & green energy
- Sewer: Public Sewer
- Water: Public
- Utilities for property: Fiber Optic Available
Community & HOA
Community
- Security: Smoke Detector(s)
- Subdivision: TAMARACK TOWNHOMES
HOA
- Has HOA: No
Location
- Region: Harrisonburg
Financial & listing details
- Price per square foot: $222/sqft
- Tax assessed value: $239,600
- Annual tax amount: $2,362
- Date on market: 8/10/2026
- Cumulative days on market: 70 days
Estimated market value
$318,300
$302,000 - $334,000
$1,856/mo
Price history
| Date | Event | Price |
|---|---|---|
| 10/5/2026 | Price change | $319,900-0.9%$222/sqft |
Source:  CAAR #680524 Report a problem CAAR #680524 Report a problem | ||
| 9/18/2026 | Price change | $322,900-0.6%$224/sqft |
Source: CAAR #680524 Report a problem | ||
| 8/10/2026 | Listed for sale | $324,900+57.7%$226/sqft |
Source: CAAR #680524 Report a problem | ||
| 10/11/2025 | Listing removed | $2,300$2/sqft |
Source: Zillow Rentals Report a problem | ||
| 9/22/2025 | Listed for rent | $2,300$2/sqft |
Source: Zillow Rentals Report a problem | ||
| 8/23/2021 | Sold | $206,000$143/sqft |
Source: Public Record Report a problem | ||
Public tax history
| Year | Property taxes | Tax assessment |
|---|---|---|
| 2025 | -- | $239,600 +2.4% |
| 2024 | $2,362 +13.9% | $233,900 +8.2% |
| 2023 | $2,075 +10.4% | $216,100 +7% |
| 2022 | $1,879 +14.9% | $202,000 +11.2% |
| 2021 | $1,634 | $181,600 +13.5% |
| 2020 | -- | $160,000 +0.7% |
| 2019 | $1,367 | $158,900 +0.2% |
| 2018 | -- | $158,600 +1.1% |
| 2017 | $1,086 | $156,900 +4% |
| 2016 | $1,086 | $150,800 |
| 2015 | $1,086 | $150,800 -1.2% |
| 2014 | -- | $152,600 -10.9% |
| 2012 | -- | $171,200 -7.5% |
| 2011 | -- | $185,000 -3.9% |
| 2010 | -- | $192,600 -1.3% |
| 2009 | -- | $195,200 |
Find assessor info on the county website
Monthly payment
Est. payment
Payment breakdown
Explore the cost of this home by adjusting the details. Changes won't be saved.Climate risks
Neighborhood: 22801
Nearby schools
Schools provided by the listing agent
- Elementary: Stone Spring
- Middle: Skyline
- High: Rocktown
Source: CAAR. This data may not be complete. We recommend contacting the local school district to confirm school assignments for this home.


Similar homes
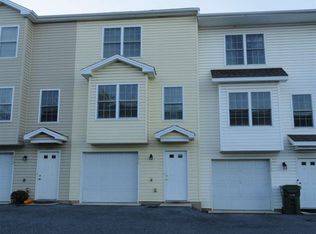
- $305,9903 bd3 ba1.5k sqft31 Apple Wood Ln, Rockingham, VA 22801New Construction
 CAAR
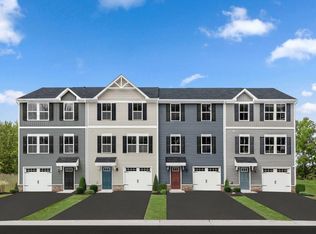
CAAR - $325,0003 bd3 ba1.7k sqft613 Collicello St, Harrisonburg, VA 22802For Sale
 MLS ID #682825, SHERRY ANDERSEN, NEST REALTY GROUP STAUNTON. CAAR
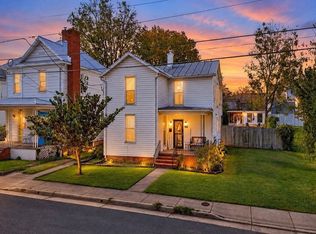
 - $345,0003 bd1 ba1.3k sqft6061 Oak Shade Rd, Rockingham, VA 22801For Sale
 MLS ID #VARO2003402, Joanne Smith-Knauf, Valley Realty Associates. Bright MLS
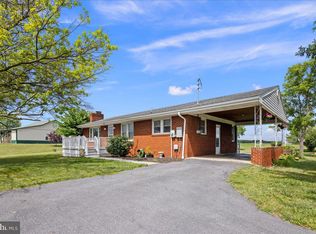
 - $445,0003 bd3 ba1.5k sqft1120 King Edwards Way, Harrisonburg, VA 22801For Sale
 MLS ID #682944, PHYLLIS MEADOR, 1ST CHOICE REAL ESTATE. CAAR
 - $325,0003 bd4 ba1.7k sqft113 Willowstone Ct, Harrisonburg, VA 22801New ConstructionMLS ID #VAHC2000652, Colton Mitchell, Old Dominion Realty. Bright MLS
- $333,9003 bd3 ba1.7k sqft1677 Palomino Trl, Rockingham, VA 22801New ConstructionMLS ID #681668, Scott Rogers, Funkhouser Real Estate Group. CAAR
- $333,9003 bd3 ba1.7k sqft1655 Palomino Trl, Rockingham, VA 22801New ConstructionMLS ID #681115, Scott Rogers, Funkhouser Real Estate Group. CAAR
- $345,9003 bd3 ba1.7k sqft1647 Palomino Trl, Rockingham, VA 22801New ConstructionMLS ID #681117, Scott Rogers, Funkhouser Real Estate Group. CAAR
- $460,0003 bd2 ba1.8k sqft1222 Woodcrest Cir, Harrisonburg, VA 22801For SaleMLS ID #VAHC2000662, Brant Suter, Nest Realty Harrisonburg. Bright MLS
- $289,0003 bd3 ba1.8k sqft922 Meadowlark Dr, Harrisonburg, VA 22802For SaleMLS ID #681004, Jeff Marrah, Hive Group Realty. CAAR
- $318,9003 bd3 ba1.2k sqft100 Suter St, Harrisonburg, VA 22802For SaleMLS ID #677589, Belen Martinez, Valley Realty Associates. CAAR
- $389,9003 bd1 ba1.3k sqft82 Pleasant Hill Rd, Harrisonburg, VA 22801For SaleMLS ID #681918, Kozhin Ahmad, Real Broker LLC. CAAR
- $257,2503 bd2 ba1.2k sqft811 Northfield Ct, Harrisonburg, VA 22802For SaleMLS ID #679262, Melinda Beam, Melinda Beam Shenandoah Valley Real Estate. CAAR
- $305,0002 bd3 ba1.2k sqft105 Willowstone Ct, Harrisonburg, VA 22801New ConstructionMLS ID #VAHC2000592, Colton Mitchell, Old Dominion Realty. Bright MLS
- $415,0003 bd2 ba1.7k sqft951 Mockingbird Dr, Harrisonburg, VA 22802For SaleMLS ID #683124, Scott Rogers, Funkhouser Real Estate Group. CAAR
- $374,9003 bd3 ba1.9k sqft4707 Drysdale St, Rockingham, VA 22801For SaleMLS ID #680289, Kozhin Ahmad, Real Broker LLC. CAAR
- $310,0003 bd1 ba1.2k sqft814 Virginia Ave, Harrisonburg, VA 22802For SaleMLS ID #679316, TYRONE KIRKLAND, REAL BROKER, LLC. CAAR
- $418,5003 bd3 ba1.9k sqft3262 Charleston Blvd, Harrisonburg, VA 22801For SaleMLS ID #679125, Josh Jarrels, Weichert Realtors Nancy Beahm Real Estate. CAAR
- $389,0003 bd3 ba2.1k sqft3427 Monterey Dr #32E, Rockingham, VA 22801New ConstructionMLS ID #682112, Emma Cappellini, RE/MAX Distinctive. CAAR
