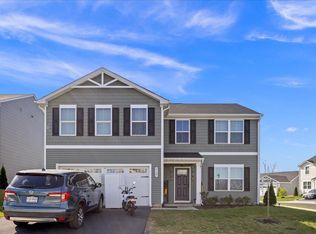
Low-maintenance luxury in Preston Lake! This immaculately maintained townhome offers an effortless lifestyle of comfort and style. Inside, you'll find a beautifully upgraded interior featuring brand-new luxury plank flooring, premium Aristokraft cabinets, elegant quartz countertops, and ample storage solutions thoughtfully integrated throughout. The main level flows seamlessly out to your own private patio, creating a serene outdoor oasis that perfectly connects the home to a detached 2-car garage. Forget the weekend chores and enjoy unparalleled convenience. Located just steps from your front door, the vibrant community amenities include access to clubhouse and fitness center, swimming pool, scenic walking trails and community dog park - all within walking distance! Enjoy the ultimate convenience with quick proximity to premier shopping, dining, and daily necessities!
Active
$418,500
3262 Charleston Blvd, Harrisonburg, VA 22801
3beds
1,920sqft
:
Get pre-qualified$2,914/mo
Townhouse
Built in 2023
2,613 Square Feet Lot
$415,100 Zestimate®
$218/sqft
$250/mo HOA
What's special
Brand-new luxury plank flooringElegant quartz countertopsPremium aristokraft cabinetsSerene outdoor oasis
- 25 days |
- 774 |
- 18 |
Zillow last checked:
Listing updated:
Listed by:
Josh Jarrels 540-830-1459,
Weichert Realtors Nancy Beahm Real Estate 540-433-6666
Source: CAAR,MLS#: 679125 Originating MLS: Harrisonburg-Rockingham Area Association of REALTORS
Originating MLS: Harrisonburg-Rockingham Area Association of REALTORSFacts & features
Interior
Bedrooms & bathrooms
- Bedrooms: 3
- Bathrooms: 3
- Full bathrooms: 2
- 1/2 bathrooms: 1
- Main level bathrooms: 1
Rooms
- Room types: Bathroom, Bedroom, Dining Room, Eat-in Kitchen, Full Bath, Half Bath, Kitchen, Laundry, Living Room, Primary Bathroom, Primary Bedroom, Utility Room
Primary bedroom
- Level: Second
Bedroom
- Level: Second
Primary bathroom
- Level: Second
Bathroom
- Level: Second
Dining room
- Level: First
Half bath
- Level: First
Kitchen
- Level: First
Laundry
- Level: Second
Living room
- Level: First
Utility room
- Level: First
Heating
- Central, Forced Air, Natural Gas
Cooling
- Central Air
Appliances
- Included: Dishwasher, Disposal, Gas Range, Microwave, Refrigerator, Dryer, Washer
Features
- Walk-In Closet(s), Eat-in Kitchen, Kitchen Island, Recessed Lighting, Utility Room
- Flooring: Carpet, Luxury Vinyl Plank
- Has basement: No
- Common walls with other units/homes: 2+ Common Walls
Interior area
- Total structure area: 2,361
- Total interior livable area: 1,920 sqft
- Finished area above ground: 1,920
- Finished area below ground: 0
Property
Parking
- Total spaces: 2
- Parking features: Detached, Garage, Garage Faces Rear
- Garage spaces: 2
Features
- Levels: Two
- Stories: 2
- Patio & porch: Patio
- Pool features: Community, Pool, Association
Lot
- Size: 2,613 Square Feet
- Features: Level
Details
- Parcel number: 125A320B
- Zoning description: R-4 Residential
Construction
Type & style
- Home type: Townhouse
- Property subtype: Townhouse
- Attached to another structure: Yes
Materials
- Stick Built
- Foundation: Slab
- Roof: Composition,Shingle
Condition
- New construction: No
- Year built: 2023
Utilities & green energy
- Sewer: Public Sewer
- Water: Public
- Utilities for property: Fiber Optic Available
Community & HOA
Community
- Features: Pool
- Security: Carbon Monoxide Detector(s), Smoke Detector(s)
- Subdivision: PRESTON LAKE
HOA
- Has HOA: Yes
- Amenities included: Clubhouse, Fitness Center, Pool, Trail(s), Water
- Services included: Clubhouse, Fitness Facility, Maintenance Grounds, Pool(s), Road Maintenance, Snow Removal, Trash
- HOA fee: $250 monthly
Location
- Region: Harrisonburg
Financial & listing details
- Price per square foot: $218/sqft
- Annual tax amount: $2,473
- Date on market: 7/3/2026
- Cumulative days on market: 161 days
Estimated market value
$415,100
$394,000 - $436,000
$2,389/mo
Price history
| Date | Event | Price |
|---|---|---|
| 7/3/2026 | Listed for sale | $418,500-1.5%$218/sqft |
Source:  CAAR #679125 Report a problem CAAR #679125 Report a problem | ||
| 7/1/2026 | Listing removed | $425,000$221/sqft |
Source: CAAR #673264 Report a problem | ||
| 3/19/2026 | Price change | $425,000+1.2%$221/sqft |
Source: CAAR #673264 Report a problem | ||
| 3/4/2026 | Price change | $420,000-2.3%$219/sqft |
Source: CAAR #673264 Report a problem | ||
| 2/28/2026 | Price change | $429,900-2.3%$224/sqft |
Source: CAAR #673264 Report a problem | ||
| 2/16/2026 | Listed for sale | $439,900$229/sqft |
Source: CAAR #673264 Report a problem | ||
Public tax history
Tax history is unavailable.
Monthly payment
Est. payment
Payment breakdown
Explore the cost of this home by adjusting the details. Changes won't be saved.Climate risks
Neighborhood: 22801
Nearby schools
GreatSchools rating
- 3/10Cub Run Elementary SchoolGrades: PK-5Distance: 4.5 mi
- 6/10Montevideo Middle SchoolGrades: 6-8Distance: 4.3 mi
- 7/10Spotswood High SchoolGrades: 9-12Distance: 4.6 mi
Schools provided by the listing agent
- Elementary: Cub Run (Rockingham)
- Middle: Montevideo
- High: Spotswood
Source: CAAR. This data may not be complete. We recommend contacting the local school district to confirm school assignments for this home.
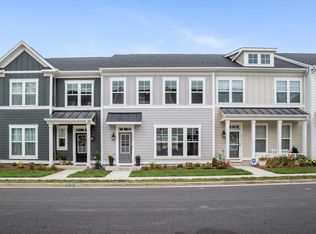
- $420,0003 bd3 ba1.8k sqft3262 Charleston Blvd #20B, Rockingham, VA 22801Sold
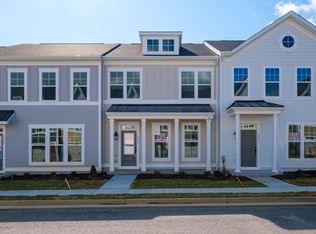
- $391,8953 bd3 ba1.6k sqft3258 Charleston Blvd, Rockingham, VA 22801Sold
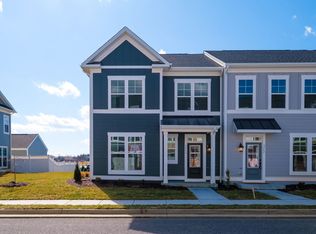
- $421,7903 bd3 ba1.8k sqft3266 Charleston Blvd #20A, Rockingham, VA 22801Sold
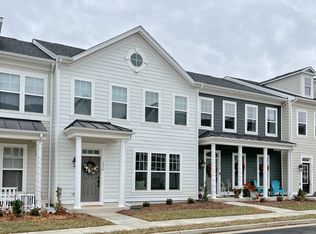
- $358,4003 bd3 ba1.8k sqft3254 Charleston Blvd, Harrisonburg, VA 22801Off Market
- $430,8003 bd3 ba1.9k sqft3280 Charleston Blvd, Harrisonburg, VA 22801Off Market
- $389,0003 bd3 ba1.8k sqft3292 Charleston Blvd #17C, Rockingham, VA 22801Sold
- $376,0003 bd3 ba1.6k sqft3288 Charleston Blvd #17D, Rockingham, VA 22801Sold
- $384,9003 bd3 ba1.8k sqft3246 Charleston Blvd #20F, Rockingham, VA 22801Sold
A local agent can set up tours, give advice and negotiate with sellers.
Similar homes
- $364,0003 bd4 ba2.4k sqft2249 Deyerle Ave, Harrisonburg, VA 22801For Sale

 MLS ID #679850, Greg Pfaff, Kline May Realty. CAAR
 - $364,9003 bd4 ba1.9k sqft1104 Bluemoon Dr, Harrisonburg, VA 22801For Sale
 MLS ID #678435, Kozhin Ahmad, Real Broker LLC. CAAR
 - $349,9003 bd4 ba2.4k sqft1504 Palomino Trl, Rockingham, VA 22801For Sale

 MLS ID #VARO2003168, Dilan Kareem, Old Dominion Realty. Bright MLS
 - $469,9005 bd3 ba2.5k sqft2125 Shoeshine Ave, Rockingham, VA 22801For Sale
 MLS ID #680055, Kozhin Ahmad, Real Broker LLC. CAAR
 - $449,9005 bd3 ba2.2k sqft550 Grommet Dr, Rockingham, VA 22801For SaleMLS ID #678955, Trevor Crider, Real Broker LLC. CAAR
- $469,9004 bd3 ba1.7k sqft2358 Alston Cir, Harrisonburg, VA 22802For SaleMLS ID #678158, Craig Anders, Cottonwood Commercial LLC. CAAR
- $439,0004 bd3 ba2.7k sqft620 Grommet Dr, Rockingham, VA 22801For SaleMLS ID #675369, Kim Robb, RE/MAX Performance Realty. CAAR
- $475,0003 bd3 ba1.9k sqft119 Haxby Ct, Rockingham, VA 22801New ConstructionMLS ID #VARO2003052, Oleksii Humaniuk, RE/MAX Performance Realty. Bright MLS
- $410,0003 bd1 ba1.2k sqft5096 Battlefield Rd, Harrisonburg, VA 22801For SaleMLS ID #677427, Donna Wood, Friendly City Real Estate Services LLC. CAAR
- $474,9004 bd4 ba2.6k sqft327 Blue Stone Hills Dr, Harrisonburg, VA 22801For SaleMLS ID #VAHC2000630, Nina Zotov, Nest Realty Harrisonburg. Bright MLS
- $295,0003 bd2 ba1.8k sqft2329 Avalon Woods Dr, Harrisonburg, VA 22801For SaleMLS ID #678560, Basu Satyal, Yeti Realty LLC. CAAR
- $429,9004 bd3 ba1.9k sqft4340 Wiltshire St, Harrisonburg, VA 22802For SaleMLS ID #679243, Ronald Flores, Funkhouser Real Estate Group. CAAR
- $345,0003 bd1 ba1.3k sqft6061 Oak Shade Rd, Rockingham, VA 22801For SaleMLS ID #678995, Joanne Smith-Knauf, Valley Realty Associates. CAAR
- $429,9004 bd3 ba2k sqft241 Suffolk Dr, Harrisonburg, VA 22802For SaleMLS ID #676803, Kozhin Ahmad, Real Broker LLC. CAAR
- $419,0004 bd3 ba1.9k sqft9417 Millet Cir, McGaheysville, VA 22840For SaleMLS ID #679830, Juan Martinez, Valley Realty Associates. CAAR
- $365,0003 bd2 ba1.6k sqft3568 Brenneman Church Rd, Harrisonburg, VA 22802For SaleMLS ID #677283, Brandon Obaugh, Funkhouser Real Estate Group. CAAR
- $254,9002 bd3 ba1.2k sqft720 Camelot Ln, Harrisonburg, VA 22801For SaleMLS ID #678923, Brianne Hilbert, Melinda Beam Shenandoah Valley Real Estate. CAAR
- $405,0003 bd2 ba1.5k sqft4690 Melville St, Rockingham, VA 22801For SaleMLS ID #678019, Connor LaPointe, Old Dominion Realty Inc. CAAR
- $299,0003 bd3 ba1.9k sqft3125 Bethany Ct, Harrisonburg, VA 22801For SaleMLS ID #678815, Saad Al Ghanim, Kline May Realty. CAAR
- $465,5004 bd3 ba2k sqft211 Suffolk Dr, Rockingham, VA 22801New ConstructionMLS ID #678657, Julie Katykhin, Real Broker LLC. CAAR
