Skip main navigation
Off market
  • $358,400

    3254 Charleston Blvd, Harrisonburg, VA 22801

    3beds
    1,866sqft
    Townhouse
    Built in ----
    -- sqft lot
    $358,400 Zestimate®
    $192/sqft
    $2,337 Estimated rent

    Home value

    $358,400

    $337,000 - $383,000

    $2,337/mo

    Zestimate® history
    Loading
    Loading...

    Owner options

    List your home for rent

    $2,337/mo

    Rent Zestimate®

    Find your next renter with Zillow Rental Manager. Plus, with online applications, you can quickly screen prospective tenants – for free.

    Learn more

    $2,337/mo

    Rent Zestimate®

    Refinance and save

    $2,095/mo

    Est. payment

    Refinancing to a lower rate could help reduce your monthly payments and save thousands over the life of the loan.

    See today's rates

    $2,095/mo

    Est. payment

    Explore your selling options

    Work with a Zillow partner agent

    Leverage their expertise and Zillow's premium Showcase listings to get your home seen by more buyers.

    Get started

    List with your own agent

    Get your home in front of millions of buyers by listing it on Zillow.

    Learn how to do it

    Sell it yourself

    Take full control of how buyers see your home on Zillow by listing For Sale by Owner (FSBO).

    List your home

    What's special

    Detached two-car garageOpen floor planMaster bedroomSpacious bedroomsLarge closetsQuartz countertopsLarge walk in shower

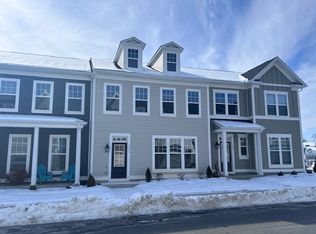
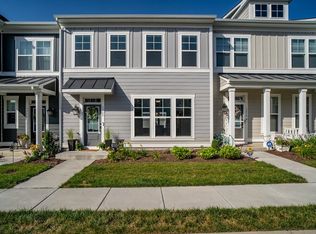
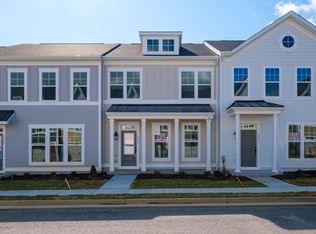
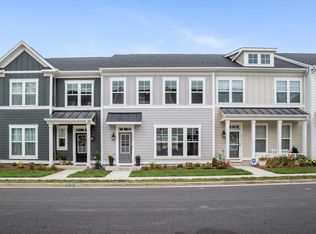
    Discover Your Dream Home at Preston Lake, Harrisonburg, VA! BRAND NEW 3-Bedroom townhouse in the highly desirable neighborhood of Preston Lake community. This stunning brand-new 2-level, 3-bedroom, 2.5-bathroom townhouse offers luxurious living in a prime Harrisonburg location. Key Features: Detached two-car garage in the backyard, providing secure and ample parking and storage space. Included Amenities: High-Speed Internet Cable TVs First Floor: Living Room: A spacious area perfect for relaxation and entertaining. Open Floor Plan: Seamlessly flows from the kitchen to the living and dining areas. Chef's Dream Kitchen: Features quartz countertops, stainless steel appliances, and ample cabinet space. Half Bathroom: Conveniently located for guests. Second Floor: Master Bedroom: Luxurious suite with a large walk-in closet. Master Bathroom: Dual vanities with quartz counters, large walk in shower. Two Guest rooms: spacious bedrooms with their own large closets. Convenient Laundry: Located on the bedroom level for ease of access. Additional Highlights: Modern design and high-end finishes throughout. Situated in the sought-after Preston Lake neighborhood known for its family friendly community and excellent amenities like clubhouse, gym, swimming pool, plenty of outdoor public space, lakeside jogging trail, large playgrounds, etc. Don't miss the opportunity to live in this beautiful townhouse. Contact us today to schedule a tour and make this your new home! Owner pays the HOA fees, cable TV, and Internet. Tenants pay utility bills. No smoking. Small pets (up to 20 pounds) are allowed with a pet fee. Fully furnished option available: Move in ready and hassle-free with our fully furnished option, designed to offer comfort and style from day one. Owner pays the HOA fees, Cable, and Internet. Tenants pay utility bills. No smoking. Small pets (up to 20 pounds) are allowed with a pet fee.

    This property is off market, which means it's not currently listed for sale or rent on Zillow. This may be different from what's available on other websites or public sources.
    Zillow last checked:

    Listing updated:

    Source: Zillow Rentals

    Facts & features

    Interior

    Bedrooms & bathrooms
    • Bedrooms: 3
    • Bathrooms: 3
    • Full bathrooms: 2
    • 1/2 bathrooms: 1
    Heating
    • Forced Air, Heat Pump
    Cooling
    • Central Air
    Appliances
    • Included: Dishwasher, Dryer, Freezer, Microwave, Oven, Refrigerator, Washer
    • Laundry: In Unit
    Features
    • Walk In Closet
    • Flooring: Carpet, Hardwood, Tile
    Interior area
    • Total interior livable area: 1,866 sqft

    Property

    Parking
    • Parking features: Detached
    • Details: Contact manager
    Features
    • Exterior features: Bicycle storage, Cable included in rent, Heating system: Forced Air, Internet included in rent, Walk In Closet

    Construction

    Type & style
    • Home type: Townhouse
    • Property subtype: Townhouse

    Utilities & green energy

    • Utilities for property: Cable, Internet

    Community & HOA

    Community
    • Deposit fee: $2,495
    • Pet fee: $25 monthly
    • Pet deposit fee: $25
    Location
    • Region: Harrisonburg

    Financial & listing details

    • Price per square foot: $192/sqft
    • Date on market: 4/4/2025
    • Lease term: 1 Year

    Price history

    DateEventPrice
    5/19/2025Listing removed$2,495$1/sqft
    Source: Zillow Rentals Report a problem
    4/5/2025Listed for rent$2,495$1/sqft
    Source: Zillow Rentals Report a problem
    3/27/2025Listing removed$2,495$1/sqft
    Source: Zillow Rentals Report a problem
    2/18/2025Price change$2,495-3.9%$1/sqft
    Source: Zillow Rentals Report a problem
    1/15/2025Price change$2,595-3.7%$1/sqft
    Source: Zillow Rentals Report a problem
    1/10/2025Price change$2,695-3.6%$1/sqft
    Source: Zillow Rentals Report a problem
    12/6/2024Price change$2,795-20%$1/sqft
    Source: Zillow Rentals Report a problem
    12/1/2024Listed for rent$3,495$2/sqft
    Source: Zillow Rentals Report a problem

    Public tax history

    Tax history is unavailable.

    Neighborhood: 22801

    Nearby schools

    GreatSchools rating
    Get pre-qualified for a loan
    At Zillow Home Loans, we can pre-qualify you in as little as 5 minutes with no impact to your credit score.

    An equal housing lender. NMLS #10287.

    Sell for more on Zillow
    Get a Zillow Showcase℠ listing at no additional cost and you could sell for .
    $358,400
    2% more
    +$7,168
    With Zillow Showcase(estimated)
    $365,568