Welcome to 1104 Bluemoon Dr, where modern townhome living meets convenience in the Crescent Ridge community. This 2022-built end-unit townhome offers 3 bedrooms, 3.5 bathrooms, an attached garage, and a smart, functional layout with plenty of finished living space. Step inside to an open main level featuring luxury vinyl plank flooring, 9-foot ceilings, recessed lighting, and an eat-in kitchen with stainless steel appliances. The bright living area provides a comfortable space to relax or entertain, with large windows bringing in natural light throughout the home. Upstairs, the spacious primary suite features a vaulted ceiling, walk-in closet, and private bathroom with dual vanities. Two additional bedrooms provide flexibility for family, guests, or a home office. The finished basement adds even more usable living space and includes a full bathroom, making it ideal for a guest suite, rec room, gym, office, or second living area. With an attached garage, end-unit setting, and convenient Rockingham County location near schools, shopping, dining, and commuter routes, this home offers comfort, space, and low-maintenance living. Schedule your showing today.
Active
$364,900
1104 Bluemoon Dr, Harrisonburg, VA 22801
3beds
1,954sqft
:
Get pre-qualified$2,420/mo
Townhouse
Built in 2022
3,484 Square Feet Lot
$360,900 Zestimate®
$187/sqft
$98/mo HOA
What's special
Attached garageOpen main levelSmart functional layoutLuxury vinyl plank flooringRecessed lightingEnd-unit settingVaulted ceiling
- 42 days |
- 589 |
- 24 |
Zillow last checked:
Listing updated:
Listed by:
Kozhin Ahmad 540-282-2788,
Real Broker LLC 855-450-0442
Source: CAAR,MLS#: 678435 Originating MLS: Harrisonburg-Rockingham Area Association of REALTORS
Originating MLS: Harrisonburg-Rockingham Area Association of REALTORSFacts & features
Interior
Bedrooms & bathrooms
- Bedrooms: 3
- Bathrooms: 4
- Full bathrooms: 3
- 1/2 bathrooms: 1
Heating
- Electric, Heat Pump
Cooling
- Central Air, Heat Pump
Appliances
- Included: Dishwasher, Electric Range, Disposal, Microwave, Refrigerator, Dryer, Washer
Features
- Attic, Double Vanity, Permanent Attic Stairs, Walk-In Closet(s), Eat-in Kitchen, Recessed Lighting, Vaulted Ceiling(s)
- Flooring: Carpet, Ceramic Tile, Luxury Vinyl Plank
- Windows: Double Pane Windows, Insulated Windows, Screens
- Basement: Full,Finished,Heated
- Attic: Permanent Stairs
- Common walls with other units/homes: End Unit
Interior area
- Total structure area: 2,244
- Total interior livable area: 1,954 sqft
- Finished area above ground: 1,548
- Finished area below ground: 406
Property
Parking
- Total spaces: 1
- Parking features: Attached, Electricity, Garage Faces Front, Garage, Garage Door Opener
- Attached garage spaces: 1
Features
- Levels: Two
- Stories: 2
- Patio & porch: Concrete, Patio
- Has view: Yes
- View description: Mountain(s), Residential
Lot
- Size: 3,484 Square Feet
- Features: Landscaped, Level
Details
- Parcel number: 125F12110
- Zoning description: R-3 Medium Density Residential
Construction
Type & style
- Home type: Townhouse
- Property subtype: Townhouse
- Attached to another structure: Yes
Materials
- HardiPlank Type, Stick Built, Stone
- Foundation: Slab
- Roof: Composition,Shingle
Condition
- New construction: No
- Year built: 2022
Utilities & green energy
- Sewer: Public Sewer
- Water: Public
- Utilities for property: Cable Available
Community & HOA
Community
- Features: Sidewalks
- Security: Smoke Detector(s)
- Subdivision: CRESCENT RIDGE
HOA
- Has HOA: Yes
- Amenities included: None
- Services included: Maintenance Grounds, Snow Removal, Trash
- HOA fee: $98 monthly
Location
- Region: Harrisonburg
Financial & listing details
- Price per square foot: $187/sqft
- Annual tax amount: $2,031
- Date on market: 6/15/2026
Estimated market value
$360,900
$343,000 - $379,000
$2,232/mo
Price history
| Date | Event | Price |
|---|---|---|
| 6/15/2026 | Listed for sale | $364,900$187/sqft |
Source:  CAAR #678435 Report a problem CAAR #678435 Report a problem | ||
Public tax history
Tax history is unavailable.
Monthly payment
Est. payment
Payment breakdown
Explore the cost of this home by adjusting the details. Changes won't be saved.Climate risks
Neighborhood: 22801
Nearby schools
GreatSchools rating
- 8/10Peak View Elementary SchoolGrades: PK-5Distance: 2.7 mi
- 6/10Montevideo Middle SchoolGrades: 6-8Distance: 4.2 mi
- 7/10Spotswood High SchoolGrades: 9-12Distance: 4.6 mi
Schools provided by the listing agent
- Elementary: Cub Run (Rockingham)
- Middle: Montevideo
- High: Spotswood
Source: CAAR. This data may not be complete. We recommend contacting the local school district to confirm school assignments for this home.
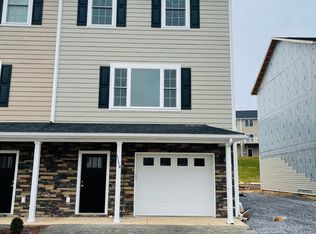
- $352,7003 bd3 ba1.5k sqft1110 Bluemoon Dr, Harrisonburg, VA 22801Off Market
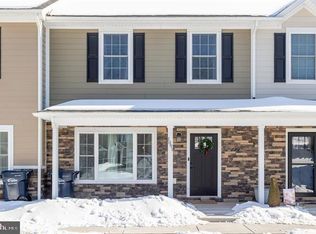
- $332,0003 bd3 ba1.5k sqft1091 Bluemoon Dr, Harrisonburg, VA 22801Sold
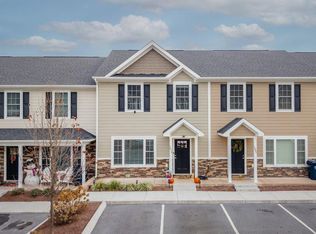
- $320,0003 bd3 ba1.5k sqft1079 Bluemoon Dr, Harrisonburg, VA 22801Sold

- $325,0003 bd3 ba1.5k sqft1085 Bluemoon Dr, Harrisonburg, VA 22801Sold
- $332,0003 bd3 ba1.5k sqft1091 Bluemoon Dr #36, Rockingham, VA 22801Sold
- $319,5004 bd4 ba1.5k sqft1073 Bluemoon Dr, Harrisonburg, VA 22801Off Market
- $304,9003 bd3 ba1.5k sqft1145 Bluemoon Dr, Harrisonburg, VA 22801Off Market
- $300,3003 bd2 ba1.9k sqft1227 Harvest Ct, Harrisonburg, VA 22801Off Market
A local agent can set up tours, give advice and negotiate with sellers.
Similar homes
- $364,0003 bd4 ba2.4k sqft2249 Deyerle Ave, Harrisonburg, VA 22801For Sale

 MLS ID #679850, Greg Pfaff, Kline May Realty. CAAR
 - $349,9003 bd4 ba2.4k sqft1504 Palomino Trl, Rockingham, VA 22801For Sale

 MLS ID #VARO2003168, Dilan Kareem, Old Dominion Realty. Bright MLS
 - $418,5003 bd3 ba1.9k sqft3262 Charleston Blvd, Harrisonburg, VA 22801For Sale
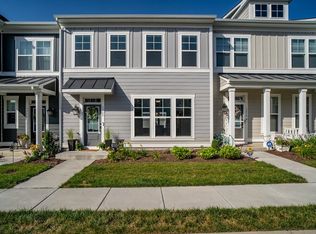 MLS ID #679125, Josh Jarrels, Weichert Realtors Nancy Beahm Real Estate. CAAR
 - $345,0003 bd1 ba1.3k sqft6061 Oak Shade Rd, Rockingham, VA 22801For Sale
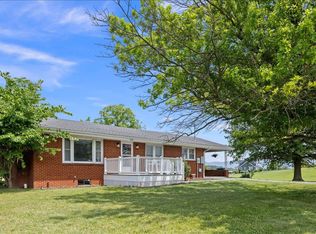 MLS ID #678995, Joanne Smith-Knauf, Valley Realty Associates. CAAR
 - $365,0003 bd2 ba1.6k sqft3568 Brenneman Church Rd, Harrisonburg, VA 22802For SaleMLS ID #677283, Brandon Obaugh, Funkhouser Real Estate Group. CAAR
- $479,5004 bd4 ba2.8k sqft321 Blue Stone Hills Dr, Harrisonburg, VA 22801For SaleMLS ID #676629, Craig Anders, Cottonwood Commercial LLC. CAAR
- $299,0003 bd3 ba1.9k sqft3125 Bethany Ct, Harrisonburg, VA 22801For SaleMLS ID #678815, Saad Al Ghanim, Kline May Realty. CAAR
- $410,0003 bd1 ba1.2k sqft5096 Battlefield Rd, Harrisonburg, VA 22801For SaleMLS ID #677427, Donna Wood, Friendly City Real Estate Services LLC. CAAR
- $309,0003 bd2 ba1.6k sqft29 Port Republic Rd, Harrisonburg, VA 22801For SaleMLS ID #VAHC2000622, Brian Ratliff, Old Dominion Realty. Bright MLS
- $469,9004 bd3 ba1.7k sqft2358 Alston Cir, Harrisonburg, VA 22802For SaleMLS ID #678158, Craig Anders, Cottonwood Commercial LLC. CAAR
- $254,9002 bd3 ba1.2k sqft720 Camelot Ln, Harrisonburg, VA 22801For SaleMLS ID #678923, Brianne Hilbert, Melinda Beam Shenandoah Valley Real Estate. CAAR
- $372,0003 bd3 ba1.7k sqft216 Scarlet Maple Ln #76, Bridgewater, VA 22812New ConstructionMLS ID #679034, Emma Cappellini, RE/MAX Distinctive. CAAR
- $254,9004 bd2 ba1.3k sqft1337 Bradley Dr, Harrisonburg, VA 22801For SaleMLS ID #679074, Julie Hamann, Rocktown Realty. CAAR
- $359,9003 bd2 ba1.5k sqft108 Augusta Ave, Grottoes, VA 24441For SaleMLS ID #VARO2003122, Devin Moore, Innovation Properties, LLC. Bright MLS
- $474,9004 bd4 ba2.6k sqft327 Blue Stone Hills Dr, Harrisonburg, VA 22801For SaleMLS ID #VAHC2000630, Nina Zotov, Nest Realty Harrisonburg. Bright MLS
- $475,0003 bd3 ba1.9k sqft119 Haxby Ct, Rockingham, VA 22801New ConstructionMLS ID #VARO2003052, Oleksii Humaniuk, RE/MAX Performance Realty. Bright MLS
- $359,0003 bd1 ba1.2k sqft2627 Minie Ball Ln, Keezletown, VA 22832For SaleMLS ID #VARO2003154, JoAnne Plaster, Funkhouser Real Estate Group. Bright MLS
- $439,0004 bd3 ba2.7k sqft620 Grommet Dr, Rockingham, VA 22801For SaleMLS ID #675369, Kim Robb, RE/MAX Performance Realty. CAAR
- $419,0004 bd3 ba1.9k sqft9417 Millet Cir, McGaheysville, VA 22840For SaleMLS ID #679830, Juan Martinez, Valley Realty Associates. CAAR
- $429,9004 bd3 ba1.9k sqft4340 Wiltshire St, Harrisonburg, VA 22802For SaleMLS ID #679243, Ronald Flores, Funkhouser Real Estate Group. CAAR
