Thoughtfully designed and impeccably maintained, this beautifully crafted duplex was built by a respected local builder known for quality construction and attention to detail. Offering 4 bedrooms and 4 full baths, the home features a bright, open layout with spacious living areas designed for both everyday comfort and entertaining. The stunning kitchen serves as the heart of the home, showcasing stainless steel appliances, elegant quartzite countertops, and a generous island perfect for gathering with family and friends. The adjoining living room is warm and inviting, highlighted by a gas fireplace and abundant natural light. Throughout the home, you’ll appreciate the exceptional workmanship, refined finishes, and carefully selected materials that create a timeless and welcoming atmosphere. Step outside to enjoy the side deck, where peaceful views provide the perfect setting for morning coffee or evening relaxation. Additional features include off-street parking and a highly convenient location with easy access to Sentara RMH, JMU, shopping, dining, parks, and everything Harrisonburg has to offer. A rare opportunity to enjoy modern living, quality craftsmanship, and an unbeatable location.
For sale
Price cut: $24.1K (7/11)
$474,900
327 Blue Stone Hills Dr, Harrisonburg, VA 22801
4beds
2,600sqft
Single Family Residence
Built in 2020
-- sqft lot
$-- Zestimate®
$183/sqft
$-- HOA
What's special
Gas fireplaceOff-street parkingBright open layoutStunning kitchenAbundant natural lightElegant quartzite countertopsStainless steel appliances
- 76 days |
- 1,222 |
- 41 |
Zillow last checked:
Listing updated:
Listed by:
Nina Zotov 540-421-4851,
Nest Realty Harrisonburg 5409106378
Source: Bright MLS,MLS#: VAHC2000630
Facts & features
Interior
Bedrooms & bathrooms
- Bedrooms: 4
- Bathrooms: 4
- Full bathrooms: 4
- Main level bathrooms: 2
- Main level bedrooms: 2
Basement
- Area: 1200
Heating
- Central, Heat Pump, Electric, Natural Gas
Cooling
- Central Air, Electric
Appliances
- Included: Cooktop, Dishwasher, Disposal, Dryer, Microwave, Double Oven, Oven, Refrigerator, Range Hood, Stainless Steel Appliance(s), Washer, Water Heater, Electric Water Heater
Features
- Bathroom - Tub Shower, Bathroom - Stall Shower, Bathroom - Walk-In Shower, Ceiling Fan(s), Dining Area, Entry Level Bedroom, Open Floorplan, Kitchen Island, Primary Bath(s), Recessed Lighting, Walk-In Closet(s)
- Flooring: Carpet
- Basement: Partial,Finished,Garage Access,Heated,Interior Entry,Exterior Entry,Side Entrance,Windows
- Number of fireplaces: 1
Interior area
- Total structure area: 2,962
- Total interior livable area: 2,600 sqft
- Finished area above ground: 1,762
- Finished area below ground: 838
Video & virtual tour
Property
Parking
- Total spaces: 1
- Parking features: Basement, Garage Faces Side, Garage Door Opener, Inside Entrance, Oversized, Driveway, Off Street, Detached
- Attached garage spaces: 1
- Has uncovered spaces: Yes
Accessibility
- Accessibility features: Doors - Lever Handle(s)
Features
- Levels: One and One Half
- Stories: 1.5
- Pool features: None
Details
- Additional structures: Above Grade, Below Grade
- Parcel number: 077 F 16 LCA
- Zoning: R-3
- Special conditions: Standard
Construction
Type & style
- Home type: SingleFamily
- Architectural style: Cottage,Craftsman
- Property subtype: Single Family Residence
Materials
- Cement Siding, Frame, HardiPlank Type
Condition
- New construction: No
- Year built: 2020
Utilities & green energy
- Sewer: Public Sewer
- Water: Public
Community & HOA
Community
- Subdivision: None
HOA
- Has HOA: No
Location
- Region: Harrisonburg
Financial & listing details
- Price per square foot: $183/sqft
- Tax assessed value: $355,100
- Annual tax amount: $3,586
- Date on market: 6/11/2026
- Listing agreement: Exclusive Right To Sell
- Ownership: Other
Estimated market value
Not available
Estimated sales range
Not available
Not available
Price history
| Date | Event | Price |
|---|---|---|
| 7/30/2026 | Pending sale | $474,900$183/sqft |
Source:  CAAR #678316 Report a problem CAAR #678316 Report a problem | ||
| 7/11/2026 | Price change | $474,900-4.8%$183/sqft |
Source:  Bright MLS #VAHC2000630 Report a problem Bright MLS #VAHC2000630 Report a problem | ||
| 6/11/2026 | Listed for sale | $499,000$192/sqft |
Source: CAAR #678316 Report a problem | ||
| 2/9/2022 | Listing removed | -- |
Source: Zillow Rental Manager Report a problem | ||
| 1/30/2022 | Listed for rent | $2,025$1/sqft |
Source: Zillow Rental Manager Report a problem | ||
Public tax history
Tax history is unavailable.
Monthly payment
Est. payment
Payment breakdown
Explore the cost of this home by adjusting the details. Changes won't be saved.Climate risks
Neighborhood: 22801
Nearby schools
GreatSchools rating
- 1/10Stone Spring Elementary SchoolGrades: PK-5Distance: 1.5 mi
- 2/10Skyline Middle SchoolGrades: 6-8Distance: 1.4 mi
- 2/10Harrisonburg High SchoolGrades: 9-12Distance: 3.5 mi
Schools provided by the listing agent
- Elementary: Stone Spring
- Middle: Skyline
- High: Rocktown
- District: Harrisonburg City Public Schools
Source: Bright MLS. This data may not be complete. We recommend contacting the local school district to confirm school assignments for this home.
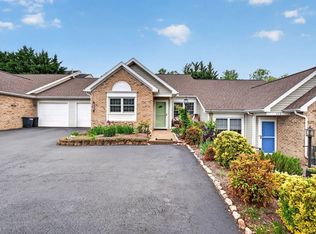
- $479,5004 bd4 ba2.8k sqft321 Blue Stone Hills Dr, Harrisonburg, VA 22801For Sale

- $342,0002 bd2 ba1.5k sqft324 Emerald Dr, Harrisonburg, VA 22801Sold
- $302,0002 bd2 ba1.4k sqft328 Emerald Dr, Harrisonburg, VA 22801Off Market
- $333,1003 bd2 ba1.5k sqft330 Emerald Dr, Harrisonburg, VA 22801Off Market
- $317,9002 bd2 ba1.4k sqft320 Emerald Dr, Harrisonburg, VA 22801Off Market
- $430,0004 bd3 ba3.2k sqft317 Blue Stone Hills Dr, Harrisonburg, VA 22801Sold
- $280,0002 bd4 ba2k sqft2195 Deyerle Ave, Harrisonburg, VA 22801Sold
- $305,6002 bd2 ba1.4k sqft318 Emerald Dr, Harrisonburg, VA 22801Off Market
A local agent can set up tours, give advice and negotiate with sellers.
Similar homes
- $479,5004 bd4 ba2.8k sqft321 Blue Stone Hills Dr, Harrisonburg, VA 22801For Sale
 MLS ID #676629, Craig Anders, Cottonwood Commercial LLC. CAAR
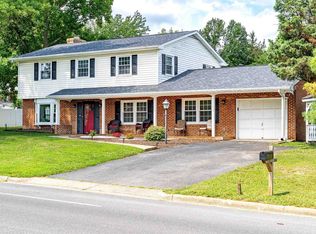
 - $435,0005 bd3 ba2.5k sqft1615 Central Ave, Harrisonburg, VA 22801For Sale
 MLS ID #681032, Scott Rogers, Funkhouser Real Estate Group. CAAR
 - $459,9004 bd3 ba1.7k sqft2358 Alston Cir, Harrisonburg, VA 22802For Sale
 MLS ID #678158, Craig Anders, Cottonwood Commercial LLC. CAAR
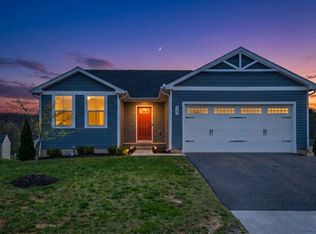
 - $429,0004 bd3 ba2.7k sqft620 Grommet Dr, Rockingham, VA 22801For Sale
 MLS ID #675369, Kim Robb, RE/MAX Performance Realty. CAAR
 - $449,9005 bd3 ba2.5k sqft2125 Shoeshine Ave, Rockingham, VA 22801For SaleMLS ID #680055, Kozhin Ahmad, Real Broker LLC. CAAR
- $529,0003 bd2 ba2.1k sqft1039 Stuart St, Harrisonburg, VA 22802For Sale
 MLS ID #VAHC2000656, Irene Trivoulides, Samson Properties. Bright MLS
 - $357,5003 bd3 ba2k sqft2243 Lapis Ln, Harrisonburg, VA 22801For SaleMLS ID #VAHC2000650, Heather Skowronsky, Samson Properties. Bright MLS
- $565,0005 bd3 ba2.2k sqft4634 Shen Lake Dr, Rockingham, VA 22801For SaleMLS ID #VARO2002822, Brant Suter, Nest Realty Harrisonburg. Bright MLS
- $459,5004 bd3 ba2k sqft211 Suffolk Dr, Rockingham, VA 22801New ConstructionMLS ID #678657, Julie Katykhin, Real Broker LLC. CAAR
- $639,9004 bd3 ba2.9k sqft1569 Massanetta Springs Rd, Harrisonburg, VA 22801For SaleMLS ID #677009, Michael Wenger, Old Dominion Realty Inc. CAAR
- $410,0005 bd3 ba2.7k sqft1823 Willow Hill Dr, Harrisonburg, VA 22801For SaleMLS ID #678978, Whitney Huffman, Funkhouser Real Estate Group. CAAR
- $429,9004 bd3 ba2k sqft241 Suffolk Dr, Harrisonburg, VA 22802For SaleMLS ID #676803, Kozhin Ahmad, Real Broker LLC. CAAR
- $424,9004 bd3 ba1.9k sqft4340 Wiltshire St, Harrisonburg, VA 22802For SaleMLS ID #679243, Ronald Flores, Funkhouser Real Estate Group. CAAR
- $475,0003 bd3 ba1.8k sqft299 Turkey Dr, McGaheysville, VA 22840For SaleMLS ID #678344, Emily Barone, Funkhouser: East Rockingham. CAAR
- $399,0004 bd3 ba2.2k sqft934 Northfield Ct, Harrisonburg, VA 22802For SaleMLS ID #680639, Phillip Maxwell, Funkhouser Real Estate Group. CAAR
- $309,0003 bd4 ba2.1k sqft2323 Kendall Ln, Harrisonburg, VA 22801For SaleMLS ID #680273, Julie Katykhin, Real Broker LLC. CAAR
- $524,9004 bd3 ba1.5k sqft3175 Lanier Ln, Massanutten, VA 22840For SaleMLS ID #VARO2003292, Brandon Randall, WV Heritage Real Estate, LLC.. Bright MLS
- $324,9003 bd3 ba1.4k sqft2312 Kendall Ln, Harrisonburg, VA 22801For SaleMLS ID #680524, Kozhin Ahmad, Real Broker LLC. CAAR
- $649,9004 bd3 ba3.3k sqft3015 Nutmeg Ct, Harrisonburg, VA 22801For SaleMLS ID #679377, Pete Hill, Funkhouser Real Estate Group. CAAR
- from $476,9904 bd3 ba2.3k sqftASHTON Plan, Madison Village, Penn Laird, VA 22846New ConstructionDR Horton
