This impeccably maintained brick end unit home exudes charm and convenience, ideally positioned just blocks away from JMU with views of Harrisonburg. Boasting single-level living at its finest, the main floor features 9-foot ceilings and elegant hardwood floors throughout. The thoughtful split bedroom layout offers both privacy and versatility, including a primary suite and an additional main floor bedroom and bathroom. Entertain with ease in the spacious living room, formal dining room, cozy breakfast nook, and enjoy your morning cup of coffee on the maintenance-free deck. Downstairs, the lower level offers a tremendous recreational room with built-in features, alongside two more bedrooms, a convenient wet bar, and another full bathroom. A private covered patio/deck invites relaxation, while a generously sized unfinished storage room provides ample space for all your organizational needs. This residence is ideal if you are looking for a blend of style, functionality, and a prime location.
Closed
$430,000
317 Blue Stone Hills Dr, Harrisonburg, VA 22801
4beds
3,256sqft
Townhouse
Built in 2004
6,969 Square Feet Lot
$491,700 Zestimate®
$132/sqft
$2,407 Estimated rent
Home value
$491,700
$467,000 - $516,000
$2,407/mo
Zestimate® history
Owner options
List your home for rent
$2,407/mo
Rent Zestimate®
Find your next renter with Zillow Rental Manager. Plus, with online applications, you can quickly screen prospective tenants – for free.
$2,407/mo
Rent Zestimate®
Refinance and save
$2,621/mo
Est. payment
Refinancing to a lower rate could help reduce your monthly payments and save thousands over the life of the loan.
$2,621/mo
Est. payment
Explore your selling options
Work with a Zillow partner agent
Leverage their expertise and Zillow's premium Showcase listings to get your home seen by more buyers.
Get startedList with your own agent
Get your home in front of millions of buyers by listing it on Zillow.
Learn how to do itSell it yourself
Take full control of how buyers see your home on Zillow by listing For Sale by Owner (FSBO).
List your homeWhat's special
Zillow last checked:
Listing updated:
Listed by:
Pete Laver 540-421-7447,
Funkhouser Real Estate Group
Bought with:
Katie Krivosheyev, 0225256747
Old Dominion Realty Inc
Source: CAAR,MLS#: 650017 Originating MLS: Harrisonburg-Rockingham Area Association of REALTORS
Originating MLS: Harrisonburg-Rockingham Area Association of REALTORSFacts & features
Interior
Bedrooms & bathrooms
- Bedrooms: 4
- Bathrooms: 3
- Full bathrooms: 3
- Main level bathrooms: 2
- Main level bedrooms: 2
Rooms
- Room types: Bathroom, Breakfast Room/Nook, Bedroom, Dining Room, Eat-in Kitchen, Family Room, Full Bath, Foyer, Kitchen, Laundry, Living Room, Primary Bathroom, Primary Bedroom, Recreation, Utility Room
Primary bedroom
- Level: First
Bedroom
- Level: Basement
Bedroom
- Level: First
Bedroom
- Level: Basement
Primary bathroom
- Level: First
Bathroom
- Level: Basement
Bathroom
- Level: First
Other
- Level: Basement
Breakfast room nook
- Level: First
Dining room
- Level: First
Foyer
- Level: First
Kitchen
- Level: First
Laundry
- Level: First
Living room
- Level: First
Recreation
- Level: Basement
Utility room
- Level: Basement
Heating
- Central, Electric
Cooling
- Central Air, Heat Pump
Appliances
- Included: Dishwasher, Electric Range, Disposal, Microwave, Refrigerator
- Laundry: Washer Hookup, Dryer Hookup
Features
- Double Vanity, Primary Downstairs, Entrance Foyer, Eat-in Kitchen, Recessed Lighting, Utility Room
- Flooring: Carpet, Hardwood
- Basement: Exterior Entry,Full,Finished
- Number of fireplaces: 1
- Fireplace features: One, Gas Log
- Common walls with other units/homes: End Unit
Interior area
- Total structure area: 4,056
- Total interior livable area: 3,256 sqft
- Finished area above ground: 1,716
- Finished area below ground: 1,540
Property
Parking
- Total spaces: 2
- Parking features: Attached, Garage Faces Front, Garage, Garage Door Opener
- Attached garage spaces: 2
Features
- Levels: One
- Stories: 1
- Patio & porch: Deck, Front Porch, Patio, Porch
- Pool features: None
- Has view: Yes
- View description: Residential
Lot
- Size: 6,969 Square Feet
Details
- Parcel number: 077 F15
- Zoning description: R-3 Medium Density Residential
Construction
Type & style
- Home type: Townhouse
- Architectural style: Contemporary
- Property subtype: Townhouse
- Attached to another structure: Yes
Materials
- Brick, Stick Built
- Foundation: Block, Slab
- Roof: Architectural,Composition,Shingle
Condition
- New construction: No
- Year built: 2004
Utilities & green energy
- Sewer: Public Sewer
- Water: Public
- Utilities for property: Cable Available
Community & HOA
Community
- Subdivision: BLUE STONE HILLS
HOA
- Has HOA: No
Location
- Region: Harrisonburg
Financial & listing details
- Price per square foot: $132/sqft
- Tax assessed value: $467,100
- Annual tax amount: $4,407
- Date on market: 2/29/2024
- Cumulative days on market: 14 days
- Exclusions: washer and dryer
Price history
| Date | Event | Price |
|---|---|---|
| 1/30/2026 | Listing removed | -- |
Source: Owner Report a problem | ||
| 10/19/2025 | Listed for sale | $545,999+27%$168/sqft |
Source: Owner Report a problem | ||
| 4/19/2024 | Sold | $430,000-4.2%$132/sqft |
Source:  CAAR #650017 Report a problem CAAR #650017 Report a problem | ||
| 3/14/2024 | Pending sale | $449,000$138/sqft |
Source: HRAR #650017 Report a problem | ||
| 2/29/2024 | Listed for sale | $449,000+26.5%$138/sqft |
Source: HRAR #650017 Report a problem | ||
| 2/28/2020 | Sold | $355,000+1.7%$109/sqft |
Source: HRAR #599094 Report a problem | ||
| 1/18/2020 | Pending sale | $349,000$107/sqft |
Source: Funkhouser Real Estate Group #599094 Report a problem | ||
| 1/16/2020 | Listed for sale | $349,000$107/sqft |
Source: Funkhouser Real Estate Group #599094 Report a problem | ||
Public tax history
| Year | Property taxes | Tax assessment |
|---|---|---|
| 2025 | -- | $467,100 +1.7% |
| 2024 | $4,637 +5.9% | $459,100 +0.7% |
| 2023 | $4,379 +17.9% | $456,100 +14.2% |
| 2022 | $3,715 +18.5% | $399,500 +14.7% |
| 2021 | $3,136 | $348,400 +1.6% |
| 2020 | -- | $343,000 +1.2% |
| 2019 | $2,914 +2.7% | $338,800 +1.5% |
| 2018 | $2,836 +21.2% | $333,700 +2.7% |
| 2017 | $2,340 | $325,000 |
| 2016 | $2,340 | $325,000 |
| 2015 | $2,340 | $325,000 |
| 2014 | -- | $325,000 -0.8% |
| 2012 | -- | $327,700 |
| 2011 | -- | $327,700 |
| 2010 | -- | $327,700 |
| 2009 | -- | $327,700 |
Find assessor info on the county website
Neighborhood: 22801
Nearby homes
- $493,6004 bd3 ba3.2k sqft311 Blue Stone Hills Dr, Harrisonburg, VA 22801Off Market
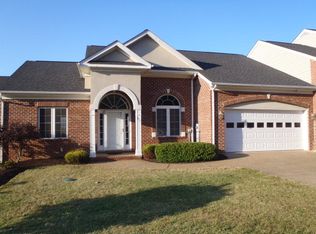
- $479,5004 bd4 ba2.8k sqft321 Blue Stone Hills Dr, Harrisonburg, VA 22801For Sale

- $456,5003 bd3 ba1.7k sqft307 Blue Stone Hills Dr, Harrisonburg, VA 22801Off Market
- $305,6002 bd2 ba1.4k sqft318 Emerald Dr, Harrisonburg, VA 22801Off Market
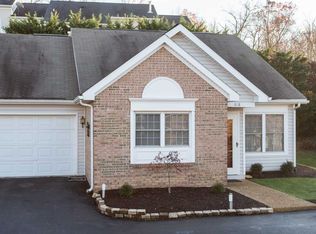
- $319,6002 bd2 ba1.4k sqft320 Emerald Dr, Harrisonburg, VA 22801Off Market
- $285,0002 bd2 ba1.4k sqft314 Emerald Dr, Harrisonburg, VA 22801Sold
- $342,0002 bd2 ba1.5k sqft324 Emerald Dr, Harrisonburg, VA 22801Sold
- $319,8002 bd2 ba1.4k sqft312 Emerald Dr, Harrisonburg, VA 22801Off Market
Nearby schools
GreatSchools rating
- 1/10Stone Spring Elementary SchoolGrades: PK-5Distance: 1.5 mi
- 2/10Skyline Middle SchoolGrades: 6-8Distance: 1.4 mi
- 2/10Harrisonburg High SchoolGrades: 9-12Distance: 3.6 mi
Schools provided by the listing agent
- Elementary: Stone Spring
- Middle: Skyline
- High: Harrisonburg
Source: CAAR. This data may not be complete. We recommend contacting the local school district to confirm school assignments for this home.


Get pre-qualified for a loan
At Zillow Home Loans, we can pre-qualify you in as little as 5 minutes with no impact to your credit score.An equal housing lender. NMLS #10287.
Sell for more on Zillow
Get a Zillow Showcase℠ listing at no additional cost and you could sell for .
$491,700
2% more
+$9,834
With Zillow Showcase(estimated)
$501,534
- Virginia
- Harrisonburg City
- Harrisonburg
- 22801
- 317 Blue Stone Hills Dr
Nearby cities
Nearby neighborhoods
Nearby zip codes
Other Harrisonburg Topics
