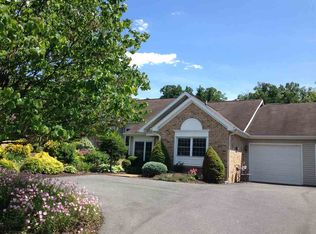
This well maintained one-level duplex is located in the Blue Stone Hills community, convenient to dining, shopping, entertainment, hospital and much more! Stepping inside, you will see the open concept floorplan of the living room and dining room. Enjoy the cozy gas fireplace in the living room! The bright kitchen offers adequate counterspace and storage along with a newer Refrigerator, Dishwasher, Microwave, Insinkerator Disposal and Kitchen Faucet. The Family Room provides a secondary living space that opens to a large Sunroom. The Sunroom overlooks an expansive, beautiful flower garden complete with a gravel pathway. The patio gives space to enjoy your garden and outdoor living. The large Primary Bedroom features a Primary Bath with walk-in closet and ceramic tile. The second Bedroom offers great space or could be used as an office/computer room. Don't miss the Laundry Room with a newer washer and dryer, the Hall Full Bathroom with a new Tub, the single car garage and the beautiful landscaping in the front yard around the front porch. Other updates include new flooring, Andersen Windows, gutter guards, attic insulation, newer roof and brand new Heating/Air Unit. See list of Improvements under Docs.
Closed
$342,000
324 Emerald Dr, Harrisonburg, VA 22801
2beds
1,568sqft
Duplex, Multi Family
Built in 1998
-- sqft lot
$342,200 Zestimate®
$218/sqft
$1,526 Estimated rent
Home value
$342,200
Estimated sales range
Not available
$1,526/mo
Zestimate® history
Owner options
List your home for rent
$1,526/mo
Rent Zestimate®
Find your next renter with Zillow Rental Manager. Plus, with online applications, you can quickly screen prospective tenants – for free.
$1,526/mo
Rent Zestimate®
Refinance and save
$2,069/mo
Est. payment
Refinancing to a lower rate could help reduce your monthly payments and save thousands over the life of the loan.
$2,069/mo
Est. payment
Explore your selling options
Work with a Zillow partner agent
Leverage their expertise and Zillow's premium Showcase listings to get your home seen by more buyers.
Get startedList with your own agent
Get your home in front of millions of buyers by listing it on Zillow.
Learn how to do itSell it yourself
Take full control of how buyers see your home on Zillow by listing For Sale by Owner (FSBO).
List your homeWhat's special
Large sunroomGutter guardsSingle car garageAndersen windowsGravel pathwayNew flooringBright kitchen
Zillow last checked:
Listing updated:
Listed by:
Yvonne Pirkey 540-246-4663,
Funkhouser Real Estate Group
Bought with:
NONMLSAGENT NONMLSAGENT
NONMLSOFFICE
Source: CAAR,MLS#: 676778 Originating MLS: Harrisonburg-Rockingham Area Association of REALTORS
Originating MLS: Harrisonburg-Rockingham Area Association of REALTORSFacts & features
Interior
Bedrooms & bathrooms
- Bedrooms: 2
- Bathrooms: 2
- Full bathrooms: 2
Rooms
- Room types: Bathroom, Bedroom, Dining Room, Family Room, Full Bath, Kitchen, Laundry, Living Room, Primary Bathroom, Primary Bedroom, Sunroom
Heating
- Forced Air, Natural Gas
Cooling
- Central Air
Appliances
- Included: Dishwasher, Electric Range, Disposal, Microwave, Refrigerator, Dryer, Washer
Features
- Primary Downstairs, Recessed Lighting
- Flooring: Carpet, Ceramic Tile
- Has basement: No
- Has fireplace: Yes
- Fireplace features: Gas
- Common walls with other units/homes: 1 Common Wall
Interior area
- Total structure area: 1,788
- Total interior livable area: 1,568 sqft
- Finished area above ground: 1,568
- Finished area below ground: 0
Property
Parking
- Total spaces: 1
- Parking features: Asphalt, Attached, Garage Faces Front, Garage
- Attached garage spaces: 1
Features
- Levels: One
- Stories: 1
- Patio & porch: Front Porch, Patio, Porch
Lot
- Size: 4,356 Square Feet
- Features: Landscaped
Details
- Parcel number: 077 M 28
- Zoning description: R-3 Residential High Density
Construction
Type & style
- Home type: MultiFamily
- Architectural style: Ranch
- Property subtype: Duplex, Multi Family
- Attached to another structure: Yes
Materials
- Brick, Stick Built, Vinyl Siding
- Foundation: Slab
- Roof: Composition,Shingle
Condition
- New construction: No
- Year built: 1998
Utilities & green energy
- Sewer: Public Sewer
- Water: Public
- Utilities for property: Cable Available, Natural Gas Available
Community & HOA
Community
- Subdivision: EMERALD DRIVE ESTATES
HOA
- Has HOA: No
Location
- Region: Harrisonburg
Financial & listing details
- Price per square foot: $218/sqft
- Tax assessed value: $284,700
- Annual tax amount: $2,918
- Date on market: 5/6/2026
- Cumulative days on market: 10 days
Price history
| Date | Event | Price |
|---|---|---|
| 7/15/2026 | Sold | $342,000+0.6%$218/sqft |
Source:  CAAR #676778 Report a problem CAAR #676778 Report a problem | ||
| 5/18/2026 | Pending sale | $340,000$217/sqft |
Source: CAAR #676778 Report a problem | ||
| 5/6/2026 | Listed for sale | $340,000+12.6%$217/sqft |
Source: CAAR #676778 Report a problem | ||
| 11/9/2023 | Sold | $302,000-1%$193/sqft |
Source:  Bright MLS #VAHC2000218 Report a problem Bright MLS #VAHC2000218 Report a problem | ||
| 10/20/2023 | Pending sale | $305,000$195/sqft |
Source: CAAR #646612 Report a problem | ||
| 10/19/2023 | Contingent | $305,000$195/sqft |
Source: Bright MLS #VAHC2000218 Report a problem | ||
| 10/14/2023 | Listed for sale | $305,000+35.6%$195/sqft |
Source: CAAR #646612 Report a problem | ||
| 9/3/2008 | Sold | $225,000$143/sqft |
Source: Public Record Report a problem | ||
Public tax history
| Year | Property taxes | Tax assessment |
|---|---|---|
| 2025 | -- | $284,700 +1% |
| 2024 | $2,848 +11.3% | $282,000 +5.8% |
| 2023 | $2,559 +24.5% | $266,600 +20.6% |
| 2022 | $2,056 +11.3% | $221,100 +7.7% |
| 2021 | $1,848 | $205,300 +5.2% |
| 2020 | -- | $195,200 +0.3% |
| 2019 | $1,674 +2.5% | $194,600 +1.3% |
| 2018 | $1,633 +18.3% | $192,100 +0.2% |
| 2017 | $1,380 | $191,700 |
| 2016 | $1,380 | $191,700 |
| 2015 | $1,380 | $191,700 |
| 2014 | -- | $191,700 -4.1% |
| 2012 | -- | $199,900 -3.2% |
| 2011 | -- | $206,500 |
| 2010 | -- | $206,500 |
| 2009 | -- | $206,500 +3.3% |
| 2008 | -- | $199,900 +12.2% |
| 2007 | -- | $178,100 |
Find assessor info on the county website
Neighborhood: 22801
Nearby homes
- $304,9002 bd2 ba1.4k sqft328 Emerald Dr, Harrisonburg, VA 22801Off Market
- $323,4002 bd2 ba1.4k sqft320 Emerald Dr, Harrisonburg, VA 22801Off Market
- $479,5004 bd4 ba2.8k sqft321 Blue Stone Hills Dr, Harrisonburg, VA 22801For Sale

- $338,2003 bd2 ba1.5k sqft330 Emerald Dr, Harrisonburg, VA 22801Off Market
- $308,5002 bd2 ba1.4k sqft318 Emerald Dr, Harrisonburg, VA 22801Off Market
- $474,9004 bd4 ba2.6k sqft327 Blue Stone Hills Dr, Harrisonburg, VA 22801For Sale
- $430,0004 bd3 ba3.2k sqft317 Blue Stone Hills Dr, Harrisonburg, VA 22801Sold
- $285,0002 bd2 ba1.4k sqft314 Emerald Dr, Harrisonburg, VA 22801Sold
Nearby schools
GreatSchools rating
- 1/10Stone Spring Elementary SchoolGrades: PK-5Distance: 1.5 mi
- 2/10Skyline Middle SchoolGrades: 6-8Distance: 1.4 mi
- 2/10Harrisonburg High SchoolGrades: 9-12Distance: 3.5 mi
Schools provided by the listing agent
- Elementary: Stone Spring
- Middle: Skyline
- High: Rocktown
Source: CAAR. This data may not be complete. We recommend contacting the local school district to confirm school assignments for this home.


Get pre-qualified for a loan
At Zillow Home Loans, we can pre-qualify you in as little as 5 minutes with no impact to your credit score.An equal housing lender. NMLS #10287.
Sell for more on Zillow
Get a Zillow Showcase℠ listing at no additional cost and you could sell for .
$342,200
2% more
+$6,844
With Zillow Showcase(estimated)
$349,044
- Virginia
- Harrisonburg City
- Harrisonburg
- 22801
- 324 Emerald Dr
Nearby cities
Nearby neighborhoods
Nearby zip codes
Other Harrisonburg Topics
