Welcome to your dream home! This fully renovated 5-bedroom townhome offers an unparalleled opportunity to enjoy low-maintenance living in a central Harrisonburg location. Boasting over 2,600 finished square feet in "like-new" condition. The main level is laid out with luxury vinyl plank flooring, a bedroom, a living room with a gas fireplace, and a kitchen with granite countertops that opens to an expansive, Trex deck providing a massive, low-maintenance outdoor living space. Upstairs, the primary suite serves as a private retreat with a balcony, walk-in closet, and an ensuite bath featuring a beautiful soaking tub, separate tiled shower, dual vanity and large walk-in closet accompanied down the hall by two more bedrooms, a full bath, and laundry room. The lower level completes the home with a fifth bedroom and an oversized one-car garage perfect for storage and hobbies. This move-in-ready property will not last long—schedule your private showing today!
Accepting back-up offers
$410,000
1823 Willow Hill Dr, Harrisonburg, VA 22801
5beds
2,742sqft
Duplex, Multi Family
Built in 2006
-- sqft lot
$408,800 Zestimate®
$150/sqft
$-- HOA
What's special
Luxury vinyl plank flooringKitchen with granite countertopsWalk-in closetSeparate tiled showerDual vanityLarge walk-in closet
- 46 days |
- 297 |
- 1 |
Zillow last checked:
Listing updated:
Listed by:
Whitney Huffman 540-607-0385,
Funkhouser Real Estate Group 540-434-2400
Source: CAAR,MLS#: 678978 Originating MLS: Harrisonburg-Rockingham Area Association of REALTORS
Originating MLS: Harrisonburg-Rockingham Area Association of REALTORSFacts & features
Interior
Bedrooms & bathrooms
- Bedrooms: 5
- Bathrooms: 3
- Full bathrooms: 2
- 1/2 bathrooms: 1
- Main level bathrooms: 1
- Main level bedrooms: 1
Rooms
- Room types: Bathroom, Bedroom, Full Bath, Half Bath, Kitchen, Laundry, Living Room
Bedroom
- Level: First
Bedroom
- Level: Second
Bedroom
- Level: Basement
Bathroom
- Level: Second
Half bath
- Level: First
Kitchen
- Level: First
Laundry
- Level: Second
Living room
- Level: First
Heating
- Central, Heat Pump
Cooling
- Central Air, Heat Pump
Appliances
- Included: Dishwasher, Electric Range, Disposal, Microwave, Refrigerator, Dryer, Washer
Features
- Double Vanity, Remodeled, Walk-In Closet(s), Eat-in Kitchen
- Flooring: Carpet, Luxury Vinyl Plank
- Windows: Vinyl
- Basement: Finished,Walk-Out Access
- Has fireplace: Yes
- Fireplace features: Gas, Glass Doors, Gas Log
- Common walls with other units/homes: 1 Common Wall
Interior area
- Total structure area: 3,456
- Total interior livable area: 2,742 sqft
- Finished area above ground: 2,296
- Finished area below ground: 446
Property
Parking
- Total spaces: 1
- Parking features: Attached, Basement, Electricity, Garage Faces Front, Garage, Garage Door Opener
- Attached garage spaces: 1
Features
- Levels: Three Or More,Multi/Split
- Stories: 3
- Patio & porch: Composite, Deck
- Exterior features: Fence
- Pool features: None
- Fencing: Partial
- Has view: Yes
- View description: City, Mountain(s)
Lot
- Size: 5,662 Square Feet
- Features: Near Public Transit
Details
- Parcel number: 009 O 2B
- Zoning description: R-2 Residential
Construction
Type & style
- Home type: MultiFamily
- Architectural style: Tri-Level
- Property subtype: Duplex, Multi Family
- Attached to another structure: Yes
Materials
- Brick, Stick Built, Vinyl Siding
- Foundation: Brick/Mortar, Slab
- Roof: Composition,Shingle
Condition
- Updated/Remodeled
- New construction: No
- Year built: 2006
Utilities & green energy
- Sewer: Public Sewer
- Water: Public
- Utilities for property: Cable Available, Fiber Optic Available, Satellite Internet Available
Community & HOA
Community
- Features: Public Transportation
- Security: Smoke Detector(s)
- Subdivision: WILLOW HILLS
HOA
- Has HOA: No
Location
- Region: Harrisonburg
Financial & listing details
- Price per square foot: $150/sqft
- Tax assessed value: $346,600
- Annual tax amount: $2,369
- Date on market: 6/29/2026
- Cumulative days on market: 21 days
Estimated market value
$408,800
$388,000 - $429,000
$1,817/mo
Price history
| Date | Event | Price |
|---|---|---|
| 8/13/2026 | Listed for sale | $410,000$150/sqft |
Source:  CAAR #678978 Report a problem CAAR #678978 Report a problem | ||
| 7/18/2026 | Pending sale | $410,000$150/sqft |
Source: CAAR #678978 Report a problem | ||
| 6/29/2026 | Listed for sale | $410,000+13.9%$150/sqft |
Source: CAAR #678978 Report a problem | ||
| 6/3/2024 | Sold | $360,000+2.9%$131/sqft |
Source: CAAR #652673 Report a problem | ||
| 5/10/2024 | Pending sale | $349,900$128/sqft |
Source: HRAR #652673 Report a problem | ||
| 5/8/2024 | Listed for sale | $349,900+149.9%$128/sqft |
Source: HRAR #652673 Report a problem | ||
| 9/28/2023 | Sold | $140,000-58.2%$51/sqft |
Source: Public Record Report a problem | ||
| 6/12/2023 | Listing removed | -- |
Source: CAAR #641234 Report a problem | ||
| 5/25/2023 | Pending sale | $334,900$122/sqft |
Source: CAAR #641234 Report a problem | ||
| 5/18/2023 | Price change | $334,900-4.3%$122/sqft |
Source: HRAR #641234 Report a problem | ||
| 5/2/2023 | Listed for sale | $349,900+69%$128/sqft |
Source: HRAR #641234 Report a problem | ||
| 3/1/2019 | Sold | $207,000-3.2%$75/sqft |
Source: Public Record Report a problem | ||
| 2/9/2019 | Price change | $213,900-0.5%$78/sqft |
Source: 1ST CHOICE REAL ESTATE #573489 Report a problem | ||
| 1/22/2019 | Price change | $214,900-0.2%$78/sqft |
Source: 1ST CHOICE REAL ESTATE #573489 Report a problem | ||
| 1/11/2019 | Price change | $215,4000%$79/sqft |
Source: 1ST CHOICE REAL ESTATE #573489 Report a problem | ||
| 1/5/2019 | Price change | $215,500-0.2%$79/sqft |
Source: 1ST CHOICE REAL ESTATE #573489 Report a problem | ||
| 11/29/2018 | Listed for sale | $216,000+0.1%$79/sqft |
Source: 1ST CHOICE REAL ESTATE #573489 Report a problem | ||
| 9/24/2018 | Listing removed | $215,800$79/sqft |
Source: 1ST CHOICE REAL ESTATE #573489 Report a problem | ||
| 7/18/2018 | Price change | $215,8000%$79/sqft |
Source: 1ST CHOICE REAL ESTATE #573489 Report a problem | ||
| 6/20/2018 | Listed for sale | $215,900$79/sqft |
Source: 1ST CHOICE REAL ESTATE #573489 Report a problem | ||
Public tax history
| Year | Property taxes | Tax assessment |
|---|---|---|
| 2025 | -- | $346,600 +13% |
| 2024 | $3,098 +16.2% | $306,700 +10.5% |
| 2023 | $2,665 +13.6% | $277,600 +10.1% |
| 2022 | $2,345 +7.2% | $252,200 +3.7% |
| 2021 | $2,188 | $243,100 +3.4% |
| 2020 | -- | $235,200 +4.7% |
| 2019 | $1,932 | $224,700 +1.5% |
| 2018 | -- | $221,400 +1.3% |
| 2017 | $1,604 | $218,600 -1.9% |
| 2016 | $1,604 | $222,800 |
| 2015 | $1,604 | $222,800 |
| 2014 | -- | $222,800 -3% |
| 2012 | -- | $229,800 -1.2% |
| 2011 | -- | $232,700 |
| 2010 | -- | $232,700 +3.5% |
| 2009 | -- | $224,900 |
Find assessor info on the county website
Monthly payment
Est. payment
Payment breakdown
Explore the cost of this home by adjusting the details. Changes won't be saved.Climate risks
Neighborhood: 22801
Nearby schools
GreatSchools rating
- 3/10Bluestone ElementaryGrades: PK-5Distance: 1.3 mi
- 3/10Thomas Harrison Middle SchoolGrades: 6-8Distance: 1.6 mi
- 2/10Harrisonburg High SchoolGrades: 9-12Distance: 1.2 mi
Schools provided by the listing agent
- Elementary: Bluestone
- Middle: Thomas Harrison
- High: Harrisonburg
Source: CAAR. This data may not be complete. We recommend contacting the local school district to confirm school assignments for this home.
- $366,9003 bd2 ba1.9k sqft1821 Willow Hill Dr, Harrisonburg, VA 22801Off Market
- $367,1003 bd2 ba1.9k sqft1831 Willow Hill Dr, Harrisonburg, VA 22801Off Market
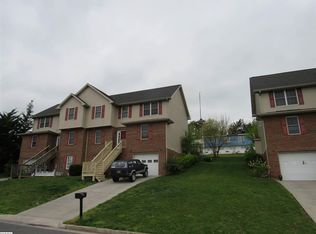
- $363,3003 bd2 ba1.9k sqft1833 Willow Hill Dr, Harrisonburg, VA 22801Off Market
- $306,3002 bd1 ba1.5k sqft1811 Willow Hill Dr, Harrisonburg, VA 22801Off Market
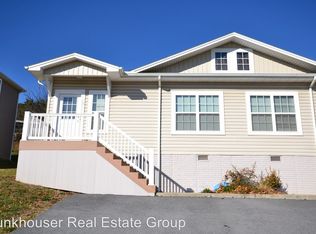
- $---- sqft1820 Willow Hill Dr, Harrisonburg, VA 22801Off Market
- $244,100-- bd-- ba-- sqft1824 Willow Hill Dr, Harrisonburg, VA 22801Off Market
- $--4 bd2 ba1.5k sqft1809 Willow Hill Dr #1811, Harrisonburg, VA 22801Off Market
- $293,0002 bd1 ba800 sqft1809 Willow Hill Dr, Harrisonburg, VA 22801Off Market
A local agent can set up tours, give advice and negotiate with sellers.
Similar homes
- $439,0004 bd3 ba2.7k sqft620 Grommet Dr, Rockingham, VA 22801For Sale
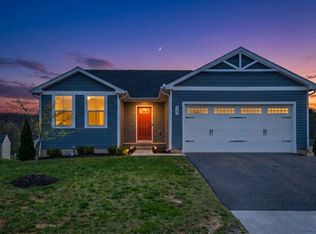
 MLS ID #675369, Kim Robb, RE/MAX Performance Realty. CAAR
 - $469,9005 bd3 ba2.5k sqft2125 Shoeshine Ave, Rockingham, VA 22801For Sale
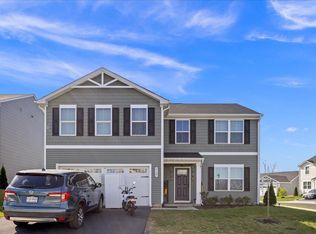 MLS ID #680055, Kozhin Ahmad, Real Broker LLC. CAAR
 - $324,9003 bd3 ba1.4k sqft2312 Kendall Ln, Harrisonburg, VA 22801For Sale
 MLS ID #680524, Kozhin Ahmad, Real Broker LLC. CAAR
 - $479,5004 bd4 ba2.8k sqft321 Blue Stone Hills Dr, Harrisonburg, VA 22801For Sale
 MLS ID #676629, Craig Anders, Cottonwood Commercial LLC. CAAR
 - $357,5003 bd3 ba2k sqft2243 Lapis Ln, Harrisonburg, VA 22801For Sale
 MLS ID #VAHC2000650, Heather Skowronsky, Samson Properties. Bright MLS
 - $474,9004 bd4 ba2.6k sqft327 Blue Stone Hills Dr, Harrisonburg, VA 22801For SaleMLS ID #VAHC2000630, Nina Zotov, Nest Realty Harrisonburg. Bright MLS
- $391,0003 bd2 ba1.5k sqft4630 Melville St, Rockingham, VA 22801For SaleMLS ID #VARO2003270, homecoin.com Minerick, Homecoin.com. Bright MLS
- $424,9004 bd3 ba1.8k sqft6150 W Donnagail Dr, Penn Laird, VA 22846For SaleMLS ID #680521, EMILY HARRIS HENRY, FATHOM REALTY. CAAR
- $429,9004 bd3 ba1.9k sqft4340 Wiltshire St, Harrisonburg, VA 22802For SaleMLS ID #679243, Ronald Flores, Funkhouser Real Estate Group. CAAR
- $384,9003 bd3 ba1.9k sqft4707 Drysdale St, Rockingham, VA 22801For SaleMLS ID #680289, Kozhin Ahmad, Real Broker LLC. CAAR
- $299,9003 bd3 ba2k sqft3206 Hebron Ct, Rockingham, VA 22801For SaleMLS ID #680202, David Blandon, Real Broker LLC. CAAR
- $464,9004 bd3 ba1.7k sqft2358 Alston Cir, Harrisonburg, VA 22802For SaleMLS ID #678158, Craig Anders, Cottonwood Commercial LLC. CAAR
- $429,9004 bd3 ba2k sqft241 Suffolk Dr, Harrisonburg, VA 22802For SaleMLS ID #676803, Kozhin Ahmad, Real Broker LLC. CAAR
- $299,0003 bd3 ba1.9k sqft3125 Bethany Ct, Harrisonburg, VA 22801For SaleMLS ID #678815, Saad Al Ghanim, Kline May Realty. CAAR
- $565,0005 bd3 ba2.2k sqft4634 Shen Lake Dr, Rockingham, VA 22801For SaleMLS ID #VARO2002822, Brant Suter, Nest Realty Harrisonburg. Bright MLS
- $299,0003 bd2 ba1.6k sqft29 Port Republic Rd, Harrisonburg, VA 22801For SaleMLS ID #VAHC2000622, Brian Ratliff, Old Dominion Realty. Bright MLS
- $420,0004 bd3 ba2.4k sqft393 Crooked Run Rd, Shenandoah, VA 22849For SaleMLS ID #VAPA2006874, Kelly Breeden, Nest Realty Harrisonburg. Bright MLS
- $399,0003 bd2 ba1.5k sqft4690 Melville St, Rockingham, VA 22801For SaleMLS ID #678019, Connor LaPointe, Old Dominion Realty Inc. CAAR
- $459,5004 bd3 ba2k sqft211 Suffolk Dr, Rockingham, VA 22801New ConstructionMLS ID #678657, Julie Katykhin, Real Broker LLC. CAAR
- $345,0003 bd4 ba2.4k sqft1504 Palomino Trl, Rockingham, VA 22801For SaleMLS ID #VARO2003168, Dilan Kareem, Old Dominion Realty. Bright MLS
