You can renovate a kitchen. You cannot renovate a view. The front of this house looks out over the city. By day it is the whole valley, the ridgeline and the rooftops and the long green shoulder of the county. At night the lights come on and the living room fills with them. Guests drift toward those windows and stay there. Built in 2018 and kept that way. The middle level is open from kitchen to dining to living room, so you can host without handing anyone a view of your dishes. Three bedrooms upstairs, two and a half baths, and two closets in the main bedroom. The view is there again when you wake up. Downstairs there is more house than you expect. A finished lower level adds 504 square feet with its own kitchen, full bath, living area, and a room to sleep or work in. Finished by the owner for family. Call it a guest suite, a place for a grown child to land, or the quietest room in the house. Appliances convey, washer and dryer included. Furniture available by agreement. The yard was seeded and strawed this season. No through traffic on the street. Pleasant Valley Elementary, Wilbur S. Pence Middle, Turner Ashby High. Sellers completed a pre-listing inspection and made repairs in advance. Ask for the list.
Pending
$299,900
3206 Hebron Ct, Rockingham, VA 22801
3beds
2,064sqft
Townhouse, Duplex, Multi Family
Built in 2018
5,662 Square Feet Lot
$299,000 Zestimate®
$145/sqft
$-- HOA
What's special
- 51 days
- 66
- 1
Likely to sell faster than
Zillow last checked:
Listing updated:
Listed by:
David Blandon 540-824-2444,
Real Broker LLC 855-450-0442
Source: CAAR,MLS#: 680202 Originating MLS: Harrisonburg-Rockingham Area Association of REALTORS
Originating MLS: Harrisonburg-Rockingham Area Association of REALTORSFacts & features
Interior
Bedrooms & bathrooms
- Bedrooms: 3
- Bathrooms: 3
- Full bathrooms: 2
- 1/2 bathrooms: 1
Heating
- Ceiling, Central, Electric, Heat Pump
Cooling
- Central Air, Heat Pump
Appliances
- Included: Electric Range, Disposal, Refrigerator, Dryer, Washer
Features
- Second Kitchen
- Basement: Full,Finished,Interior Entry
- Common walls with other units/homes: End Unit
Interior area
- Total structure area: 2,064
- Total interior livable area: 2,064 sqft
- Finished area above ground: 1,560
- Finished area below ground: 504
Property
Features
- Levels: Three Or More
- Stories: 3
- Patio & porch: Deck, Front Porch, Porch, Wood
- Pool features: None
- Has view: Yes
- View description: Mountain(s), Panoramic, Valley
Lot
- Size: 5,662 Square Feet
- Features: Dead End
Details
- Parcel number: 124/ D 9/ / 331/
- Zoning description: R-3 General Residential
Construction
Type & style
- Home type: Townhouse
- Property subtype: Townhouse, Duplex, Multi Family
- Attached to another structure: Yes
Materials
- Stick Built, Shingle Siding, Vinyl Siding
- Foundation: Poured
- Roof: Composition,Shingle
Condition
- New construction: No
- Year built: 2018
Utilities & green energy
- Sewer: Public Sewer
- Water: Public
- Utilities for property: Cable Available, Fiber Optic Available, Satellite Internet Available
Community & HOA
Community
- Security: Dead Bolt(s), Smoke Detector(s)
- Subdivision: COVENANT HEIGHTS
HOA
- Has HOA: No
Location
- Region: Rockingham
Financial & listing details
- Price per square foot: $145/sqft
- Tax assessed value: $229,900
- Annual tax amount: $1,563
- Date on market: 8/1/2026
- Cumulative days on market: 44 days
Estimated market value
$299,000
$284,000 - $314,000
$2,203/mo
Price history
| Date | Event | Price |
|---|---|---|
| 8/16/2026 | Pending sale | $299,900$145/sqft |
Source:  CAAR #680202 Report a problem CAAR #680202 Report a problem | ||
| 8/6/2026 | Listed for sale | $299,900+81.8%$145/sqft |
Source: CAAR #680202 Report a problem | ||
| 3/19/2018 | Sold | $165,000$80/sqft |
Source: Public Record Report a problem | ||
Public tax history
| Year | Property taxes | Tax assessment |
|---|---|---|
| 2024 | $1,563 | $229,900 |
| 2023 | $1,563 | $229,900 |
| 2022 | $1,563 +20.8% | $229,900 +31.4% |
| 2021 | $1,294 | $174,900 |
| 2020 | $1,294 | $174,900 |
| 2019 | $1,294 +446.6% | $174,900 +446.6% |
| 2018 | $237 | $32,000 |
| 2017 | -- | $32,000 |
Find assessor info on the county website
Monthly payment
Est. payment
Payment breakdown
Explore the cost of this home by adjusting the details. Changes won't be saved.Climate risks
Neighborhood: Covenant Drive
Nearby schools
Schools provided by the listing agent
- Elementary: Pleasant Valley
- Middle: Wilbur S. Pence
- High: Turner Ashby
Source: CAAR. This data may not be complete. We recommend contacting the local school district to confirm school assignments for this home.

Similar homes
- $290,9003 bd3 ba1.9k sqft3125 Bethany Ct, Harrisonburg, VA 22801For Sale

 MLS ID #678815, Saad Al Ghanim, Kline May Realty. CAAR
 - $322,9003 bd3 ba1.4k sqft2312 Kendall Ln, Harrisonburg, VA 22801For Sale
 MLS ID #680524, Kozhin Ahmad, Real Broker LLC. CAAR
 - $289,9003 bd3 ba1.4k sqft2858 Prairie Ln, Harrisonburg, VA 22801For Sale
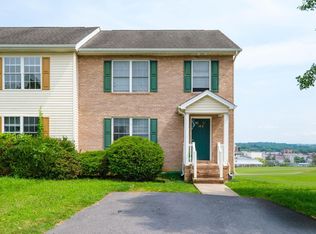 MLS ID #680644, Ashley Swartz, Cottonwood Commercial LLC. CAAR
 - $280,0003 bd2 ba1.2k sqft2397 Brentwood Dr, Harrisonburg, VA 22801For Sale
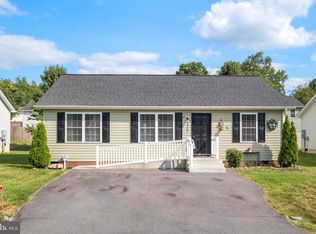
 MLS ID #VARO2003248, Oleksii Humaniuk, RE/MAX Performance Realty. Bright MLS
 - $357,5003 bd3 ba2k sqft2243 Lapis Ln, Harrisonburg, VA 22801For SaleMLS ID #VAHC2000650, Heather Skowronsky, Samson Properties. Bright MLS
- $355,0003 bd2 ba1.6k sqft426 Hickory Grove Cir, Harrisonburg, VA 22801For SaleMLS ID #680896, Scott Rogers, Funkhouser Real Estate Group. CAAR
- $305,0002 bd3 ba1.2k sqft113 Willowstone Ct, Harrisonburg, VA 22801New ConstructionMLS ID #VAHC2000652, Colton Mitchell, Old Dominion Realty. Bright MLS
- $305,0002 bd3 ba1.2k sqft105 Willowstone Ct, Harrisonburg, VA 22801New ConstructionMLS ID #VAHC2000592, Colton Mitchell, Old Dominion Realty. Bright MLS
- $389,9003 bd1 ba1.3k sqft82 Pleasant Hill Rd, Harrisonburg, VA 22801For SaleMLS ID #681918, Kozhin Ahmad, Real Broker LLC. CAAR
- $418,0003 bd3 ba2.7k sqft2110 Ramblewood Rd, Harrisonburg, VA 22801For SaleMLS ID #681863, David Galgano, Nest Realty Harrisonburg. CAAR
- $399,9993 bd2 ba1.9k sqft3054 Obsidian Ter, Rockingham, VA 22801New ConstructionCAAR
- $333,9003 bd3 ba1.7k sqft1655 Palomino Trl, Rockingham, VA 22801New ConstructionMLS ID #681115, Scott Rogers, Funkhouser Real Estate Group. CAAR
- $374,9003 bd3 ba1.9k sqft4707 Drysdale St, Rockingham, VA 22801For SaleMLS ID #680289, Kozhin Ahmad, Real Broker LLC. CAAR
- $345,9003 bd3 ba1.7k sqft1647 Palomino Trl, Rockingham, VA 22801New ConstructionMLS ID #681117, Scott Rogers, Funkhouser Real Estate Group. CAAR
- $345,0003 bd1 ba1.3k sqft6061 Oak Shade Rd, Rockingham, VA 22801For SaleMLS ID #678995, Joanne Smith-Knauf, Valley Realty Associates. CAAR
- $435,0005 bd3 ba2.5k sqft1615 Central Ave, Harrisonburg, VA 22801For SaleMLS ID #681032, Scott Rogers, Funkhouser Real Estate Group. CAAR
- $349,0003 bd4 ba2.6k sqft1950 Buttonwood Ct, Harrisonburg, VA 22802For SaleMLS ID #680698, Courtney Leach, Funkhouser Real Estate Group. CAAR
- $445,9005 bd3 ba2.5k sqft2125 Shoeshine Ave, Rockingham, VA 22801For SaleMLS ID #680055, Kozhin Ahmad, Real Broker LLC. CAAR
- $319,5003 bd2 ba2k sqft242 S South Main St, Mount Crawford, VA 22841For SaleMLS ID #VARO2003112, John Bowman, Old Dominion Realty. Bright MLS
- $310,0003 bd1 ba1.2k sqft814 Virginia Ave, Harrisonburg, VA 22802For SaleMLS ID #679316, TYRONE KIRKLAND, REAL BROKER, LLC. CAAR
