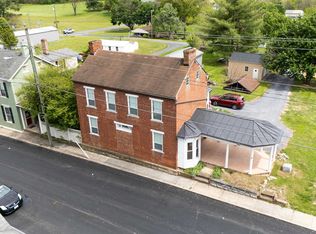
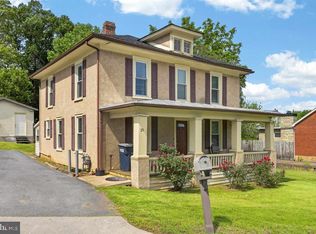
Built in 1772 The Historic Charm Abounds! The Main Living Space Has Been Carefully Renovated To Preserve The Look And Feel Of APeriod Home. The Entry Level Offers A Spacious Family Room & Large Eat-In Kitchen & The Full Bath, While The Upstairs Features 2 EnormousBedrooms. There Is A Fireplace In Every Room (Currently Not Wood Burning But Could Be Used For Gas Logs), Hardwood Floors Through Out, & You CanEnjoy An Evening BBQ On The Covered Patio. ***PLUS A 600 SF 1 BEDROOM APARTMENT Currently Leased At $850 Month*** Attached Apartment HasIt's Own Separate Entrance & Features 1 Bed, 1 Bath, Large Kitchen/Living Area. A Separate Laundry Serves Both Units. Great Potential For AirB+B WithClose Proximity To I-81 & Buc-ee's!! Detached 20 X 24 Garage/Workshop. Access Is In Rear From Crawford Avenue.
For sale
$329,900
242 S South Main St, Mount Crawford, VA 22841
3beds
2,005sqft
Single Family Residence
Built in 1772
0.39 Acres Lot
$320,300 Zestimate®
$165/sqft
$-- HOA
What's special
- 49 days |
- 343 |
- 15 |
Zillow last checked:
Listing updated:
Listed by:
John Bowman 540-271-2178,
Old Dominion Realty 540-433-2454
Source: Bright MLS,MLS#: VARO2003112
Facts & features
Interior
Bedrooms & bathrooms
- Bedrooms: 3
- Bathrooms: 2
- Full bathrooms: 2
- Main level bathrooms: 2
- Main level bedrooms: 3
Basement
- Area: 0
Heating
- Forced Air, Oil
Cooling
- None
Appliances
- Included: Electric Water Heater
Features
- Basement: Interior Entry
- Number of fireplaces: 2
Interior area
- Total structure area: 2,005
- Total interior livable area: 2,005 sqft
- Finished area above ground: 2,005
- Finished area below ground: 0
Property
Parking
- Parking features: Driveway
- Has uncovered spaces: Yes
Accessibility
- Accessibility features: None
Features
- Levels: Two
- Stories: 2
- Pool features: None
Lot
- Size: 0.39 Acres
Details
- Additional structures: Above Grade, Below Grade
- Parcel number: 137AA70
- Zoning: TOWN
- Special conditions: Standard
Construction
Type & style
- Home type: SingleFamily
- Architectural style: Colonial
- Property subtype: Single Family Residence
Materials
- Brick
- Foundation: Stone
Condition
- New construction: No
- Year built: 1772
Utilities & green energy
- Sewer: Private Sewer
- Water: Public
Community & HOA
Community
- Subdivision: None
HOA
- Has HOA: No
Location
- Region: Mount Crawford
Financial & listing details
- Price per square foot: $165/sqft
- Annual tax amount: $770
- Date on market: 6/4/2026
- Listing agreement: Exclusive Right To Sell
- Ownership: Fee Simple
Estimated market value
$320,300
$304,000 - $336,000
$2,099/mo
Price history
| Date | Event | Price |
|---|---|---|
| 6/4/2026 | Listed for sale | $329,900$165/sqft |
Source:  Bright MLS #VARO2003112 Report a problem Bright MLS #VARO2003112 Report a problem | ||
Public tax history
Tax history is unavailable.
Monthly payment
Est. payment
Payment breakdown
Explore the cost of this home by adjusting the details. Changes won't be saved.Climate risks
Neighborhood: 22841
Nearby schools
GreatSchools rating
- 3/10Pleasant Valley Elementary SchoolGrades: PK-5Distance: 3.8 mi
- 4/10Wilbur S. Pence Middle SchoolGrades: 6-8Distance: 4.4 mi
- 6/10Turner Ashby High SchoolGrades: 9-12Distance: 2.8 mi
Schools provided by the listing agent
- Elementary: John W Wayland
- Middle: Wilbur S Pence
- High: Turner Ashby
- District: Rockingham County Public Schools
Source: Bright MLS. This data may not be complete. We recommend contacting the local school district to confirm school assignments for this home.
- $324,5003 bd2 ba2k sqft242 S Main St, Mount Crawford, VA 22841For Sale
- $267,9004 bd1 ba2.4k sqft214 S Main St, Mount Crawford, VA 22841Off Market
- $294,9004 bd2 ba2.1k sqft205 S Main St, Mount Crawford, VA 22841Off Market
- $150,0004 bd1 ba-- sqft255 S Main St, Mount Crawford, VA 22841Sold
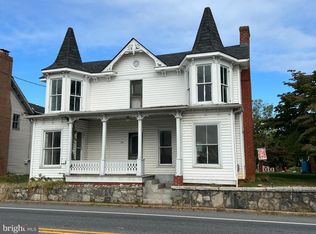
- $232,7003 bd1 ba1k sqft166 S Main St, Mount Crawford, VA 22841Off Market
- $302,2004 bd1 ba2k sqft215 S Main St, Mount Crawford, VA 22841Off Market
- $275,9003 bd1 ba1.6k sqft300 S Main St, Mount Crawford, VA 22841Off Market
- $22,0003 bd1 ba-- sqft140 S Main St, Mount Crawford, VA 22841Off Market
A local agent can set up tours, give advice and negotiate with sellers.
A local lender can help you make sure your offer is ready when you are.
Similar homes
- $324,5003 bd2 ba2k sqft242 S Main St, Mount Crawford, VA 22841For Sale
 MLS ID #677124, John Bowman, Old Dominion Realty Inc. CAAR
 - $349,9003 bd2 ba2.1k sqft300 Broad St, Bridgewater, VA 22812For Sale
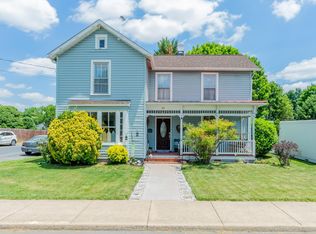 MLS ID #678121, Zach Koops, Real Broker LLC. CAAR
 - $345,0003 bd1 ba1.3k sqft6061 Oak Shade Rd, Rockingham, VA 22801For Sale
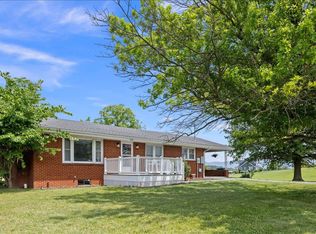 MLS ID #678995, Joanne Smith-Knauf, Valley Realty Associates. CAAR
 - $309,0003 bd2 ba1.6k sqft29 Port Republic Rd, Harrisonburg, VA 22801For Sale
 MLS ID #VAHC2000622, Brian Ratliff, Old Dominion Realty. Bright MLS
 - $325,0003 bd2 ba1.6k sqft4695 E Side Hwy, Grottoes, VA 24441For SaleMLS ID #VAAG2002856, Renee Whitmore, Old Dominion Realty. Bright MLS
- $300,0004 bd2 ba2.5k sqft2513 Knollwood Dr, Staunton, VA 24401For SaleMLS ID #679730, LAURA FLOYD, 1ST CHOICE REAL ESTATE. CAAR
- $339,0003 bd2 ba1.4k sqft240 High St, Dayton, VA 22821For SaleMLS ID #678192, Angela Andrews, Heritage Real Estate Co. CAAR
- $325,0004 bd2 ba1.5k sqft440 Dry Branch Rd, Churchville, VA 24421For SaleMLS ID #679582, MATTHEW PETTWAY, NEST REALTY GROUP STAUNTON. CAAR
- $349,0004 bd2 ba1.6k sqft383 Collicello St, Harrisonburg, VA 22802For SaleMLS ID #679346, Michael Harnish, Nest Realty Harrisonburg. CAAR
- $325,0004 bd2 ba1.9k sqft403 Betsy Bell Rd, Staunton, VA 24401For SaleMLS ID #678933, SHARON HENDERSON, RE/MAX ADVANTAGE-WAYNESBORO. CAAR
- $410,0003 bd1 ba1.2k sqft5096 Battlefield Rd, Harrisonburg, VA 22801For SaleMLS ID #677427, Donna Wood, Friendly City Real Estate Services LLC. CAAR
- $359,0003 bd1 ba1.2k sqft2627 Minie Ball Ln, Keezletown, VA 22832For SaleMLS ID #VARO2003154, JoAnne Plaster, Funkhouser Real Estate Group. Bright MLS
- $269,0003 bd1 ba1.5k sqft234 Mount Pisgah Rd, Mount Sidney, VA 24467For SaleMLS ID #677952, RANDY HARRIS, 1ST CHOICE REAL ESTATE. CAAR
- $347,0005 bd2 ba2.2k sqft585 Hilltop Dr, Staunton, VA 24401For SaleMLS ID #679350, SHANNON HARRINGTON, BLUE RIDGE FINE PROPERTIES BY SHANNON HARRINGTON. CAAR
- $329,9003 bd1 ba1.7k sqft1335 Rinacas Corner Rd, Shenandoah, VA 22849For SaleMLS ID #677296, Brandon Randall, Heritage Real Estate Co. CAAR
- $329,0003 bd2 ba2.2k sqft100 Ashby Ave, Elkton, VA 22827For SaleMLS ID #677737, Maggie Ferrell, Kline May Realty. CAAR
- $369,0004 bd3 ba1.8k sqft7149 Joseph Funk Ln, Singers Glen, VA 22850For SaleMLS ID #VARO2003000, Dilan Kareem, Old Dominion Realty. Bright MLS
- $325,0003 bd1 ba1.2k sqft814 Virginia Ave, Harrisonburg, VA 22802For SaleMLS ID #679316, TYRONE KIRKLAND, REAL BROKER, LLC. CAAR
- $359,9003 bd2 ba1.5k sqft108 Augusta Ave, Grottoes, VA 24441For SaleMLS ID #VARO2003122, Devin Moore, Innovation Properties, LLC. Bright MLS
- $295,0003 bd1 ba1.2k sqft23 Montrose Dr, Fishersville, VA 22939For SaleMLS ID #676654, MOUNTAIN VALLEY HOMES TEAM, KLINE MAY REALTY, LLC. CAAR
