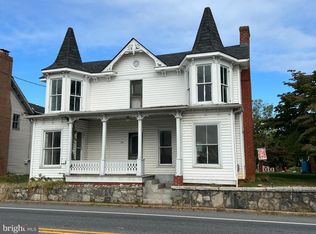
Built in 1772 The Historic Charm Abounds! The Main Living Space Has Been Carefully Renovated To Preserve The Look And Feel Of A Period Home. The Entry Level Offers A Spacious Family Room & Large Eat-In Kitchen & The Full Bath, While The Upstairs Features 2 Enormous Bedrooms. There Is A Fireplace In Every Room (Currently Not Wood Burning But Could Be Used For Gas Logs), Hardwood Floors Through Out, & You Can Enjoy An Evening BBQ On The Covered Patio. ***PLUS A 600 SF 1 BEDROOM APARTMENT Currently Leased At $900 Month*** Attached Apartment Has It's Own Separate Entrance & Features 1 Bed, 1 Bath, Large Kitchen/Living Area. A Separate Laundry Serves Both Units. Great Potential For AirB+B With Close Proximity To I-81 & Buc-ee's!! Detached 20 X 24 Garage/Workshop. Access Is In Rear From Crawford Avenue.
Active
Price cut: $15.4K (9/28)
$314,500
242 S Main St, Mount Crawford, VA 22841
3beds
2,005sqft
Single Family Residence
Built in 1772
0.39 Acres Lot
$311,100 Zestimate®
$157/sqft
$-- HOA
What's special
Fireplace in every roomLarge eat-in kitchenSpacious family roomHardwood floors throughout
- 154 days
- 371
- 24
Zillow last checked:
Listing updated:
Listed by:
John Bowman 540-271-2178,
Old Dominion Realty Inc 540-433-2454
Source: CAAR,MLS#: 677124 Originating MLS: Harrisonburg-Rockingham Area Association of REALTORS
Originating MLS: Harrisonburg-Rockingham Area Association of REALTORSFacts & features
Interior
Bedrooms & bathrooms
- Bedrooms: 3
- Bathrooms: 2
- Full bathrooms: 2
Heating
- Forced Air, Oil
Cooling
- None, Window Unit(s)
Appliances
- Included: Electric Range, Refrigerator
- Laundry: Washer Hookup, Dryer Hookup
Features
- Remodeled
- Flooring: Hardwood
- Basement: Exterior Entry,Partial
- Has fireplace: Yes
- Fireplace features: Multiple
Interior area
- Total structure area: 2,005
- Total interior livable area: 2,005 sqft
- Finished area above ground: 2,005
- Finished area below ground: 0
Property
Parking
- Total spaces: 1
- Parking features: Detached, Garage, Gravel
- Garage spaces: 1
Features
- Levels: Two
- Stories: 2
- Patio & porch: Concrete, Covered, Patio
- Has view: Yes
- View description: Residential
Lot
- Size: 0.39 Acres
- Features: Garden, Level
Details
- Parcel number: L 70
- Zoning description: R-1 Low Density Residential
Construction
Type & style
- Home type: SingleFamily
- Architectural style: Colonial
- Property subtype: Single Family Residence
Materials
- Brick, Stick Built
- Foundation: Stone
- Roof: Composition,Metal,Shingle
Condition
- Updated/Remodeled
- New construction: No
- Year built: 1772
Utilities & green energy
- Sewer: Public Sewer
- Water: Public
- Utilities for property: Fiber Optic Available, High Speed Internet Available
Community & HOA
Community
- Subdivision: NONE
HOA
- Has HOA: No
Location
- Region: Mount Crawford
Financial & listing details
- Price per square foot: $157/sqft
- Tax assessed value: $150,300
- Annual tax amount: $770
- Date on market: 5/13/2026
- Cumulative days on market: 155 days
Estimated market value
$311,100
$296,000 - $327,000
$2,065/mo
Price history
| Date | Event | Price |
|---|---|---|
| 9/28/2026 | Price change | $314,500-4.7%$157/sqft |
Source:  CAAR #681909 Report a problem CAAR #681909 Report a problem | ||
| 9/14/2026 | Price change | $329,900+3.3%$165/sqft |
Source: CAAR #681909 Report a problem | ||
| 9/14/2026 | Price change | $319,500-1.5%$159/sqft |
Source: CAAR #677124 Report a problem | ||
| 7/10/2026 | Price change | $324,500-1.6%$162/sqft |
Source: CAAR #677124 Report a problem | ||
| 5/13/2026 | Listed for sale | $329,900+30.9%$165/sqft |
Source: CAAR #677124 Report a problem | ||
| 7/6/2022 | Sold | $252,000+7.2%$126/sqft |
Source: HRAR #629776 Report a problem | ||
| 5/9/2022 | Pending sale | $235,000$117/sqft |
Source: CAAR #629776 Report a problem | ||
| 5/2/2022 | Listed for sale | $235,000+76.7%$117/sqft |
Source: CAAR #629776 Report a problem | ||
| 6/26/2006 | Sold | $133,000$66/sqft |
Source: Public Record Report a problem | ||
Public tax history
| Year | Property taxes | Tax assessment |
|---|---|---|
| 2024 | $1,022 | $150,300 |
| 2023 | $1,022 | $150,300 |
| 2022 | $1,022 +28.2% | $150,300 +39.6% |
| 2021 | $797 | $107,700 |
| 2020 | $797 | $107,700 |
| 2019 | $797 | $107,700 |
| 2018 | $797 +9.4% | $107,700 +3.5% |
| 2017 | $729 | $104,100 |
| 2016 | $729 +4.5% | $104,100 |
| 2015 | $697 +4.7% | $104,100 |
| 2014 | $666 | $104,100 -2.5% |
| 2013 | -- | $106,800 |
| 2012 | -- | $106,800 |
| 2011 | -- | $106,800 |
| 2010 | -- | $106,800 |
Find assessor info on the county website
Monthly payment
Est. payment
Payment breakdown
Explore the cost of this home by adjusting the details. Changes won't be saved.Climate risks
Neighborhood: 22841
Nearby schools
Schools provided by the listing agent
- Elementary: John Wayland
- Middle: Wilbur S. Pence
- High: Turner Ashby
Source: CAAR. This data may not be complete. We recommend contacting the local school district to confirm school assignments for this home.
Similar homes
- $314,5003 bd2 ba2k sqft242 S South Main St, Mount Crawford, VA 22841For Sale

 MLS ID #VARO2003112, John Bowman, Old Dominion Realty. Bright MLS
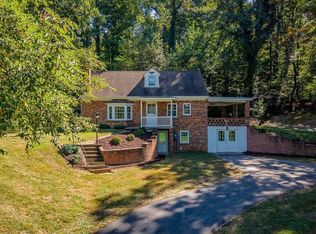
 - $347,5004 bd2 ba1.7k sqft7499 Ottobine Rd, Dayton, VA 22821For Sale
 MLS ID #682668, Spencer Wenger, Kline May Realty. CAAR
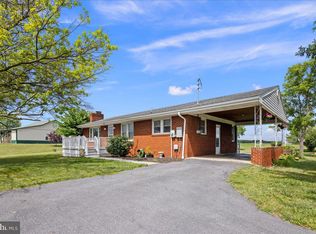
 - $345,0003 bd1 ba1.3k sqft6061 Oak Shade Rd, Rockingham, VA 22801For Sale
 MLS ID #VARO2003402, Joanne Smith-Knauf, Valley Realty Associates. Bright MLS
 - $314,9003 bd2 ba2k sqft10581 McGaheysville Rd, McGaheysville, VA 22840For Sale
 MLS ID #680146, Brianne Hilbert, Melinda Beam Shenandoah Valley Real Estate. CAAR
 - $319,9004 bd3 ba1.9k sqft127 River View Dr, Verona, VA 24482For SaleMLS ID #682750, CHARITY COX, PAUL WESLEY REAL ESTATE. CAAR
- $320,0004 bd3 ba2.2k sqft93 Hudson Ave, Staunton, VA 24401For SaleMLS ID #682739, HEARTHSTONE REALTY GROUP TEAM, NEST REALTY GROUP STAUNTON. CAAR
- $275,0003 bd2 ba1.2k sqft267 Mount Pisgah Rd, Mount Sidney, VA 24467For SaleMLS ID #682662, Gordon Cowan, Weichert Realtors Nancy Beahm Real Estate. CAAR
- $294,9003 bd2 ba1k sqft1801 Gum Ave, Grottoes, VA 24441For SaleMLS ID #682743, Jared Sheets, RE/MAX Performance Realty. CAAR
- $334,9903 bd1 ba1.4k sqft14559 S East Side Hwy, Grottoes, VA 24441For SaleMLS ID #680329, Cole Gibson, Nest Realty Harrisonburg. CAAR
- $319,0003 bd2 ba1k sqft64 Antrim Rd, Fishersville, VA 22939For SaleMLS ID #680234, THE A TEAM ., NEST REALTY GROUP STAUNTON. CAAR
- $429,9003 bd2 ba2.3k sqft43 Virginia Mills Rd, Weyers Cave, VA 24486For SaleMLS ID #682722, CHERYL TSAKIS, OLD DOMINION REALTY INC - AUGUSTA. CAAR
- $259,9003 bd2 ba2.1k sqft1533 Lee Hwy, Verona, VA 24482For SaleMLS ID #676346, Courtney Leach, Funkhouser Real Estate Group. CAAR
- $350,0003 bd2 ba1.4k sqft110 Crescent Dr, Harrisonburg, VA 22801For SaleMLS ID #680349, Phillip Maxwell, Funkhouser Real Estate Group. CAAR
- $319,0003 bd2 ba1k sqft372 Frontier Dr, Staunton, VA 24401For SaleMLS ID #680997, BEVERLY STERMER, REAL BROKER LLC. CAAR
- $300,0004 bd2 ba1.9k sqft403 Betsy Bell Rd, Staunton, VA 24401For SaleMLS ID #678933, SHARON HENDERSON, RE/MAX ADVANTAGE-WAYNESBORO. CAAR
- $329,9003 bd3 ba1.9k sqft631 Essex Dr #B, Staunton, VA 24401For SaleMLS ID #680676, TAYLOR AVERITTE, NEST REALTY GROUP. CAAR
- $249,9003 bd2 ba2.1k sqft168 Lambert Ln, Waynesboro, VA 22980For SaleMLS ID #VAAG2002916, John Bowman, Old Dominion Realty. Bright MLS
- $275,0003 bd2 ba2.7k sqft4151 Spring Hill Rd, Staunton, VA 24401For SaleMLS ID #680179, MARY BETH HARRIS, JAMES RIVER REALTY. CAAR
- $395,0003 bd2 ba1.9k sqft54 Lea Dr, Fishersville, VA 22939For SaleMLS ID #665542, BEVERLY HAWKINS, NEXTHOME REALTY SELECT. CAAR
- $318,0002 bd1 ba1.2k sqft10621 Wentworth Dr, Broadway, VA 22815For SaleMLS ID #VARO2003400, Kathie See, May Kline Realty, Inc. Bright MLS
