Spacious home in desirable Fort Defiance country! Offering nearly 2000 square feet with 4 bedrooms and 3 baths, this well-maintained split foyer provides plenty of room to spread out. Located in the popular Rolla Mills neighborhood, enjoy beautiful mountain views and a welcoming community setting ideal for walking, biking, and outdoor enjoyment. The home features a semi-open floor plan, replacement windows, and a mostly finished basement offering flexible additional living space. Step outside to a stunning covered back porch overlooking the fenced backyard, complete with a storage building. Additional features include paved off-street parking and convenient access to I-81 for commuters. Priced to sell and ready for its next owner!
Pending
$319,900
127 River View Dr, Verona, VA 24482
4beds
1,951sqft
Single Family Residence
Built in 1974
10,454 Square Feet Lot
$318,100 Zestimate®
$164/sqft
$-- HOA
What's special
Beautiful mountain viewsFenced backyardWell-maintained split foyerSemi-open floor planStunning covered back porchStorage buildingSpacious home
- 33 days
- 725
- 55
Zillow last checked:
Listing updated:
Listed by:
CHARITY COX 540-294-5682,
PAUL WESLEY REAL ESTATE 540-470-3334
Source: CAAR,MLS#: 682750 Originating MLS: Greater Augusta Association of Realtors Inc
Facts & features
Interior
Bedrooms & bathrooms
- Bedrooms: 4
- Bathrooms: 3
- Full bathrooms: 3
- Main level bathrooms: 2
- Main level bedrooms: 3
Rooms
- Room types: Bathroom, Bedroom, Dining Room, Family Room, Full Bath, Kitchen, Living Room
Primary bedroom
- Level: First
Bedroom
- Level: Basement
Bedroom
- Level: First
Bedroom
- Level: First
Primary bathroom
- Level: First
Bathroom
- Level: First
Bathroom
- Level: Basement
Dining room
- Level: First
Family room
- Level: Basement
Kitchen
- Level: First
Living room
- Level: First
Heating
- Baseboard, Central, Electric, Hot Water
Cooling
- Central Air
Appliances
- Included: Dishwasher, Electric Range, Disposal, Microwave, Refrigerator
- Laundry: Washer Hookup, Dryer Hookup
Features
- Double Vanity, Primary Downstairs, Breakfast Area, Eat-in Kitchen
- Flooring: Carpet, Ceramic Tile, Laminate
- Windows: Insulated Windows, Storm Window(s)
- Basement: Exterior Entry,Full,Finished,Heated,Walk-Out Access
- Number of fireplaces: 2
- Fireplace features: Two, Wood Burning, Wood BurningStove
Interior area
- Total structure area: 1,951
- Total interior livable area: 1,951 sqft
- Finished area above ground: 1,305
- Finished area below ground: 646
Property
Parking
- Parking features: Asphalt, Off Street
Features
- Levels: Multi/Split
- Patio & porch: Rear Porch, Front Porch, Porch
- Exterior features: Fence, Mature Trees/Landscape
- Fencing: Fenced,Partial
- Has view: Yes
- View description: Mountain(s), Residential
Lot
- Size: 10,454 Square Feet
- Features: Dead End, Garden, Landscaped, Level
- Topography: Rolling
Details
- Additional structures: Other, Shed(s)
- Parcel number: 36A2(17)411
- Zoning description: SF10
Construction
Type & style
- Home type: SingleFamily
- Architectural style: Split Level
- Property subtype: Single Family Residence
Materials
- Brick, Stick Built, Wood Siding
- Foundation: Block
- Roof: Architectural,Composition,Shingle
Condition
- New construction: No
- Year built: 1974
Utilities & green energy
- Electric: Underground
- Sewer: Public Sewer
- Water: Public
- Utilities for property: Cable Available, Fiber Optic Available
Community & HOA
Community
- Features: None
- Security: Dead Bolt(s), Smoke Detector(s)
- Subdivision: ROLLA MILLS
HOA
- Has HOA: No
Location
- Region: Verona
Financial & listing details
- Price per square foot: $164/sqft
- Tax assessed value: $261,040
- Annual tax amount: $1,540
- Date on market: 10/7/2026
- Cumulative days on market: 33 days
Estimated market value
$318,100
$302,000 - $334,000
$2,063/mo
Price history
| Date | Event | Price |
|---|---|---|
| 10/25/2026 | Pending sale | $319,900$164/sqft |
Source:  CAAR #682750 Report a problem | ||
| 10/7/2026 | Listed for sale | $319,900+146.1%$164/sqft |
Source: CAAR #682750 Report a problem | ||
| 5/14/2004 | Sold | $130,000$67/sqft |
Source: Agent Provided Report a problem | ||
Public tax history
| Year | Property taxes | Tax assessment |
|---|---|---|
| 2025 | $1,357 +4842.5% | $261,040 |
| 2024 | $27 | $261,040 +63.8% |
| 2023 | -- | $159,400 |
| 2022 | -- | $159,400 |
| 2021 | -- | $159,400 |
| 2020 | -- | $159,400 |
| 2019 | -- | $159,400 +6.2% |
| 2018 | $1,501 +72.4% | $150,087 |
| 2017 | $871 +452.3% | $150,087 |
| 2016 | $158 | $150,087 |
| 2015 | $158 | $150,087 |
| 2014 | $158 | $150,087 -8.6% |
| 2013 | $158 | $164,200 |
| 2012 | -- | $164,200 |
| 2010 | -- | $164,200 |
| 2009 | -- | $164,200 |
Find assessor info on the county website
Monthly payment
Est. payment
Payment breakdown
Explore the cost of this home by adjusting the details. Changes won't be saved.Climate risks
Neighborhood: 24482
Nearby schools
Schools provided by the listing agent
- Elementary: E. G. Clymore
- Middle: S. Gordon Stewart
- High: Fort Defiance
Source: CAAR. This data may not be complete. We recommend contacting the local school district to confirm school assignments for this home.

Similar homes
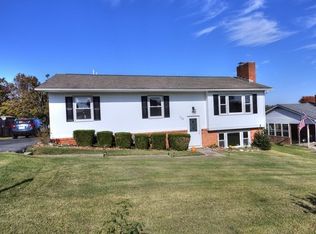
- $329,9004 bd2 ba1.9k sqft18 Beverley St, Verona, VA 24482For Sale

 MLS ID #680328, Chris Monahan, Funkhouser Real Estate Group. CAAR
- $327,5003 bd2 ba1.3k sqft82 Hillside Dr, Verona, VA 24482For Sale
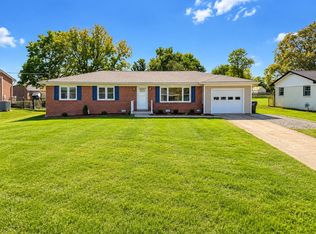 MLS ID #682805, ZACH EPPARD, REAL BROKER LLC. CAAR
- $229,9003 bd2 ba1k sqft34 Augusta St, Verona, VA 24482For Sale
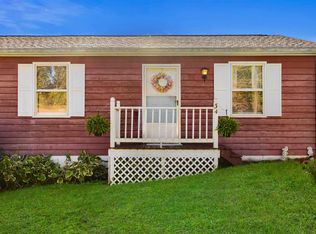 MLS ID #682789, MATTHEW HOWDYSHELL, RE/MAX ADVANTAGE-WAYNESBORO. CAAR
- $269,9993 bd2 ba1.8k sqft27 Middle River Dr, Verona, VA 24482For Sale
 MLS ID #682052, JAILYND GRAY, PAUL WESLEY REAL ESTATE. CAAR
- $305,0004 bd3 ba2.2k sqft93 Hudson Ave, Staunton, VA 24401For SaleMLS ID #682739, HEARTHSTONE REALTY GROUP TEAM, NEST REALTY GROUP STAUNTON. CAAR
- $330,0003 bd2 ba1.3k sqft18 Danforth Dr, Weyers Cave, VA 24486For SaleMLS ID #683763, MATTHEW SNIEGOCKI, FREEDOM REALTY GROUP LLC. CAAR
- $324,0003 bd3 ba1.9k sqft221 Reservoir St, Staunton, VA 24401For SaleMLS ID #681157, DENISE RAMEY TEAM, LONG & FOSTER - CHARLOTTESVILLE WEST. CAAR
- $264,9003 bd1 ba1k sqft8 Westgate Rd, Verona, VA 24482For SaleMLS ID #680783, Sara Wilfong, Kline May Realty. CAAR
- $420,0004 bd3 ba2.2k sqft206-204A Robin Hood Rd, Staunton, VA 24401For SaleMLS ID #683748, KIMBERLY HASKINS, KW COMMONWEALTH. CAAR
- $254,9003 bd2 ba2.1k sqft1533 Lee Hwy, Verona, VA 24482For SaleMLS ID #676346, Courtney Leach, Funkhouser Real Estate Group. CAAR
- $330,0003 bd2 ba2.1k sqft804 Cherry Hill Dr, Staunton, VA 24401For SaleMLS ID #683425, Lori Shahan, Realty ONE Group Old Towne. CAAR
- $319,0003 bd2 ba1k sqft372 Frontier Dr, Staunton, VA 24401For SaleMLS ID #680997, BEVERLY STERMER, REAL BROKER LLC. CAAR
- $359,9004 bd3 ba2.1k sqft160 Greenview Dr, Staunton, VA 24401For SaleMLS ID #683291, JORDAN LONG, OLD DOMINION REALTY INC - AUGUSTA. CAAR
- $329,9003 bd2 ba1.5k sqft2424 Monroe St, Waynesboro, VA 22980For SaleMLS ID #683713, KRISTA FIELDS, REAL BROKER LLC. CAAR
- $349,0003 bd2 ba1.7k sqft413 Barbee St, Bridgewater, VA 22812For Sale
 MLS ID #VARO2003490, Brian Ratliff, Old Dominion Realty. Bright MLS
- $340,0004 bd2 ba2k sqft3396 Stuarts Draft Hwy, Waynesboro, VA 22980For SaleMLS ID #680169, MARY BETH MORAN, THE HOGAN GROUP-CHARLOTTESVILLE. CAAR
- $235,0003 bd1 ba2.5k sqft627 D St, Staunton, VA 24401For SaleMLS ID #683756, MATTHEW HOWDYSHELL, RE/MAX ADVANTAGE-WAYNESBORO. CAAR
- $319,0003 bd2 ba1k sqft64 Antrim Rd, Fishersville, VA 22939For SaleMLS ID #680234, THE A TEAM ., NEST REALTY GROUP STAUNTON. CAAR
- $359,0004 bd2 ba1.9k sqft9944 Browns Gap Rd, Grottoes, VA 24441For SaleMLS ID #683567, Dana Roach, Massanutten Realty. CAAR
- $289,9003 bd2 ba1.1k sqft322 Ann St, Staunton, VA 24401For SaleMLS ID #681995, Betsy Glendye, Funkhouser Real Estate Group. CAAR
