Step into a piece of history with this charming, character-rich home once known as the “Tea House.” Brimming with timeless appeal, this unique property features beautiful hardwood floors throughout many rooms, soaring ceilings, and thoughtfully selected custom trim and light fixtures that add warmth and distinction. The home is connected to public water and sewer and offers updated windows that fill the interior with natural light while enhancing comfort. Built-in shelving in multiple areas provides both functionality and visual interest, and a large laundry room with storage adds additional convenience. A recently updated main-level bathroom seamlessly blends modern convenience with classic style. Outdoors, the property offers a peaceful and private setting with multiple deck spaces ideal for relaxing or entertaining. With ample parking and serene surroundings, this home delivers a rare combination of historic charm and everyday practicality. Don’t miss the opportunity to own this truly one-of-a-kind property—schedule your private showing today and experience its character firsthand.
Active
Price cut: $2.6K (6/22)
$259,900
1533 Lee Hwy, Verona, VA 24482
3beds
2,180sqft
:
Get pre-qualified$1,549/mo
Single Family Residence
Built in 1800
0.29 Acres Lot
$260,300 Zestimate®
$119/sqft
$-- HOA
What's special
Recently updated main-level bathroomPeaceful and private settingAmple parkingSoaring ceilingsSerene surroundings
- 101 days |
- 2,332 |
- 148 |
Zillow last checked:
Listing updated:
Listed by:
Courtney Leach 540-421-9187,
Funkhouser Real Estate Group 540-434-2400
Source: CAAR,MLS#: 676346 Originating MLS: Harrisonburg-Rockingham Area Association of REALTORS
Originating MLS: Harrisonburg-Rockingham Area Association of REALTORSFacts & features
Interior
Bedrooms & bathrooms
- Bedrooms: 3
- Bathrooms: 2
- Full bathrooms: 2
Rooms
- Room types: Bathroom, Bonus Room, Bedroom, Dining Room, Eat-in Kitchen, Full Bath, Kitchen, Laundry, Living Room, Utility Room
Heating
- Forced Air, Propane
Cooling
- None
Appliances
- Included: Refrigerator
- Laundry: Washer Hookup, Dryer Hookup
Features
- Primary Downstairs, Eat-in Kitchen, Utility Room, Vaulted Ceiling(s)
- Flooring: Carpet, Hardwood, Luxury Vinyl Plank
- Windows: Insulated Windows
- Basement: Crawl Space
Interior area
- Total structure area: 2,180
- Total interior livable area: 2,180 sqft
- Finished area above ground: 2,180
- Finished area below ground: 0
Property
Features
- Levels: Two
- Stories: 2
- Patio & porch: Rear Porch, Front Porch, Patio, Porch, Side Porch
- Has view: Yes
- View description: Panoramic, Rural
Lot
- Size: 0.29 Acres
- Features: Landscaped, Level, Secluded
Details
- Additional structures: Shed(s)
- Parcel number: 037 6
- Zoning description: GA General Agricultural
Construction
Type & style
- Home type: SingleFamily
- Architectural style: Cape Cod
- Property subtype: Single Family Residence
Materials
- Brick, Stick Built, Stone
- Foundation: Brick/Mortar, Stone
- Roof: Architectural,Metal,Other
Condition
- New construction: No
- Year built: 1800
Utilities & green energy
- Sewer: Public Sewer
- Water: Public
- Utilities for property: Cable Available
Community & HOA
Community
- Security: Surveillance System
- Subdivision: NONE
HOA
- Has HOA: No
Location
- Region: Verona
Financial & listing details
- Price per square foot: $119/sqft
- Tax assessed value: $186,400
- Annual tax amount: $969
- Date on market: 4/27/2026
- Cumulative days on market: 101 days
- Exclusions: A/C Window Units, Clothes Washer, Clothes Dryer, Electric Range
Estimated market value
$260,300
$247,000 - $273,000
$2,103/mo
Price history
| Date | Event | Price |
|---|---|---|
| 6/22/2026 | Price change | $259,900-1%$119/sqft |
Source:  CAAR #676346 Report a problem CAAR #676346 Report a problem | ||
| 6/3/2026 | Price change | $262,500-2.7%$120/sqft |
Source: CAAR #676346 Report a problem | ||
| 5/27/2026 | Price change | $269,900-8.5%$124/sqft |
Source: CAAR #676346 Report a problem | ||
| 5/11/2026 | Price change | $295,000-4.8%$135/sqft |
Source: CAAR #676346 Report a problem | ||
| 4/27/2026 | Listed for sale | $310,000+29.2%$142/sqft |
Source: CAAR #676346 Report a problem | ||
| 11/15/2024 | Sold | $240,000-10.8%$110/sqft |
Source:  Bright MLS #VAAG2000368 Report a problem Bright MLS #VAAG2000368 Report a problem | ||
| 10/20/2024 | Contingent | $269,000$123/sqft |
Source: Bright MLS #VAAG2000368 Report a problem | ||
| 8/30/2024 | Listed for sale | $269,000+106.9%$123/sqft |
Source: Bright MLS #VAAG2000368 Report a problem | ||
| 1/3/2020 | Sold | $130,000-10.3%$60/sqft |
Source: Public Record Report a problem | ||
| 6/3/2019 | Listing removed | $145,000$67/sqft |
Source: 1ST CHOICE REAL ESTATE #590628 Report a problem | ||
| 6/1/2019 | Listed for sale | $145,000$67/sqft |
Source: 1ST CHOICE REAL ESTATE #590628 Report a problem | ||
| 6/1/2019 | Pending sale | $145,000$67/sqft |
Source: 1ST CHOICE REAL ESTATE #590628 Report a problem | ||
| 5/17/2019 | Listed for sale | $145,000$67/sqft |
Source: 1ST CHOICE REAL ESTATE #590628 Report a problem | ||
| 12/21/2018 | Listing removed | $1,100$1/sqft |
Source: Property Management of Virginia Report a problem | ||
| 12/3/2018 | Listed for rent | $1,100$1/sqft |
Source: Property Management of Virginia Report a problem | ||
Public tax history
| Year | Property taxes | Tax assessment |
|---|---|---|
| 2025 | $969 | $186,400 |
| 2024 | $969 +14.1% | $186,400 +38.2% |
| 2023 | $850 | $134,900 |
| 2022 | $850 | $134,900 |
| 2021 | $850 | $134,900 |
| 2020 | $850 | $134,900 |
| 2019 | $850 -31.6% | $134,900 +8.6% |
| 2018 | $1,242 +72.4% | $124,194 |
| 2017 | $720 +39.1% | $124,194 |
| 2016 | $518 | $124,194 |
| 2015 | $518 | $124,194 |
| 2014 | $518 | $124,194 +15.1% |
| 2013 | $518 | $107,900 |
| 2012 | -- | $107,900 |
| 2010 | -- | $107,900 |
| 2009 | -- | $107,900 |
Find assessor info on the county website
Monthly payment
Est. payment
Payment breakdown
Explore the cost of this home by adjusting the details. Changes won't be saved.Climate risks
Neighborhood: 24482
Nearby schools
GreatSchools rating
- 4/10Edward G. Clymore Elementary SchoolGrades: PK-5Distance: 0.9 mi
- 4/10S Gordon Stewart Middle SchoolGrades: 6-8Distance: 0.8 mi
- 5/10Ft Defiance High SchoolGrades: 9-12Distance: 1 mi
Schools provided by the listing agent
- Elementary: E. G. Clymore
- Middle: S. Gordon Stewart
- High: Fort Defiance
Source: CAAR. This data may not be complete. We recommend contacting the local school district to confirm school assignments for this home.
- $226,800-- bd-- ba-- sqft10 Willow Spout Rd, Fort Defiance, VA 24437Off Market
- $186,0003 bd1 ba1k sqft1528 Lee Hwy, Verona, VA 24482Off Market
- $477,1004 bd2 ba2.8k sqft1520 Lee Hwy, Fort Defiance, VA 24437Off Market
- $390,5003 bd2 ba2.8k sqft1506 Lee Hwy, Verona, VA 24482Off Market
- $297,5003 bd2 ba3.2k sqft14 Toll Gate Rd, Fort Defiance, VA 24437Sold
- $235,7003 bd2 ba1.5k sqft1500 Lee Hwy, Fort Defiance, VA 24437Off Market
- $890,9005 bd4 ba4.2k sqft1572 Lee Hwy, Fort Defiance, VA 24437Off Market
- $561,9004 bd2 ba3k sqft1472 Lee Hwy, Verona, VA 24482Off Market
A local agent can set up tours, give advice and negotiate with sellers.
Similar homes
- $269,0003 bd1 ba1.5k sqft234 Mount Pisgah Rd, Mount Sidney, VA 24467For Sale
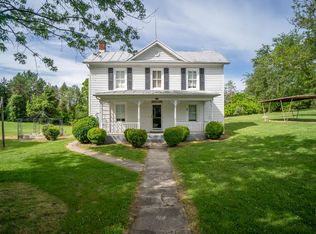
 MLS ID #677952, RANDY HARRIS, 1ST CHOICE REAL ESTATE. CAAR
 - $259,9003 bd1 ba1k sqft16 Shen Valley Dr, Weyers Cave, VA 24486For Sale
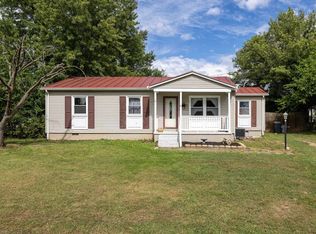 MLS ID #680196, Nick Whitelock, Massanutten Realty. CAAR
 - $379,9004 bd2 ba1.9k sqft18 Beverley St, Verona, VA 24482For Sale
 MLS ID #680328, Chris Monahan, Funkhouser Real Estate Group. CAAR
 - $249,9003 bd2 ba2.6k sqft176 Eureka Mill Rd, Staunton, VA 24401For Sale
 MLS ID #678362, EMILY HARRIS HENRY, FATHOM REALTY. CAAR
 - $249,9003 bd1 ba1.8k sqft3941 Churchville Ave, Churchville, VA 24421For SaleMLS ID #679995, BILL MCMEANS, REAL ESTATE PLUS. CAAR
- $285,0004 bd2 ba2.4k sqft906 Ridgecrest Cres, Staunton, VA 24401For SaleMLS ID #680277, CHARITY COX, PAUL WESLEY REAL ESTATE. CAAR
- $325,0003 bd2 ba2.7k sqft4151 Spring Hill Rd, Staunton, VA 24401For SaleMLS ID #680179, MARY BETH HARRIS, JAMES RIVER REALTY. CAAR
- $275,0003 bd1 ba1.8k sqft2210 Bare St, Staunton, VA 24401For SaleMLS ID #680353, KYNA BAEHR, HELP-U-SELL DIRECT SAVINGS REAL ESTATE. CAAR
- $299,9003 bd2 ba1.8k sqft312 Edward Ave, Waynesboro, VA 22980For SaleMLS ID #680220, ON POINT PROPERTIES LLC TEAM, EPIQUE REALTY. CAAR
- $379,0003 bd2 ba2k sqft1215 Pinehurst Rd, Staunton, VA 24401For SaleMLS ID #680395, JASON HARRIS REAL ESTATE TEAM, KW COMMONWEALTH. CAAR
- $235,0002 bd2 ba1.3k sqft450 Mountain View Dr, Staunton, VA 24401For SaleMLS ID #678780, SHANNON HARRINGTON, BLUE RIDGE FINE PROPERTIES BY SHANNON HARRINGTON. CAAR
- $349,0003 bd1 ba1.4k sqft14559 S East Side Hwy, Grottoes, VA 24441For SaleMLS ID #680329, Cole Gibson, Nest Realty Harrisonburg. CAAR
- $275,0004 bd2 ba1.6k sqft224 Florence Ave, Waynesboro, VA 22980For SaleMLS ID #679307, ANA DUARTE COLE, RE/MAX ADVANTAGE-WAYNESBORO. CAAR
- $250,0003 bd2 ba2.4k sqft1515 Mulberry St, Waynesboro, VA 22980For SaleMLS ID #679784, SHANN WHITED, COMPASS-Avenue. CAAR
- $209,0003 bd1 ba1.1k sqft209 Isle Ave, Waynesboro, VA 22980For SaleMLS ID #680327, LILLIAN BOUTROS, BOUTIQUE REAL ESTATE INC. CAAR
- $250,0004 bd2 ba1.3k sqft233 N Bayard Ave, Waynesboro, VA 22980For SaleMLS ID #679341, MELINDA HOLMES, RE/MAX ADVANTAGE-WAYNESBORO. CAAR
- $299,0002 bd1 ba1.2k sqft197 Whiskey Creek Rd, Churchville, VA 24421For Sale By Owner
- $335,0003 bd2 ba1.6k sqft345 Cooper Dr, Stuarts Draft, VA 24477For SaleMLS ID #680400, CHARITY COX, PAUL WESLEY REAL ESTATE. CAAR
- $295,0003 bd1 ba1.2k sqft23 Montrose Dr, Fishersville, VA 22939For SaleMLS ID #676654, MOUNTAIN VALLEY HOMES TEAM, KLINE MAY REALTY, LLC. CAAR
- $324,5003 bd2 ba2k sqft242 S Main St, Mount Crawford, VA 22841For SaleMLS ID #677124, John Bowman, Old Dominion Realty Inc. CAAR
