Beautifully maintained, thoughtfully updated, and move-in ready! Situated on 1.22 acres in the heart of the Shenandoah Valley, this well-cared-for 3-bedroom, 1-bath home offers the perfect blend of modern updates and peaceful country living. Major improvements completed in 2024 include a new roof, updated kitchen, electrical panel, water heater, and water softener. Over the past two years, all light fixtures, switches, and outlets have been replaced throughout the home, adding a fresh, updated feel. The unfinished basement provides excellent storage and offers potential for future expansion. Step outside to enjoy the spacious yard, complete with a backyard firepit—the perfect spot for relaxing evenings, entertaining guests, or gathering with family and friends. Conveniently located just minutes from Grottoes, Elkton, and Harrisonburg, this property offers the tranquility of country living with easy access to shopping, dining, and commuter routes.
Active
$349,000
14559 S East Side Hwy, Grottoes, VA 24441
3beds
1,403sqft
Single Family Residence
Built in 1949
1.22 Acres Lot
$338,400 Zestimate®
$249/sqft
$-- HOA
What's special
Beautifully maintainedBackyard firepitSpacious yardThoughtfully updatedUpdated kitchen
- 16 days |
- 816 |
- 42 |
Likely to sell faster than
Zillow last checked:
Listing updated:
Listed by:
Cole Gibson 540-430-2653,
Nest Realty Harrisonburg 540-910-6378
Source: CAAR,MLS#: 680329 Originating MLS: Harrisonburg-Rockingham Area Association of REALTORS
Originating MLS: Harrisonburg-Rockingham Area Association of REALTORSFacts & features
Interior
Bedrooms & bathrooms
- Bedrooms: 3
- Bathrooms: 1
- Full bathrooms: 1
- Main level bathrooms: 1
- Main level bedrooms: 3
Rooms
- Room types: Bathroom, Bedroom, Full Bath, Kitchen, Living Room
Bedroom
- Level: First
Bathroom
- Level: First
Kitchen
- Level: First
Living room
- Level: First
Heating
- Central, Electric, Heat Pump
Cooling
- Central Air, Heat Pump
Appliances
- Included: Built-In Oven, Dishwasher, Electric Cooktop, Microwave, Refrigerator, Dryer, Water Softener, Washer
Features
- Primary Downstairs
- Flooring: Hardwood, Laminate
- Basement: Full,Interior Entry,Walk-Out Access
Interior area
- Total structure area: 2,806
- Total interior livable area: 1,403 sqft
- Finished area above ground: 1,403
- Finished area below ground: 0
Video & virtual tour
Property
Parking
- Parking features: Concrete, Carport
- Has carport: Yes
Features
- Levels: One
- Stories: 1
- Patio & porch: Front Porch, Porch
Lot
- Size: 1.22 Acres
- Features: Garden, Level
Details
- Parcel number: 160A47
- Zoning description: A-2 Agricultural General
Construction
Type & style
- Home type: SingleFamily
- Architectural style: Ranch
- Property subtype: Single Family Residence
Materials
- Brick, Stick Built
- Foundation: Block
- Roof: Composition,Shingle
Condition
- New construction: No
- Year built: 1949
Utilities & green energy
- Sewer: Septic Tank
- Water: Private, Well
- Utilities for property: Cable Available
Community & HOA
Community
- Subdivision: NONE
HOA
- Has HOA: No
Location
- Region: Grottoes
Financial & listing details
- Price per square foot: $249/sqft
- Tax assessed value: $192,200
- Annual tax amount: $1,595
- Date on market: 8/5/2026
- Cumulative days on market: 17 days
Estimated market value
$338,400
$321,000 - $355,000
$1,446/mo
Price history
| Date | Event | Price |
|---|---|---|
| 8/5/2026 | Price change | $349,000+20.4%$249/sqft |
Source:  CAAR #680329 Report a problem CAAR #680329 Report a problem | ||
| 8/19/2024 | Pending sale | $289,900$207/sqft |
Source:  GASAOR #654013 Report a problem GASAOR #654013 Report a problem | ||
| 8/15/2024 | Price change | $289,900-3%$207/sqft |
Source: GASAOR #654013 Report a problem | ||
| 6/14/2024 | Listed for sale | $299,000-5.1%$213/sqft |
Source: GASAOR #654013 Report a problem | ||
| 4/22/2024 | Listing removed | -- |
Source: GASAOR #646492 Report a problem | ||
| 10/11/2023 | Listed for sale | $315,000$225/sqft |
Source: CAAR #646492 Report a problem | ||
Public tax history
| Year | Property taxes | Tax assessment |
|---|---|---|
| 2024 | $1,307 | $192,200 |
| 2023 | $1,307 | $192,200 |
| 2022 | $1,307 +30% | $192,200 +41.4% |
| 2021 | $1,006 -11.2% | $135,900 -11.2% |
| 2020 | $1,132 | $153,000 |
| 2019 | $1,132 | $153,000 |
| 2018 | $1,132 +7.3% | $153,000 +1.5% |
| 2017 | $1,055 | $150,700 |
| 2016 | $1,055 +4.5% | $150,700 |
| 2015 | $1,010 +4.7% | $150,700 |
| 2014 | $964 | $150,700 +0.3% |
| 2013 | -- | $150,300 |
| 2012 | -- | $150,300 |
| 2011 | -- | $150,300 |
| 2010 | -- | $150,300 |
Find assessor info on the county website
Monthly payment
Est. payment
Payment breakdown
Explore the cost of this home by adjusting the details. Changes won't be saved.Climate risks
Neighborhood: 24441
Nearby schools
GreatSchools rating
- 4/10South River Elementary SchoolGrades: PK-5Distance: 0.9 mi
- 4/10Elkton Middle SchoolGrades: 6-8Distance: 13.9 mi
- 7/10East Rockingham High SchoolGrades: 9-12Distance: 11.8 mi
Schools provided by the listing agent
- Elementary: South River
- Middle: Elkton
- High: East Rockingham
Source: CAAR. This data may not be complete. We recommend contacting the local school district to confirm school assignments for this home.
- $275,0003 bd1 ba1.4k sqft14559 E Side Hwy S, Grottoes, VA 24441Sold

- $308,1003 bd1 ba1.7k sqft14525 S East Side Hwy, Grottoes, VA 24441Off Market
- $256,5003 bd1 ba1.5k sqft14515 S East Side Hwy, Grottoes, VA 24441Off Market
- $341,0003 bd2 ba1.7k sqft14471 SE Sid Hwy, Grottoes, VA 24441Off Market

- $499,9004 bd4 ba1.7k sqft14512 E Side Hwy S, Grottoes, VA 24441For Sale
- $380,4003 bd2 ba1.6k sqft14471 S East Side Hwy, Grottoes, VA 24441Off Market
- $25,000-- bd-- ba-- sqft14471 S East Side Hwy, Grottoes, VA 24441Off Market
- $410,3003 bd2 ba-- sqft14514 S East Side Hwy, Grottoes, VA 24441Off Market
A local agent can set up tours, give advice and negotiate with sellers.
Similar homes
- $325,0003 bd2 ba1.6k sqft4695 E Side Hwy, Grottoes, VA 24441For Sale

 MLS ID #VAAG2002856, Renee Whitmore, Old Dominion Realty. Bright MLS
 - $345,0003 bd1 ba1.3k sqft6061 Oak Shade Rd, Rockingham, VA 22801For Sale
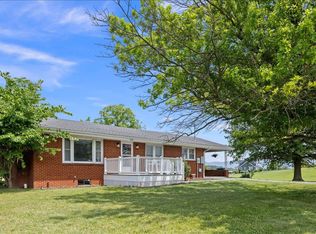
 MLS ID #678995, Joanne Smith-Knauf, Valley Realty Associates. CAAR
 - $433,9003 bd3 ba1.9k sqft1428 Mandolin Ave, Grottoes, VA 24441For Sale
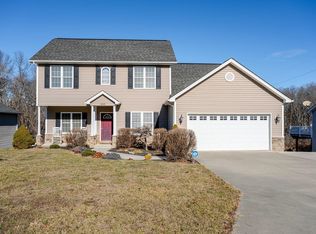 MLS ID #672504, Doughty & Company, Kline May Realty. CAAR
 - $329,0003 bd2 ba1.3k sqft18 Danforth Dr, Weyers Cave, VA 24486For Sale
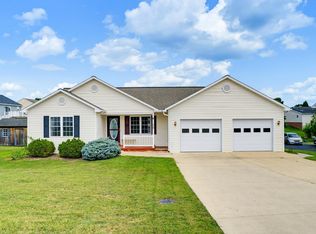 MLS ID #680603, MATTHEW SNIEGOCKI, FREEDOM REALTY GROUP LLC. CAAR
 - $375,0003 bd1 ba1.6k sqft17786 Red Brush Rd, Elkton, VA 22827For SaleMLS ID #680612, Angela Dove, Massanutten Realty. CAAR
- $385,0003 bd2 ba1.3k sqft544 Battlefield Rd, Crimora, VA 24431For SaleMLS ID #679840, TAYLOR COLLIER, FREEDOM REALTY GROUP LLC. CAAR
- $435,0003 bd2 ba1.8k sqft12 Essex Rd, Grottoes, VA 24441For SaleMLS ID #VAAG2002720, JoAnne Plaster, Funkhouser Real Estate Group. Bright MLS
- $315,0003 bd2 ba1.2k sqft1433 Harding Ave, Waynesboro, VA 22980For SaleMLS ID #680888, KELLY MORRISON, COMPASS - AVENUE. CAAR
- $340,0003 bd2 ba2k sqft365 Berry Farm Rd, Staunton, VA 24401For SaleMLS ID #680499, JUAQUADIA HOWARD, OLD DOMINION REALTY INC - AUGUSTA. CAAR
- $324,0003 bd2 ba1k sqft372 Frontier Dr, Staunton, VA 24401For SaleMLS ID #680997, BEVERLY STERMER, REAL BROKER LLC. CAAR
- $359,9004 bd2 ba1.4k sqft473 W Water St, Harrisonburg, VA 22801For SaleMLS ID #680868, Katie Stephens, Old Dominion Realty Inc. CAAR
- $350,0002 bd3 ba2k sqft1928 Bethel Church Rd, Elkton, VA 22827For SaleMLS ID #677866, Linda Jordan, Funkhouser Real Estate Group. CAAR
- $424,9004 bd3 ba1.8k sqft6150 W Donnagail Dr, Penn Laird, VA 22846For SaleMLS ID #680521, EMILY HARRIS HENRY, FATHOM REALTY. CAAR
- $349,9003 bd1 ba1.6k sqft40 Sunset Blvd, Staunton, VA 24401For SaleMLS ID #678890, CHRIS KINCHELOE, DECKER REALTY. CAAR
- $379,0003 bd2 ba2k sqft1215 Pinehurst Rd, Staunton, VA 24401For SaleMLS ID #680395, JASON HARRIS REAL ESTATE TEAM, KW COMMONWEALTH. CAAR
- $330,0003 bd2 ba1k sqft64 Antrim Rd, Fishersville, VA 22939For SaleMLS ID #680234, THE A TEAM ., NEST REALTY GROUP STAUNTON. CAAR
- $399,9003 bd2 ba1.9k sqft376 Bloomer Springs Rd, McGaheysville, VA 22840For SaleMLS ID #679079, Angela Dove, Massanutten Realty. CAAR
- $360,0003 bd3 ba1.6k sqft433 N Winchester Ave, Waynesboro, VA 22980For SaleMLS ID #678424, ERIN SAMUELS, NEST REALTY GROUP. CAAR
- $344,9003 bd3 ba1.9k sqft631 Essex Dr #B, Staunton, VA 24401For SaleMLS ID #680676, TAYLOR AVERITTE, NEST REALTY GROUP. CAAR
- $369,0003 bd3 ba1.8k sqft128 Tiffany Dr, Waynesboro, VA 22980For SaleMLS ID #680671, Andrew Costa, KELLER WILLIAMS ALLIANCE. CAAR
