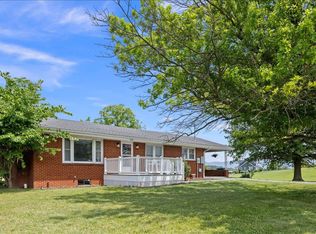
Enjoy the perfect blend of comfort, space, and value with this charming home just outside of Grottoes! Situated on a beautiful 1-acrelot, this well-maintained property offers 3 bedrooms, 2 full baths, and approximately 1,600 square feet of comfortable living space. Inside, you'llappreciate the brand-new flooring throughout, giving the home a fresh, updated feel. The functional floor plan is ideal for everyday living, while thespacious covered front porch and rear deck provide wonderful spaces to relax, entertain, or simply enjoy the peaceful surroundings. A one-car detachedgarage and storage shed offer plenty of room for vehicles, tools, hobbies, and outdoor equipment. With room to spread out, both inside and out, thisproperty provides the flexibility you've been looking for. Conveniently located just minutes from Grottoes with easy access to Harrisonburg, Waynesboro,and nearby outdoor recreation, this affordable home is a fantastic opportunity for first-time buyers, downsizers, or anyone looking to enjoy country livingwithout sacrificing convenience.
Pending
$325,000
4695 E Side Hwy, Grottoes, VA 24441
3beds
1,600sqft
:
Get pre-qualified$1,935/mo
Single Family Residence
Built in 1995
1 Acres Lot
$317,800 Zestimate®
$203/sqft
$-- HOA
What's special
One-car detached garageStorage shedFunctional floor planBrand-new flooring throughoutSpacious covered front porchRear deck
- 26 days |
- 1,022 |
- 63 |
Zillow last checked:
Listing updated:
Listed by:
Renee Whitmore 540-271-2518,
Old Dominion Realty 540-433-2454
Source: Bright MLS,MLS#: VAAG2002856
Facts & features
Interior
Bedrooms & bathrooms
- Bedrooms: 3
- Bathrooms: 2
- Full bathrooms: 2
- Main level bathrooms: 2
- Main level bedrooms: 3
Basement
- Area: 0
Heating
- Heat Pump, Electric
Cooling
- Heat Pump, Electric
Appliances
- Included: Dishwasher, Refrigerator, Oven/Range - Electric, Electric Water Heater
Features
- Has basement: No
- Has fireplace: No
Interior area
- Total structure area: 1,600
- Total interior livable area: 1,600 sqft
- Finished area above ground: 1,600
- Finished area below ground: 0
Property
Parking
- Parking features: Driveway
- Has uncovered spaces: Yes
Accessibility
- Accessibility features: None
Features
- Levels: One
- Stories: 1
- Pool features: None
Lot
- Size: 1 Acres
Details
- Additional structures: Above Grade, Below Grade
- Parcel number: 029A 3 4
- Zoning: GA
- Special conditions: Standard
Construction
Type & style
- Home type: SingleFamily
- Architectural style: Ranch/Rambler
- Property subtype: Single Family Residence
Materials
- Vinyl Siding
- Foundation: Block
- Roof: Shingle
Condition
- New construction: No
- Year built: 1995
Utilities & green energy
- Sewer: On Site Septic
- Water: Well
Community & HOA
Community
- Subdivision: None
HOA
- Has HOA: No
Location
- Region: Grottoes
Financial & listing details
- Price per square foot: $203/sqft
- Tax assessed value: $174,000
- Annual tax amount: $1,388
- Date on market: 7/7/2026
- Listing agreement: Exclusive Right To Sell
- Ownership: Fee Simple
Estimated market value
$317,800
$302,000 - $334,000
$1,832/mo
Price history
| Date | Event | Price |
|---|---|---|
| 7/27/2026 | Pending sale | $325,000$203/sqft |
Source:  CAAR #679144 Report a problem CAAR #679144 Report a problem | ||
| 7/3/2026 | Listed for sale | $325,000+91.2%$203/sqft |
Source: CAAR #679144 Report a problem | ||
| 6/15/2018 | Sold | $170,000$106/sqft |
Source: Public Record Report a problem | ||
Public tax history
| Year | Property taxes | Tax assessment |
|---|---|---|
| 2025 | $1,388 -1.5% | $266,900 -1.5% |
| 2024 | $1,409 +28.6% | $271,000 +55.7% |
| 2023 | $1,096 | $174,000 |
| 2022 | $1,096 | $174,000 |
| 2021 | $1,096 | $174,000 |
| 2020 | $1,096 | $174,000 |
| 2019 | $1,096 -31.7% | $174,000 +8.5% |
| 2018 | $1,604 +72.4% | $160,404 |
| 2017 | $930 +13% | $160,404 |
| 2016 | $823 | $160,404 |
| 2015 | $823 | $160,404 |
| 2014 | $823 | $160,404 -6.5% |
| 2013 | $823 | $171,500 |
| 2012 | -- | $171,500 |
| 2010 | -- | $171,500 |
| 2009 | -- | $171,500 |
Find assessor info on the county website
Monthly payment
Est. payment
Payment breakdown
Explore the cost of this home by adjusting the details. Changes won't be saved.Climate risks
Neighborhood: 24441
Nearby schools
GreatSchools rating
- 4/10Edward G. Clymore Elementary SchoolGrades: PK-5Distance: 8.3 mi
- 4/10S Gordon Stewart Middle SchoolGrades: 6-8Distance: 8.3 mi
- 5/10Ft Defiance High SchoolGrades: 9-12Distance: 8.2 mi
Schools provided by the listing agent
- Elementary: E. G. Clymore
- Middle: S. Gordon Stewart
- High: Fort Defiance
- District: Augusta County Public Schools
Source: Bright MLS. This data may not be complete. We recommend contacting the local school district to confirm school assignments for this home.
- $196,9003 bd1 ba1.1k sqft4696 E Side Hwy, Grottoes, VA 24441Off Market
- $350,5004 bd2 ba2k sqft4707 E Side Hwy, Grottoes, VA 24441Off Market
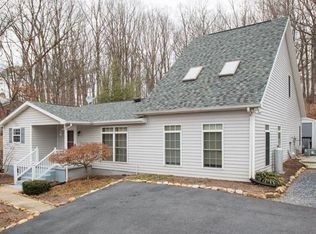
- $254,8004 bd1 ba1.1k sqft4704 E Side Hwy, Grottoes, VA 24441Off Market
- $247,9003 bd1 ba967 sqft4693 E Side Hwy, Grottoes, VA 24441Off Market
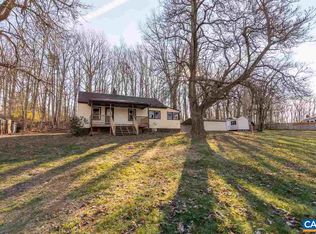
- $89,3002 bd-- ba580 sqft4708 E Side Hwy, Grottoes, VA 24441Off Market
- $80,9002 bd-- ba580 sqft4708 E Side Hwy, Grottoes, VA 24441Off Market
- $120,000-- bd-- ba-- sqft4678 E Side Hwy, Grottoes, VA 24441Sold
- $251,7003 bd1 ba1.1k sqft4679 E Side Hwy, Grottoes, VA 24441Off Market
A local agent can set up tours, give advice and negotiate with sellers.
Similar homes
- $359,9003 bd2 ba1.5k sqft108 Augusta Ave, Grottoes, VA 24441For Sale
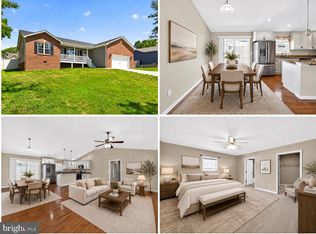
 MLS ID #VARO2003122, Devin Moore, Innovation Properties, LLC. Bright MLS
 - $435,0003 bd2 ba1.8k sqft12 Essex Rd, Grottoes, VA 24441For Sale
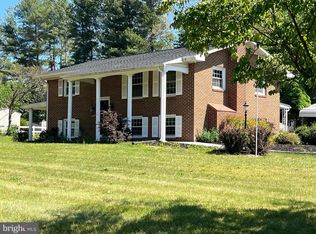 MLS ID #VAAG2002720, JoAnne Plaster, Funkhouser Real Estate Group. Bright MLS
 - $345,0003 bd1 ba1.3k sqft6061 Oak Shade Rd, Rockingham, VA 22801For Sale
 MLS ID #678995, Joanne Smith-Knauf, Valley Realty Associates. CAAR
 - $385,0003 bd2 ba1.3k sqft544 Battlefield Rd, Crimora, VA 24431For Sale
 MLS ID #679840, TAYLOR COLLIER, FREEDOM REALTY GROUP LLC. CAAR
 - $455,9004 bd3 ba2.2k sqft1115 Scruggs Ln, Grottoes, VA 24441For SaleMLS ID #678513, Gary Mitchell, Massanutten Realty. CAAR
- $329,9003 bd2 ba2k sqft242 S South Main St, Mount Crawford, VA 22841For SaleMLS ID #VARO2003112, John Bowman, Old Dominion Realty. Bright MLS
- $359,0003 bd1 ba1.2k sqft2627 Minie Ball Ln, Keezletown, VA 22832For SaleMLS ID #VARO2003154, JoAnne Plaster, Funkhouser Real Estate Group. Bright MLS
- $335,0003 bd2 ba1.3k sqft214 Adventure Trl, Waynesboro, VA 22980For SaleMLS ID #679045, KAMERON LEWIS, NEST REALTY GROUP STAUNTON. CAAR
- $340,0005 bd2 ba2.2k sqft585 Hilltop Dr, Staunton, VA 24401For SaleMLS ID #679350, SHANNON HARRINGTON, BLUE RIDGE FINE PROPERTIES BY SHANNON HARRINGTON. CAAR
- $335,0004 bd2 ba1.8k sqft75 Idlewood Blvd, Staunton, VA 24401For SaleMLS ID #679945, BETHANNE WHEELER, REAL BROKER LLC. CAAR
- $280,0003 bd2 ba1.2k sqft2397 Brentwood Dr, Harrisonburg, VA 22801For SaleMLS ID #VARO2003248, Oleksii Humaniuk, RE/MAX Performance Realty. Bright MLS
- $309,0003 bd2 ba1.6k sqft29 Port Republic Rd, Harrisonburg, VA 22801For SaleMLS ID #VAHC2000622, Brian Ratliff, Old Dominion Realty. Bright MLS
- $349,9993 bd2 ba1.5k sqft740 Old Greenville Rd, Staunton, VA 24401For SaleMLS ID #679044, LAURA FLOYD, 1ST CHOICE REAL ESTATE. CAAR
- $295,0003 bd1 ba1.2k sqft23 Montrose Dr, Fishersville, VA 22939For SaleMLS ID #676654, MOUNTAIN VALLEY HOMES TEAM, KLINE MAY REALTY, LLC. CAAR
- $360,0003 bd3 ba1.6k sqft433 N Winchester Ave, Waynesboro, VA 22980For SaleMLS ID #678424, ERIN SAMUELS, NEST REALTY GROUP. CAAR
- $350,0003 bd2 ba1.1k sqft360 Stoneleigh Dr, Harrisonburg, VA 22801For SaleMLS ID #679680, Phillip Maxwell, Funkhouser Real Estate Group. CAAR
- $315,0004 bd2 ba1.9k sqft403 Betsy Bell Rd, Staunton, VA 24401For SaleMLS ID #678933, SHARON HENDERSON, RE/MAX ADVANTAGE-WAYNESBORO. CAAR
- $365,0003 bd2 ba1.6k sqft3568 Brenneman Church Rd, Harrisonburg, VA 22802For SaleMLS ID #677283, Brandon Obaugh, Funkhouser Real Estate Group. CAAR
- $329,9003 bd3 ba1.6k sqft1168 Harvest Ct #65, Rockingham, VA 22801For SaleMLS ID #680132, Colton Mitchell, Old Dominion Realty Inc. CAAR
- $410,0003 bd1 ba1.2k sqft5096 Battlefield Rd, Harrisonburg, VA 22801For SaleMLS ID #677427, Donna Wood, Friendly City Real Estate Services LLC. CAAR
