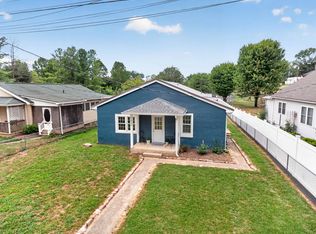
Charming and move-in ready, this 3 bedroom, 2 full bath home has been thoughtfully maintained inside and out. Recent updates take the guesswork out of ownership: new roof in 2019, new hot water heater in 2023, and a new garage door on the attached garage in 2024. Laminate flooring was installed throughout in 2017, with two bedrooms refreshed with new laminate in 2024. An outdoor shed adds extra storage or workshop space. Location works hard for you here, too. Close to Route 250 with easy access to shopping, gyms, groceries, and gas, everyday errands stay simple.
Active
Price cut: $10K (8/27)
$325,000
214 Adventure Trl, Waynesboro, VA 22980
3beds
1,381sqft
Single Family Residence
Built in 1999
8,712 Square Feet Lot
$323,200 Zestimate®
$235/sqft
$-- HOA
What's special
Attached garage
- 95 days
- 689
- 65
Likely to sell faster than
Zillow last checked:
Listing updated:
Listed by:
KAMERON LEWIS 540-712-2733,
NEST REALTY GROUP STAUNTON 540-712-2733
Source: CAAR,MLS#: 679045 Originating MLS: Greater Augusta Association of Realtors Inc
Originating MLS: Greater Augusta Association of Realtors IncFacts & features
Interior
Bedrooms & bathrooms
- Bedrooms: 3
- Bathrooms: 2
- Full bathrooms: 2
- Main level bathrooms: 2
- Main level bedrooms: 1
Rooms
- Room types: Bathroom, Bedroom, Full Bath, Kitchen, Living Room
Primary bedroom
- Level: First
Bedroom
- Level: Second
Bedroom
- Level: Third
Primary bathroom
- Level: First
Bathroom
- Level: First
Kitchen
- Level: First
Living room
- Level: First
Heating
- Central, Hot Water, Natural Gas
Cooling
- Central Air
Appliances
- Included: Dryer, Washer
Features
- Primary Downstairs
- Flooring: Carpet, Laminate
- Has basement: No
Interior area
- Total structure area: 1,701
- Total interior livable area: 1,381 sqft
- Finished area above ground: 1,381
- Finished area below ground: 0
Video & virtual tour
Property
Parking
- Total spaces: 1
- Parking features: Attached, Electricity, Garage Faces Front, Garage, Garage Door Opener
- Attached garage spaces: 1
Features
- Levels: One
- Stories: 1
- Patio & porch: Deck, Front Porch, Porch
Lot
- Size: 8,712 Square Feet
Details
- Parcel number: 6827
- Zoning description: R-5 Planned Unit Development
Construction
Type & style
- Home type: SingleFamily
- Property subtype: Single Family Residence
Materials
- Stick Built, Vinyl Siding
- Foundation: Block
Condition
- New construction: No
- Year built: 1999
Utilities & green energy
- Sewer: Public Sewer
- Water: Public
- Utilities for property: Other
Community & HOA
Community
- Subdivision: NOTTINGHAM ESTATES
HOA
- Has HOA: No
Location
- Region: Waynesboro
Financial & listing details
- Price per square foot: $235/sqft
- Tax assessed value: $294,800
- Annual tax amount: $2,565
- Date on market: 7/1/2026
- Cumulative days on market: 96 days
Estimated market value
$323,200
$307,000 - $339,000
$2,038/mo
Price history
| Date | Event | Price |
|---|---|---|
| 8/27/2026 | Price change | $325,000-3%$235/sqft |
Source:  CAAR #679045 Report a problem CAAR #679045 Report a problem | ||
| 7/1/2026 | Listed for sale | $335,000+86.2%$243/sqft |
Source: CAAR #679045 Report a problem | ||
| 5/30/2017 | Listing removed | $179,900$130/sqft |
Source: VALLEY REAL ESTATE BROKERS WAYNESBORO #560983 Report a problem | ||
| 4/28/2017 | Listed for sale | $179,900+24.1%$130/sqft |
Source: VALLEY REAL ESTATE BROKERS WAYNESBORO #560983 Report a problem | ||
| 1/31/2012 | Sold | $145,000-3.3%$105/sqft |
Source: Public Record Report a problem | ||
| 11/29/2011 | Listed for sale | $150,000$109/sqft |
Source: VALLEY REAL ESTATE BROKERS, LLC #62272 Report a problem | ||
Public tax history
| Year | Property taxes | Tax assessment |
|---|---|---|
| 2025 | $2,270 +14.6% | $294,800 +14.6% |
| 2024 | $1,981 | $257,300 |
| 2023 | $1,981 +11.1% | $257,300 +29.8% |
| 2022 | $1,784 | $198,200 |
| 2021 | $1,784 +9.7% | $198,200 +9.7% |
| 2020 | $1,625 +17.7% | $180,600 +17.7% |
| 2018 | $1,382 +3.4% | $153,500 |
| 2017 | $1,335 +11.7% | $153,500 +2.7% |
| 2016 | $1,195 | $149,400 |
| 2015 | $1,195 | $149,400 -3.8% |
| 2014 | -- | $155,300 |
| 2013 | -- | -- |
| 2012 | -- | -- |
| 2010 | -- | -- |
Find assessor info on the county website
Monthly payment
Est. payment
Payment breakdown
Explore the cost of this home by adjusting the details. Changes won't be saved.Climate risks
Neighborhood: 22980
Nearby schools
Schools provided by the listing agent
- Elementary: Westwood Hills
- Middle: Kate Collins
- High: Waynesboro
Source: CAAR. This data may not be complete. We recommend contacting the local school district to confirm school assignments for this home.


Similar homes
- $310,0003 bd2 ba1.2k sqft1433 Harding Ave, Waynesboro, VA 22980For Sale
 MLS ID #680888, KELLY MORRISON, COMPASS - AVENUE. CAAR
 - $264,9004 bd2 ba1.3k sqft1412 C St, Waynesboro, VA 22980For Sale
 MLS ID #681348, CAROLYN BOOK, EXP REALTY LLC. CAAR
 - $255,0003 bd2 ba1k sqft708 King Ave, Waynesboro, VA 22980For Sale
 MLS ID #681699, EMILY HARRIS HENRY, FATHOM REALTY. CAAR
 - $319,0003 bd2 ba1k sqft64 Antrim Rd, Fishersville, VA 22939For Sale
 MLS ID #680234, THE A TEAM ., NEST REALTY GROUP STAUNTON. CAAR
 - $259,0003 bd1 ba1.2k sqft1808 Shenandoah Ave, Waynesboro, VA 22980For SaleMLS ID #681805, ADAM AUCOIN, OLD DOMINION REALTY INC - AUGUSTA. CAAR
- $349,0003 bd2 ba1.6k sqft108 Canton Ln, Stuarts Draft, VA 24477For SaleMLS ID #681782, MARK SNYDER, FIRST RATE REALTY-STAUNTON, INC.. CAAR
- $244,9004 bd2 ba1.3k sqft233 N Bayard Ave, Waynesboro, VA 22980For SaleMLS ID #679341, MELINDA HOLMES, RE/MAX ADVANTAGE-WAYNESBORO. CAAR
- $355,0002 bd2 ba1.3k sqft42 Meriwether Cir, Stuarts Draft, VA 24477For SaleMLS ID #682663, KYNA BAEHR, HELP-U-SELL DIRECT SAVINGS REAL ESTATE. CAAR
- $285,0003 bd3 ba1.8k sqft216 Willowshire Ct, Waynesboro, VA 22980For SaleMLS ID #679141, Pete Hill, Funkhouser Real Estate Group. CAAR
- $325,0003 bd2 ba1.6k sqft345 Cooper Dr, Stuarts Draft, VA 24477For SaleMLS ID #680400, CHARITY COX, PAUL WESLEY REAL ESTATE. CAAR
- $249,0003 bd2 ba965 sqft181 Gun St, Waynesboro, VA 22980For SaleMLS ID #676421, JASON HARRIS REAL ESTATE TEAM, KW COMMONWEALTH. CAAR
- $275,0003 bd2 ba1.2k sqft267 Mount Pisgah Rd, Mount Sidney, VA 24467For SaleMLS ID #682662, Gordon Cowan, Weichert Realtors Nancy Beahm Real Estate. CAAR
- $225,0003 bd1 ba1k sqft33 Beagle Gap Run, Waynesboro, VA 22980For SaleMLS ID #682059, TRAVIS BRADLEY, OLD DOMINION REALTY INC - AUGUSTA. CAAR
- $395,9003 bd2 ba1.6k sqft30 Lost Pond Ct, Fishersville, VA 22939For SaleMLS ID #681914, TAYLOR COLLIER, FREEDOM REALTY GROUP LLC. CAAR
- $235,0003 bd1 ba936 sqft641 King Ave, Waynesboro, VA 22980For SaleMLS ID #680732, KYNA BAEHR, HELP-U-SELL DIRECT SAVINGS REAL ESTATE. CAAR
- $329,9003 bd2 ba1.9k sqft1096 Cold Springs Rd, Stuarts Draft, VA 24477For SaleMLS ID #681815, HEARTHSTONE REALTY GROUP TEAM, NEST REALTY GROUP STAUNTON. CAAR
- $359,9003 bd2 ba1.5k sqft1508 Pughs Store Rd, Afton, VA 22920For SaleMLS ID #681315, ANA DUARTE COLE, RE/MAX ADVANTAGE-WAYNESBORO. CAAR
- $474,9003 bd3 ba2k sqft152 Langley Dr, Waynesboro, VA 22980For SaleMLS ID #680620, MATTHEW PETTWAY, NEST REALTY GROUP STAUNTON. CAAR
- $189,9003 bd2 ba914 sqft627 Arch Ave, Waynesboro, VA 22980For SaleMLS ID #681317, JESSICA SAMPLE, EXP REALTY LLC - STAFFORD. CAAR
- $215,0003 bd1 ba835 sqft1539 N Delphine Ave, Waynesboro, VA 22980For SaleMLS ID #681211, ON POINT PROPERTIES LLC TEAM, EPIQUE REALTY. CAAR
