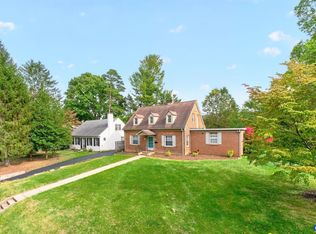
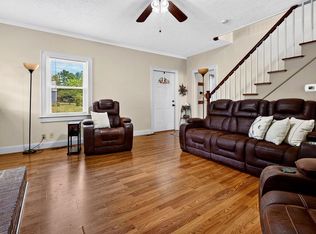
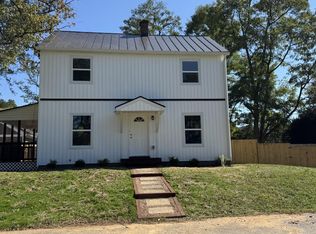
REMODELED, MOVE-IN READY & CONVENIENTLY LOCATED! Discover the perfect blend of modern updates, comfort, and convenience in this beautifully remodeled Waynesboro home! Featuring 3 bedrooms and 2.5 baths, this home welcomes you with stylish hardwood flooring throughout and a gorgeous kitchen featuring formica countertops, stainless steel appliances, and a built-in microwave (stove and microwave are new!). A conveniently located laundry area and half bath add everyday ease. Upstairs, discover a private third bedroom and full bath, perfect for guests, a home office, or your own peaceful retreat. The basement offers plenty of room for storage, hobbies, or a workshop. Love spending time outdoors? Relax and enjoy your morning coffee on the front porch overlooking a fenced front yard. Entertain on the large back deck with convenient access to the kitchen! A detached 25X30 2-car garage with convenient rear street access makes off-street parking a breeze! Located just minutes from shopping, dining, and I-64, this home is ideal for commuters or anyone who loves having everything close by. Don't delay, make your appointment today!
Active
$350,000
1516 Lyndhurst Rd, Waynesboro, VA 22980
3beds
1,414sqft
Single Family Residence
Built in 1946
8,276 Square Feet Lot
$347,200 Zestimate®
$248/sqft
$-- HOA
What's special
Half bathFormica countertopsConveniently located laundry areaGorgeous kitchenStylish hardwood flooring throughoutStainless steel appliancesBuilt-in microwave
- 4 hours
- 195
- 18
Zillow last checked:
Listing updated:
Listed by:
SHERRY ANDERSEN 540-649-0925,
NEST REALTY GROUP STAUNTON 540-712-2733
Source: CAAR,MLS#: 683283 Originating MLS: Greater Augusta Association of Realtors Inc
Facts & features
Interior
Bedrooms & bathrooms
- Bedrooms: 3
- Bathrooms: 3
- Full bathrooms: 2
- 1/2 bathrooms: 1
- Main level bathrooms: 2
- Main level bedrooms: 1
Rooms
- Room types: Bathroom, Bedroom, Dining Room, Eat-in Kitchen, Full Bath, Half Bath, Kitchen, Living Room, Primary Bathroom, Primary Bedroom, Office, Utility Room
Primary bedroom
- Level: First
Bedroom
- Level: Second
Primary bathroom
- Level: First
Bathroom
- Level: Second
Dining room
- Level: First
Half bath
- Level: First
Kitchen
- Level: First
Living room
- Level: First
Heating
- Electric, Forced Air
Cooling
- Central Air
Appliances
- Included: Dishwasher, Electric Range, Disposal, Microwave, Refrigerator
- Laundry: Washer Hookup, Dryer Hookup
Features
- Double Vanity, Primary Downstairs, Walk-In Closet(s), Eat-in Kitchen, Home Office, Utility Room
- Flooring: Ceramic Tile, Hardwood
- Windows: Insulated Windows, Tilt-In Windows
- Basement: Exterior Entry,Full,Partial,Sump Pump,Unfinished
Interior area
- Total structure area: 2,398
- Total interior livable area: 1,414 sqft
- Finished area above ground: 1,414
- Finished area below ground: 0
Property
Parking
- Total spaces: 2
- Parking features: Detached, Electricity, Garage, Garage Faces Rear
- Garage spaces: 2
Features
- Levels: One and One Half
- Stories: 1
- Patio & porch: Rear Porch, Composite, Deck, Front Porch, Porch
- Exterior features: Fence
- Pool features: None
- Fencing: Partial
- Has view: Yes
- View description: Residential
Lot
- Size: 8,276 Square Feet
- Features: Garden, Landscaped, Open Lot
- Topography: Rolling
Details
- Parcel number: 63/ 1 A/ 15/ /
- Zoning description: RS-7 Single-Family Residential-7
Construction
Type & style
- Home type: SingleFamily
- Architectural style: Ranch
- Property subtype: Single Family Residence
Materials
- Stick Built, Vinyl Siding
- Foundation: Block
- Roof: Architectural
Condition
- New construction: No
- Year built: 1946
Utilities & green energy
- Sewer: Public Sewer
- Water: Public
- Utilities for property: Cable Available
Community & HOA
Community
- Features: Sidewalks
- Security: Smoke Detector(s)
- Subdivision: NONE
HOA
- Has HOA: No
Location
- Region: Waynesboro
Financial & listing details
- Price per square foot: $248/sqft
- Tax assessed value: $248,700
- Annual tax amount: $2,163
- Date on market: 10/21/2026
Estimated market value
$347,200
$330,000 - $365,000
$1,871/mo
Price history
| Date | Event | Price |
|---|---|---|
| 10/21/2026 | Listed for sale | $350,000$248/sqft |
Source:  CAAR #683283 Report a problem | ||
Public tax history
| Year | Property taxes | Tax assessment |
|---|---|---|
| 2025 | $1,915 +16.8% | $248,700 +16.8% |
| 2024 | $1,639 | $212,900 |
| 2023 | $1,639 +1.9% | $212,900 +19.1% |
| 2022 | $1,609 | $178,800 |
| 2021 | $1,609 +7.6% | $178,800 +7.6% |
| 2020 | $1,496 +10.7% | $166,200 +10.7% |
| 2018 | $1,351 +3.4% | $150,100 |
| 2017 | $1,306 +16.8% | $150,100 +7.4% |
| 2016 | $1,118 | $139,700 |
| 2015 | $1,118 | $139,700 +2.9% |
| 2014 | -- | $135,700 |
| 2013 | -- | -- |
| 2012 | -- | -- |
| 2010 | -- | -- |
Find assessor info on the county website
Monthly payment
Est. payment
Payment breakdown
Explore the cost of this home by adjusting the details. Changes won't be saved.Climate risks
Neighborhood: 22980
Nearby schools
Schools provided by the listing agent
- Elementary: Berkeley Glenn
- Middle: Kate Collins
- High: Waynesboro
Source: CAAR. This data may not be complete. We recommend contacting the local school district to confirm school assignments for this home.


Similar homes
- $349,9004 bd3 ba1.8k sqft912 Lyndhurst Rd, Waynesboro, VA 22980For Sale
 MLS ID #683100, HEGARTY_PEERY REALTORS, KELLER WILLIAMS ALLIANCE - CHARLOTTESVILLE. CAAR
- $342,5003 bd2 ba1.8k sqft304 N Oak Ln, Waynesboro, VA 22980For Sale
 MLS ID #681202, KK HOMES TEAM, PAUL WESLEY REAL ESTATE. CAAR
- $299,5003 bd2 ba1.3k sqft174 N Winchester Ave, Waynesboro, VA 22980For Sale
 MLS ID #683137, Charles Will, Heritage Real Estate Co. CAAR
- $299,9004 bd2 ba1.7k sqft331 Link Rd, Waynesboro, VA 22980For Sale
 MLS ID #683141, CHEYENNE COCKRELL, KELLER WILLIAMS ALLIANCE - CHARLOTTESVILLE. CAAR
- $279,4903 bd1 ba1.2k sqft68 Beagle Gap Run, Waynesboro, VA 22980For SaleMLS ID #683290, DUANE TURNER, OLD DOMINION REALTY INC - AUGUSTA. CAAR
- $260,0003 bd1 ba1.3k sqft280 Port Republic Rd, Waynesboro, VA 22980For SaleMLS ID #683228, KIM IRVING, LONG & FOSTER REAL ESTATE INC STAUNTON/WAYNESBORO. CAAR
- $345,0003 bd3 ba1.8k sqft525 Edwardian Ln, Waynesboro, VA 22980For SaleMLS ID #681850, JENNIFER CLINE, OLD DOMINION REALTY INC - AUGUSTA. CAAR
- $224,9003 bd2 ba1.1k sqft715 Bridge Ave, Waynesboro, VA 22980For SaleMLS ID #683307, ANA DUARTE COLE, RE/MAX ADVANTAGE-WAYNESBORO. CAAR
- $294,0003 bd2 ba1.2k sqft141 Iris Dr, Waynesboro, VA 22980For SaleMLS ID #683123, SHARON HENDERSON, RE/MAX ADVANTAGE-WAYNESBORO. CAAR
- $225,0002 bd1 ba1.1k sqft617 Western Rd, Waynesboro, VA 22980For SaleMLS ID #683191, AMY ARGENBRIGHT, RE/MAX ADVANTAGE-WAYNESBORO. CAAR
- $300,0005 bd2 ba1.9k sqft407 13th St, Waynesboro, VA 22980For SaleMLS ID #683112, ELLEN O'HANLON, REAL ESTATE PLUS. CAAR
- $369,9003 bd3 ba1.7k sqft1096 Pendleton Dr, Waynesboro, VA 22980For SaleMLS ID #682091, JULIAN WELLS, REAL ESTATE PLUS. CAAR
- $269,9003 bd2 ba990 sqft1447 N Delphine Ave, Waynesboro, VA 22980For SaleMLS ID #683223, ELEVATE REALTY LLC TEAM, KLINE MAY REALTY, LLC. CAAR
- $219,9004 bd1 ba1.3k sqft556 Sherwood Ave, Waynesboro, VA 22980For Sale
 MLS ID #VAWB2000284, Nolan Rigg, EXP Realty, LLC. Bright MLS
- $325,0003 bd2 ba1.3k sqft214 Adventure Trl, Waynesboro, VA 22980For SaleMLS ID #679045, KAMERON LEWIS, NEST REALTY GROUP STAUNTON. CAAR
- $299,0003 bd2 ba1.5k sqft355 Florence Ave, Waynesboro, VA 22980For SaleMLS ID #682362, SHARON HENDERSON, RE/MAX ADVANTAGE-WAYNESBORO. CAAR
- $265,5003 bd2 ba1.1k sqft817 Sherwood Ave, Waynesboro, VA 22980For SaleMLS ID #683134, LILLIAN BOUTROS, BOUTIQUE REAL ESTATE INC. CAAR
- $359,9003 bd3 ba1.7k sqft601 Brandon Cir, Waynesboro, VA 22980For SaleMLS ID #682585, RICHARD CLARK, WESTHILLS LTD. REALTORS. CAAR
- $299,9004 bd2 ba1.5k sqft1612 Park Rd, Waynesboro, VA 22980For SaleMLS ID #679156, KYLE OLSON, MONTAGUE, MILLER & CO. - WESTFIELD. CAAR
- $305,0003 bd2 ba2k sqft504 Walnut Ave, Waynesboro, VA 22980For SaleMLS ID #681861, MONICA WHITE, KW COMMONWEALTH. CAAR
