Tudor Revival charm on one of Waynesboro's favorite tree streets, a stone's throw to downtown, the library, YMCA, Ridgeview Park & the Greenway, with quick access to I-64 for Charlottesville commuters. This 1930s cottage has the bones, character AND charm you can't find in the "slap-dash" building of some new construction homes: steep catslide roofline, oversized brick chimney, arched plank door, whitewashed brick fireplace, original staircase, arched openings, French doors, narrow oak floors & solid wood doors throughout. The kitchen has already been beautifully redone with its Hallman professional range, farmhouse porcelain sink, quartz counters, glass-front cabinetry. Outside: a level lot, cottage gardens, picket-fenced backyard, screened porch, and a former garage now used for garden storage. This sweet home shows signs of needing work but is livable during renovation, priced for a buyer who sees what it could be. Character, location, and structure are already here. Conventional or cash financing likely required; buyer to verify eligibility for FHA 203k or similar rehab loan programs.
Active
$305,000
504 Walnut Ave, Waynesboro, VA 22980
3beds
2,033sqft
Single Family Residence
Built in 1928
5,662 Square Feet Lot
$303,300 Zestimate®
$150/sqft
$-- HOA
What's special
Whitewashed brick fireplaceOversized brick chimneyFarmhouse porcelain sinkPicket-fenced backyardQuartz countersLevel lotSteep catslide roofline
- 25 days
- 3,723
- 610
Likely to sell faster than
Zillow last checked:
Listing updated:
Listed by:
MONICA WHITE 540-292-1485,
KW COMMONWEALTH 540-221-6740
Source: CAAR,MLS#: 681861 Originating MLS: Greater Augusta Association of Realtors Inc
Originating MLS: Greater Augusta Association of Realtors IncFacts & features
Interior
Bedrooms & bathrooms
- Bedrooms: 3
- Bathrooms: 2
- Full bathrooms: 2
Rooms
- Room types: Bathroom, Bedroom, Dining Room, Full Bath, Foyer, Great Room, Kitchen, Living Room, Office
Bedroom
- Level: Second
Bedroom
- Level: Second
Bedroom
- Level: Second
Bathroom
- Level: Basement
Bathroom
- Level: Second
Dining room
- Level: First
Foyer
- Level: First
Great room
- Level: Basement
Kitchen
- Level: First
Living room
- Level: First
Office
- Level: First
Other
- Level: First
Heating
- Natural Gas, Radiant
Cooling
- Central Air, Ductless
Appliances
- Included: Dishwasher, Gas Range, Microwave, Refrigerator, Some Commercial Grade
- Laundry: Washer Hookup, Dryer Hookup
Features
- Entrance Foyer, Home Office, Recessed Lighting
- Flooring: Hardwood, Wood
- Windows: Insulated Windows, Tilt-In Windows
- Basement: Full,Interior Entry,Partially Finished,Walk-Out Access
- Has fireplace: Yes
- Fireplace features: Gas Log, Wood Burning
Interior area
- Total structure area: 2,437
- Total interior livable area: 2,033 sqft
- Finished area above ground: 1,466
- Finished area below ground: 567
Video & virtual tour
Property
Parking
- Total spaces: 1
- Parking features: Detached, Garage, On Street
- Garage spaces: 1
- Has uncovered spaces: Yes
Features
- Levels: One and One Half
- Stories: 1.5
- Patio & porch: Rear Porch, Porch, Screened
- Exterior features: Porch
- Fencing: Picket,Wrought Iron,Fenced
- Has view: Yes
- View description: Mountain(s), Residential
Lot
- Size: 5,662 Square Feet
- Features: Garden, Landscaped, Level
Details
- Parcel number: 2875
- Zoning description: RS-5 Traditional Residential-5
Construction
Type & style
- Home type: SingleFamily
- Architectural style: Cottage,Tudor
- Property subtype: Single Family Residence
Materials
- Stick Built, Vinyl Siding
- Foundation: Block
- Roof: Asbestos Shingle,Metal
Condition
- New construction: No
- Year built: 1928
Utilities & green energy
- Sewer: Public Sewer
- Water: Public
- Utilities for property: Cable Available, Fiber Optic Available, Natural Gas Available, Satellite Internet Available
Community & HOA
Community
- Features: Sidewalks
- Subdivision: WAYNESBORO CO ADDITION
HOA
- Has HOA: No
Location
- Region: Waynesboro
Financial & listing details
- Price per square foot: $150/sqft
- Tax assessed value: $263,000
- Annual tax amount: $2,288
- Date on market: 9/11/2026
- Cumulative days on market: 26 days
Estimated market value
$303,300
$288,000 - $318,000
$1,908/mo
Price history
| Date | Event | Price |
|---|---|---|
| 9/11/2026 | Listed for sale | $305,000+22%$150/sqft |
Source:  CAAR #681861 Report a problem CAAR #681861 Report a problem | ||
| 2/11/2022 | Sold | $249,900-7.4%$123/sqft |
Source:  GASAOR #620716 Report a problem GASAOR #620716 Report a problem | ||
| 1/3/2022 | Pending sale | $269,900$133/sqft |
Source: CAAR #620716 Report a problem | ||
| 10/20/2021 | Price change | $269,900-6.9%$133/sqft |
Source: CAAR #620716 Report a problem | ||
| 8/30/2021 | Pending sale | $289,900$143/sqft |
Source: CAAR #620716 Report a problem | ||
| 8/4/2021 | Listed for sale | $289,900+80.1%$143/sqft |
Source: CAAR #620716 Report a problem | ||
| 8/22/2014 | Sold | $161,000-4.7%$79/sqft |
Source: Public Record Report a problem | ||
| 6/17/2014 | Listed for sale | $169,000-11%$83/sqft |
Source: Help-U-Sell Direct Savings Real Estate #70289 Report a problem | ||
| 11/13/2013 | Listing removed | $189,900$93/sqft |
Source: RE/MAX ADVANTAGE #66695 Report a problem | ||
| 6/30/2013 | Price change | $189,900-2%$93/sqft |
Source: RE/MAX ADVANTAGE #66695 Report a problem | ||
| 5/3/2013 | Listed for sale | $193,800$95/sqft |
Source: RE/MAX Advantage #66695 Report a problem | ||
Public tax history
| Year | Property taxes | Tax assessment |
|---|---|---|
| 2025 | $2,025 +5.7% | $263,000 +5.7% |
| 2024 | $1,916 | $248,800 |
| 2023 | $1,916 +27.2% | $248,800 +48.7% |
| 2022 | $1,506 | $167,300 |
| 2021 | $1,506 -3.5% | $167,300 -3.5% |
| 2020 | $1,561 +8.3% | $173,400 +8.3% |
| 2018 | $1,441 +3.4% | $160,100 |
| 2017 | $1,393 +11.4% | $160,100 +2.4% |
| 2016 | $1,250 | $156,300 |
| 2015 | $1,250 | $156,300 +15.9% |
| 2014 | -- | $134,900 |
| 2013 | -- | -- |
| 2012 | -- | -- |
| 2010 | -- | -- |
Find assessor info on the county website
Monthly payment
Est. payment
Payment breakdown
Explore the cost of this home by adjusting the details. Changes won't be saved.Climate risks
Neighborhood: 22980
Nearby schools
Schools provided by the listing agent
- Elementary: Berkeley Glenn
- Middle: Kate Collins
- High: Waynesboro
Source: CAAR. This data may not be complete. We recommend contacting the local school district to confirm school assignments for this home.


Similar homes
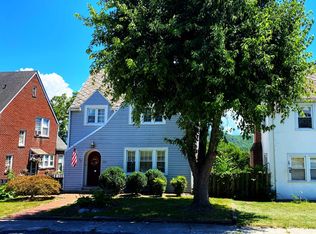
- $299,9004 bd2 ba2.6k sqft409 8th St, Waynesboro, VA 22980For Sale
 MLS ID #VAWB2000276, Zach Koops, Real Broker, LLC. Bright MLS
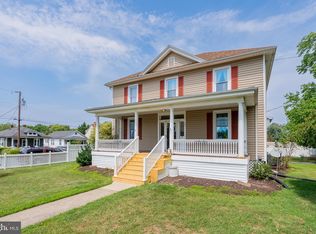
 - $289,9002 bd1 ba1.2k sqft908 W Main St, Waynesboro, VA 22980For Sale
 MLS ID #681257, BURKS HOME GROUP TEAM, REAL BROKER LLC. CAAR
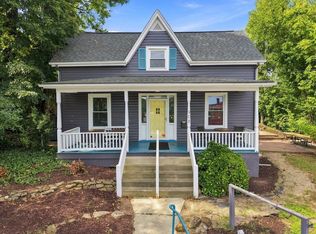
 - $310,0003 bd2 ba1.2k sqft1433 Harding Ave, Waynesboro, VA 22980For Sale
 MLS ID #680888, KELLY MORRISON, COMPASS - AVENUE. CAAR
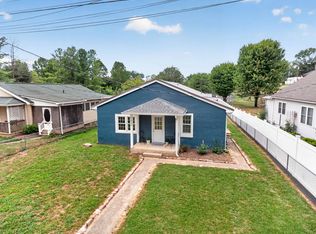
 - $379,0004 bd2 ba2.2k sqft924 Washington Ave, Waynesboro, VA 22980For Sale
 MLS ID #681931, JO WALLING, NEST REALTY GROUP STAUNTON. CAAR
 - $249,9003 bd2 ba2.1k sqft168 Lambert Ln, Waynesboro, VA 22980For SaleMLS ID #VAAG2002916, John Bowman, Old Dominion Realty. Bright MLS
- $325,0003 bd2 ba1.3k sqft214 Adventure Trl, Waynesboro, VA 22980For SaleMLS ID #679045, KAMERON LEWIS, NEST REALTY GROUP STAUNTON. CAAR
- $255,0003 bd2 ba1k sqft708 King Ave, Waynesboro, VA 22980For SaleMLS ID #681699, EMILY HARRIS HENRY, FATHOM REALTY. CAAR
- $244,9004 bd2 ba1.3k sqft233 N Bayard Ave, Waynesboro, VA 22980For SaleMLS ID #679341, MELINDA HOLMES, RE/MAX ADVANTAGE-WAYNESBORO. CAAR
- $264,9004 bd2 ba1.3k sqft1412 C St, Waynesboro, VA 22980For SaleMLS ID #681348, CAROLYN BOOK, EXP REALTY LLC. CAAR
- $279,9903 bd3 ba1.5k sqft108 Berrets Ln, Waynesboro, VA 22980New ConstructionMLS ID #VAWB2000278, Victoria Clark, D R Horton Realty of Virginia LLC. Bright MLS
- $420,0005 bd3 ba3k sqft1010 Glenwood Blvd, Waynesboro, VA 22980For SaleMLS ID #682069, HEATHER BROGDEN, KLINE & CO. REAL ESTATE. CAAR
- $230,0003 bd2 ba2.4k sqft1515 Mulberry St, Waynesboro, VA 22980For SaleMLS ID #679784, SHANN WHITED, COMPASS-Avenue. CAAR
- $454,9004 bd3 ba2.4k sqft1627 Chatham Rd, Waynesboro, VA 22980For SaleMLS ID #681556, PERSINGER REAL ESTATE GROUP TEAM, REAL BROKER LLC. CAAR
- $395,0004 bd2 ba2k sqft3396 Stuarts Draft Hwy, Waynesboro, VA 22980For SaleMLS ID #680169, MARY BETH MORAN, THE HOGAN GROUP-CHARLOTTESVILLE. CAAR
- $405,0004 bd3 ba2.1k sqft156 Pheasant Run, Waynesboro, VA 22980For SaleMLS ID #677822, JOHAN TORRES, TOWN REALTY. CAAR
- $409,9003 bd3 ba2.1k sqft21 Amelia Dr, Waynesboro, VA 22980For SaleMLS ID #679832, KERI WILFONG, NEST REALTY GROUP STAUNTON. CAAR
- $215,0003 bd1 ba1k sqft944 N Forest Ave, Waynesboro, VA 22980For SaleMLS ID #676238, CHEYENNE COCKRELL, KELLER WILLIAMS ALLIANCE - CHARLOTTESVILLE. CAAR
- $347,7003 bd2 ba1.9k sqft248 Stuart Ave, Stuarts Draft, VA 24477For SaleMLS ID #681709, MELISSA SHEETS, EXP REALTY LLC. CAAR
- $305,0004 bd2 ba2.4k sqft1681 New Hope And Crimora Rd, Crimora, VA 24431For SaleMLS ID #673984, JAIME LOAN, RE/MAX ADVANTAGE-WAYNESBORO. CAAR
- $319,0003 bd2 ba1k sqft64 Antrim Rd, Fishersville, VA 22939For SaleMLS ID #680234, THE A TEAM ., NEST REALTY GROUP STAUNTON. CAAR
