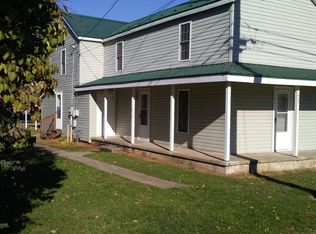
Professional photos coming soon! Full of charm and character, this Waynesboro home offers 4 bedrooms, 2 full bathrooms, and a flexible layout with the option for a primary bedroom on either the main level or upper level. Wood floors, wainscoting, and a brick fireplace add timeless appeal, while three walk-in closets provide plenty of storage. The covered front porch offers a welcoming place to relax, and the unfinished basement provides additional storage space. Conveniently located near local shopping, dining, and everyday amenities. A wonderful opportunity to make this charming home your own. Property is being sold as-is.
Active
$255,000
413 Dinwiddie Ave, Waynesboro, VA 22980
4beds
1,968sqft
Single Family Residence
Built in 1940
0.25 Acres Lot
$-- Zestimate®
$130/sqft
$-- HOA
What's special
Brick fireplaceCovered front porchWood floorsThree walk-in closets
- 6 days
- 897
- 68
Zillow last checked:
Listing updated:
Listed by:
GRACE BELLOWS 571-623-9543,
SAMSON PROPERTIES 703-378-8810
Source: CAAR,MLS#: 683633 Originating MLS: Charlottesville Area Association of Realtors
Facts & features
Interior
Bedrooms & bathrooms
- Bedrooms: 4
- Bathrooms: 2
- Full bathrooms: 2
- Main level bathrooms: 1
- Main level bedrooms: 1
Rooms
- Room types: Bathroom, Breakfast Room/Nook, Bedroom, Dining Room, Family Room, Full Bath, Kitchen, Living Room
Bedroom
- Level: Second
Bedroom
- Level: First
Bathroom
- Level: First
Bathroom
- Level: Second
Breakfast room nook
- Level: First
Dining room
- Level: First
Family room
- Level: First
Kitchen
- Level: First
Living room
- Level: First
Other
- Level: Second
Heating
- Heat Pump
Cooling
- Central Air
Features
- Primary Downstairs
- Basement: Unfinished
- Number of fireplaces: 1
- Fireplace features: One, Masonry, Wood Burning
Interior area
- Total structure area: 2,852
- Total interior livable area: 1,968 sqft
- Finished area above ground: 1,968
- Finished area below ground: 0
Property
Features
- Levels: One and One Half
- Stories: 1.5
- Patio & porch: Front Porch, Porch
Lot
- Size: 0.25 Acres
Details
- Parcel number: 36 1 29 19
- Zoning description: RG-5 General Residential
Construction
Type & style
- Home type: SingleFamily
- Property subtype: Single Family Residence
Materials
- Stick Built
- Foundation: Block
Condition
- New construction: No
- Year built: 1940
Utilities & green energy
- Sewer: Public Sewer
- Water: Public
- Utilities for property: Other
Community & HOA
Community
- Subdivision: BCMM & LC
HOA
- Has HOA: No
Location
- Region: Waynesboro
Financial & listing details
- Price per square foot: $130/sqft
- Tax assessed value: $189,500
- Annual tax amount: $1,991
- Date on market: 10/31/2026
- Cumulative days on market: 7 days
Estimated market value
Not available
Estimated sales range
Not available
Not available
Price history
| Date | Event | Price |
|---|---|---|
| 11/1/2026 | Listed for sale | $255,000+4.5%$130/sqft |
Source:  CAAR #683633 Report a problem | ||
| 5/16/2023 | Pending sale | $244,000$124/sqft |
Source: CAAR #641666 Report a problem | ||
| 5/15/2023 | Listed for sale | $244,000$124/sqft |
Source: CAAR #641666 Report a problem | ||
Public tax history
| Year | Property taxes | Tax assessment |
|---|---|---|
| 2023 | $1,459 +8.2% | $189,500 +26.5% |
| 2022 | $1,348 | $149,800 |
| 2021 | $1,348 +19.8% | $149,800 +19.8% |
| 2020 | $1,125 +18% | $125,000 +18% |
| 2018 | $953 +3.4% | $105,900 |
| 2017 | $921 +10.1% | $105,900 +1.2% |
| 2016 | $837 | $104,600 |
| 2015 | $837 | $104,600 +0.4% |
| 2014 | -- | $104,200 |
| 2013 | -- | -- |
| 2012 | -- | -- |
| 2010 | -- | -- |
Find assessor info on the county website
Monthly payment
Est. payment
Payment breakdown
Explore the cost of this home by adjusting the details. Changes won't be saved.Climate risks
Neighborhood: 22980
Nearby schools
Schools provided by the listing agent
- Elementary: Wenonah
- Middle: Kate Collins
- High: Waynesboro
Source: CAAR. This data may not be complete. We recommend contacting the local school district to confirm school assignments for this home.
Similar homes
- $259,6004 bd2 ba2.5k sqft409 8th St, Waynesboro, VA 22980Auction
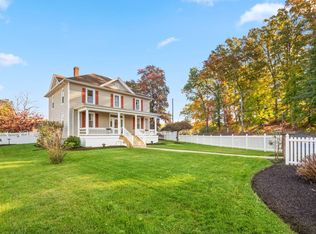 MLS ID #12052169, Linford Berry, Mountain Valley Auction Group LLC. My State MLS
- $250,0003 bd1 ba1k sqft825 Sumac Ave, Waynesboro, VA 22980For Sale
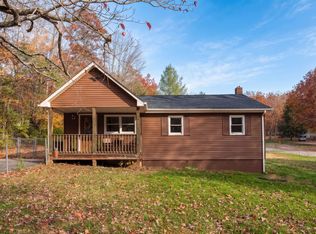
 MLS ID #683733, CHARITY COX, PAUL WESLEY REAL ESTATE. CAAR
- $260,0003 bd1 ba1.3k sqft280 Port Republic Rd, Waynesboro, VA 22980For Sale
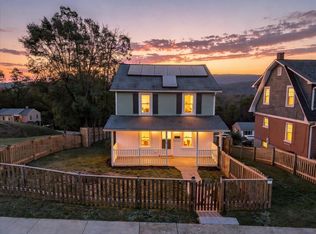 MLS ID #683228, KIM IRVING, LONG & FOSTER REAL ESTATE INC STAUNTON/WAYNESBORO. CAAR
- $230,0004 bd2 ba1.3k sqft233 N Bayard Ave, Waynesboro, VA 22980For Sale
 MLS ID #679341, MELINDA HOLMES, RE/MAX ADVANTAGE-WAYNESBORO. CAAR
- $249,9003 bd2 ba2.1k sqft168 Lambert Ln, Waynesboro, VA 22980For Sale
 MLS ID #VAAG2002916, John Bowman, Old Dominion Realty. Bright MLS
- $219,9004 bd1 ba1.3k sqft556 Sherwood Ave, Waynesboro, VA 22980For SaleMLS ID #VAWB2000284, Nolan Rigg, EXP Realty, LLC. Bright MLS
- $249,9004 bd2 ba2.5k sqft817 Grayson Ave, Waynesboro, VA 22980For SaleMLS ID #682746, BEN HALTERMAN, NEST REALTY GROUP STAUNTON. CAAR
- $299,9004 bd2 ba1.7k sqft331 Link Rd, Waynesboro, VA 22980For SaleMLS ID #683141, CHEYENNE COCKRELL, KELLER WILLIAMS ALLIANCE - CHARLOTTESVILLE. CAAR
- $249,9003 bd2 ba1k sqft708 King Ave, Waynesboro, VA 22980For SaleMLS ID #681699, Emily Harris-Henry, Fathom Realty. CAAR
- $250,0003 bd1 ba1.2k sqft1808 Shenandoah Ave, Waynesboro, VA 22980For SaleMLS ID #681805, ADAM AUCOIN, OLD DOMINION REALTY INC - AUGUSTA. CAAR
- $250,0003 bd1 ba1.3k sqft812 Florence Ave, Waynesboro, VA 22980For SaleMLS ID #681172, KATIE GRIFFIN, MCCLURE REALTY COMPANY. CAAR
- $267,5003 bd2 ba990 sqft1447 N Delphine Ave, Waynesboro, VA 22980For SaleMLS ID #683223, ELEVATE REALTY LLC TEAM, KLINE MAY REALTY, LLC. CAAR
- $299,9004 bd2 ba1.5k sqft1612 Park Rd, Waynesboro, VA 22980For SaleMLS ID #679156, KYLE OLSON, MONTAGUE, MILLER & CO. - WESTFIELD. CAAR
- $329,9003 bd2 ba1.5k sqft2424 Monroe St, Waynesboro, VA 22980For SaleMLS ID #683713, KRISTA FIELDS, REAL BROKER LLC. CAAR
- $230,0003 bd2 ba2.4k sqft1515 Mulberry St, Waynesboro, VA 22980For SaleMLS ID #679784, SHANN WHITED, COMPASS-Avenue. CAAR
- $305,0003 bd2 ba2k sqft504 Walnut Ave, Waynesboro, VA 22980For SaleMLS ID #681861, MONICA WHITE, KW COMMONWEALTH. CAAR
- $285,0002 bd1 ba1.2k sqft908 W Main St, Waynesboro, VA 22980For SaleMLS ID #681257, BURKS HOME GROUP TEAM, REAL BROKER LLC. CAAR
- $199,5003 bd1 ba1.9k sqft346 Port Republic Rd, Waynesboro, VA 22980For SaleMLS ID #677806, SHAWN JOHNSON, TRI COUNTY REALTY & AUCTION. CAAR
- $345,0004 bd2 ba2.2k sqft924 Washington Ave, Waynesboro, VA 22980For SaleMLS ID #681931, JO WALLING, NEST REALTY GROUP STAUNTON. CAAR
- $215,0003 bd1 ba1k sqft944 N Forest Ave, Waynesboro, VA 22980For SaleMLS ID #676238, CHEYENNE COCKRELL, KELLER WILLIAMS ALLIANCE - CHARLOTTESVILLE. CAAR
