Calling all you starry-eyed builders and talented renovators! This one is for you: a mid-century Cape Cod in "As-Is" condition. This 3 BR, 2 bath home offers 2,848 sq. ft to work with and includes a 30.6 ft x 19.9 ft. family room off the (eat-in) kitchen that opens to a back deck and spacious, fenced-in backyard. Upstairs, you’ll find 1 of the 3 bedrooms + a bonus room for office, closet, or storage. The full basement at one time had a kitchenette apt. with full bath. You could live there while you work on the rest of the house. Come take a look at this sweet opportunity. Out back, 2 storage sheds offer ample room for all the tools required to turn this humble home into a 21st Century stunner.
Active
Price cut: $20K (9/18)
$230,000
1515 Mulberry St, Waynesboro, VA 22980
3beds
2,432sqft
Single Family Residence
Built in 1968
-- sqft lot
$228,300 Zestimate®
$95/sqft
$-- HOA
What's special
Spacious fenced-in backyardBack deckFull basement
- 96 days
- 676
- 60
Zillow last checked:
Listing updated:
Listed by:
SHANN WHITED 434-962-4741,
COMPASS-Avenue 434-270-8839
Source: CAAR,MLS#: 679784 Originating MLS: Charlottesville Area Association of Realtors
Originating MLS: Charlottesville Area Association of RealtorsFacts & features
Interior
Bedrooms & bathrooms
- Bedrooms: 3
- Bathrooms: 2
- Full bathrooms: 2
- Main level bathrooms: 1
- Main level bedrooms: 2
Rooms
- Room types: Bathroom, Bedroom, Family Room, Full Bath, Kitchen, Living Room, Office
Primary bedroom
- Level: First
Bedroom
- Level: First
Bedroom
- Level: Second
Bathroom
- Level: First
Bathroom
- Level: Basement
Family room
- Level: First
Kitchen
- Level: First
Living room
- Level: First
Office
- Level: Second
Heating
- Hot Water, Natural Gas
Cooling
- Ductless, Wall Unit(s)
Appliances
- Included: ENERGY STAR Qualified Refrigerator, Electric Range, Refrigerator, Dryer, Washer
Features
- Primary Downstairs, Home Office
- Flooring: Carpet, Ceramic Tile, Hardwood, Other
- Basement: Exterior Entry,Full,Interior Entry,Partially Finished
- Number of fireplaces: 1
- Fireplace features: One
Interior area
- Total structure area: 2,848
- Total interior livable area: 2,432 sqft
- Finished area above ground: 2,016
- Finished area below ground: 416
Property
Features
- Levels: One and One Half
- Stories: 1.5
- Patio & porch: Deck
Details
- Parcel number: 34 3 98
- Zoning description: RS-7 Single-Family Residential-7
Construction
Type & style
- Home type: SingleFamily
- Architectural style: Cape Cod
- Property subtype: Single Family Residence
Materials
- Stick Built, Vinyl Siding
- Foundation: Block
- Roof: Composition,Shingle
Condition
- Fixer
- New construction: No
- Year built: 1968
Utilities & green energy
- Sewer: Public Sewer
- Water: Public
- Utilities for property: Cable Available
Community & HOA
Community
- Subdivision: JEFFERSON PARK
HOA
- Has HOA: No
Location
- Region: Waynesboro
Financial & listing details
- Price per square foot: $95/sqft
- Tax assessed value: $257,300
- Annual tax amount: $2,238
- Date on market: 7/21/2026
- Cumulative days on market: 97 days
Estimated market value
$228,300
$217,000 - $240,000
$1,853/mo
Price history
| Date | Event | Price |
|---|---|---|
| 9/18/2026 | Price change | $230,000-8%$95/sqft |
Source:  CAAR #679784 Report a problem CAAR #679784 Report a problem | ||
| 7/22/2026 | Listed for sale | $250,000+51.6%$103/sqft |
Source: CAAR #679784 Report a problem | ||
| 7/30/2019 | Sold | $164,900+153.7%$68/sqft |
Source: Public Record Report a problem | ||
| 3/5/2019 | Sold | $65,000-60.4%$27/sqft |
Source: Public Record Report a problem | ||
| 7/25/2017 | Sold | $164,000+31.2%$67/sqft |
Source: Public Record Report a problem | ||
| 10/5/2012 | Sold | $125,000$51/sqft |
Source: Public Record Report a problem | ||
Public tax history
| Year | Property taxes | Tax assessment |
|---|---|---|
| 2025 | $1,981 +10% | $257,300 +10% |
| 2024 | $1,802 | $234,000 |
| 2023 | $1,802 +9.7% | $234,000 +28.2% |
| 2022 | $1,643 | $182,500 |
| 2021 | $1,643 +13.6% | $182,500 +13.6% |
| 2020 | $1,446 +23.6% | $160,700 +23.6% |
| 2018 | $1,170 +3.4% | $130,000 |
| 2017 | $1,131 +10.9% | $130,000 +2% |
| 2016 | $1,020 | $127,500 |
| 2015 | $1,020 | $127,500 -2.4% |
| 2014 | -- | $130,600 |
| 2013 | -- | -- |
| 2012 | -- | -- |
| 2010 | -- | -- |
Find assessor info on the county website
Monthly payment
Est. payment
Payment breakdown
Explore the cost of this home by adjusting the details. Changes won't be saved.Climate risks
Neighborhood: 22980
Nearby schools
Schools provided by the listing agent
- Elementary: Westwood Hills
- Middle: Kate Collins
- High: Waynesboro
Source: CAAR. This data may not be complete. We recommend contacting the local school district to confirm school assignments for this home.
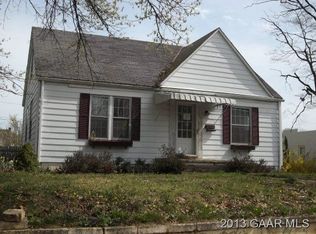

Similar homes
- $249,9003 bd1 ba1.9k sqft248 Elkin Cir, Waynesboro, VA 22980For Sale

 MLS ID #682604, KAREN KEHOE, RE/MAX GATEWAY. CAAR
 - $219,9004 bd1 ba1.3k sqft556 Sherwood Ave, Waynesboro, VA 22980For Sale
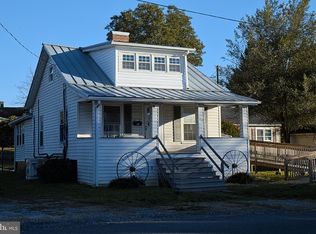
 MLS ID #VAWB2000284, Nolan Rigg, EXP Realty, LLC. Bright MLS
 - $249,9003 bd2 ba2.1k sqft168 Lambert Ln, Waynesboro, VA 22980For Sale
 MLS ID #VAAG2002916, John Bowman, Old Dominion Realty. Bright MLS
 - $230,0004 bd2 ba1.3k sqft233 N Bayard Ave, Waynesboro, VA 22980For Sale
 MLS ID #679341, MELINDA HOLMES, RE/MAX ADVANTAGE-WAYNESBORO. CAAR
 - $260,0003 bd1 ba1.3k sqft280 Port Republic Rd, Waynesboro, VA 22980For SaleMLS ID #683228, KIM IRVING, LONG & FOSTER REAL ESTATE INC STAUNTON/WAYNESBORO. CAAR
- $299,9004 bd2 ba2.6k sqft409 8th St, Waynesboro, VA 22980For SaleMLS ID #VAWB2000276, Zach Koops, Real Broker, LLC. Bright MLS
- $240,0003 bd1 ba1.3k sqft901 N Forest Ave, Waynesboro, VA 22980For SaleMLS ID #680693, PERSINGER REAL ESTATE GROUP TEAM, REAL BROKER LLC. CAAR
- $199,5003 bd1 ba1.9k sqft346 Port Republic Rd, Waynesboro, VA 22980For SaleMLS ID #677806, SHAWN JOHNSON, TRI COUNTY REALTY & AUCTION. CAAR
- $299,9004 bd2 ba1.5k sqft1612 Park Rd, Waynesboro, VA 22980For SaleMLS ID #679156, KYLE OLSON, MONTAGUE, MILLER & CO. - WESTFIELD. CAAR
- $249,9003 bd1 ba1.2k sqft1808 Shenandoah Ave, Waynesboro, VA 22980For SaleMLS ID #681805, ADAM AUCOIN, OLD DOMINION REALTY INC - AUGUSTA. CAAR
- $264,9004 bd2 ba1.3k sqft1412 C St, Waynesboro, VA 22980For SaleMLS ID #681348, CAROLYN BOOK, EXP REALTY LLC. CAAR
- $345,0003 bd3 ba1.8k sqft525 Edwardian Ln, Waynesboro, VA 22980For SaleMLS ID #681850, JENNIFER CLINE, OLD DOMINION REALTY INC - AUGUSTA. CAAR
- $305,0003 bd2 ba2k sqft504 Walnut Ave, Waynesboro, VA 22980For SaleMLS ID #681861, MONICA WHITE, KW COMMONWEALTH. CAAR
- $340,0004 bd2 ba2k sqft3396 Stuarts Draft Hwy, Waynesboro, VA 22980For SaleMLS ID #680169, MARY BETH MORAN, THE HOGAN GROUP-CHARLOTTESVILLE. CAAR
- $285,0002 bd1 ba1.2k sqft908 W Main St, Waynesboro, VA 22980For SaleMLS ID #681257, BURKS HOME GROUP TEAM, REAL BROKER LLC. CAAR
- $310,0003 bd2 ba1.2k sqft1433 Harding Ave, Waynesboro, VA 22980For SaleMLS ID #680888, KELLY MORRISON, COMPASS - AVENUE. CAAR
- $245,0003 bd2 ba2.6k sqft176 Eureka Mill Rd, Staunton, VA 24401For SaleMLS ID #678362, Emily Harris-Henry, Fathom Realty. CAAR
- $315,0003 bd2 ba1.3k sqft214 Adventure Trl, Waynesboro, VA 22980For SaleMLS ID #679045, KAMERON LEWIS, NEST REALTY GROUP STAUNTON. CAAR
- $280,0002 bd3 ba1.2k sqft364 Walnut Ave, Waynesboro, VA 22980For SaleMLS ID #680477, MARK SNYDER, FIRST RATE REALTY-STAUNTON, INC.. CAAR
- $283,0003 bd1 ba1.3k sqft1508 D St, Waynesboro, VA 22980For SaleMLS ID #682661, JAIME LOAN, RE/MAX ADVANTAGE-WAYNESBORO. CAAR
