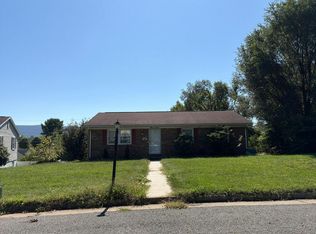
Move-in ready and full of upgrades! Built in 2013, this well-maintained two-story home is situated on a desirable corner lot in an established subdivision and offers 3 bedrooms, 2.5 baths, a dedicated home office, and an attached garage. The interior features fresh paint, new carpet, and new blinds, creating a clean and updated feel throughout. The spacious kitchen is equipped with newer LG appliances and offers plenty of room for cooking and gathering. A separate laundry room includes a washer and dryer that convey with the home, while multiple first-floor storage closets provide valuable additional space. Upstairs, the primary suite features a private bath and walk-in closet, along with two additional bedrooms and a full bath. Already-mounted TVs in the living room, kitchen, and one bedroom also convey. Additional features include electronic door locks and a high-efficiency 20 SEER Trane HVAC system replaced in 2022. Conveniently located in town with easy access to shopping, dining, schools, and everyday necessities—and NO HOA! With its corner lot, great storage, included appliances, recent updates, and move-in-ready condition, this home has a lot to offer.
Active
Price cut: $5K (10/3)
$374,900
1096 Pendleton Dr, Waynesboro, VA 22980
3beds
1,768sqft
Single Family Residence
Built in 2013
7,405 Square Feet Lot
$373,400 Zestimate®
$212/sqft
$-- HOA
What's special
Attached garageDesirable corner lotNew carpetSpacious kitchenSeparate laundry roomFresh paintNewer lg appliances
- 19 days
- 593
- 42
Zillow last checked:
Listing updated:
Listed by:
JULIAN WELLS 434-266-9537,
REAL ESTATE PLUS 540-248-7587
Source: CAAR,MLS#: 682091 Originating MLS: Greater Augusta Association of Realtors Inc
Originating MLS: Greater Augusta Association of Realtors IncFacts & features
Interior
Bedrooms & bathrooms
- Bedrooms: 3
- Bathrooms: 3
- Full bathrooms: 2
- 1/2 bathrooms: 1
- Main level bathrooms: 1
Rooms
- Room types: Bathroom, Bedroom, Full Bath, Half Bath, Kitchen, Laundry, Living Room, Office
Primary bedroom
- Level: Second
Bedroom
- Level: Second
Primary bathroom
- Level: Second
Bathroom
- Level: Second
Half bath
- Level: First
Kitchen
- Level: First
Laundry
- Level: First
Living room
- Level: First
Office
- Level: First
Heating
- Electric, Heat Pump
Cooling
- Heat Pump
Appliances
- Included: Dryer, Washer
- Laundry: Sink
Features
- High Ceilings, Home Office
- Windows: Low-Emissivity Windows, Screens
- Has basement: No
Interior area
- Total structure area: 2,301
- Total interior livable area: 1,768 sqft
- Finished area above ground: 1,768
- Finished area below ground: 0
Video & virtual tour
Property
Parking
- Total spaces: 1
- Parking features: Attached, Electricity, Garage, Garage Door Opener, Garage Faces Side
- Attached garage spaces: 1
Features
- Levels: Two
- Stories: 2
Lot
- Size: 7,405 Square Feet
Details
- Parcel number: 27
- Zoning description: RG Residential, General
Construction
Type & style
- Home type: SingleFamily
- Property subtype: Single Family Residence
Materials
- Blown-In Insulation, Stick Built
- Foundation: Block, Brick/Mortar, Pillar/Post/Pier
Condition
- New construction: No
- Year built: 2013
Utilities & green energy
- Sewer: Public Sewer
- Water: Public
- Utilities for property: Cable Available, Fiber Optic Available
Community & HOA
Community
- Subdivision: CHARLESTON PARK
HOA
- Has HOA: No
Location
- Region: Waynesboro
Financial & listing details
- Price per square foot: $212/sqft
- Tax assessed value: $346,200
- Annual tax amount: $2,025
- Date on market: 9/18/2026
- Cumulative days on market: 19 days
Estimated market value
$373,400
$355,000 - $392,000
$2,053/mo
Price history
| Date | Event | Price |
|---|---|---|
| 10/3/2026 | Price change | $374,900-1.3%$212/sqft |
Source:  CAAR #682091 Report a problem CAAR #682091 Report a problem | ||
| 9/28/2026 | Price change | $379,9000%$215/sqft |
Source: CAAR #682091 Report a problem | ||
| 9/18/2026 | Listed for sale | $380,000+68.9%$215/sqft |
Source: CAAR #682091 Report a problem | ||
| 12/23/2020 | Sold | $225,000$127/sqft |
Source: Public Record Report a problem | ||
Public tax history
| Year | Property taxes | Tax assessment |
|---|---|---|
| 2025 | $2,666 +10.4% | $346,200 +10.4% |
| 2024 | $2,415 | $313,600 |
| 2023 | $2,415 +7% | $313,600 +25.1% |
| 2022 | $2,256 | $250,700 |
| 2021 | $2,256 +7.6% | $250,700 +7.6% |
| 2020 | $2,096 +12.7% | $232,900 +12.7% |
| 2018 | $1,860 +3.4% | $206,700 |
| 2017 | $1,798 +11.5% | $206,700 +2.5% |
| 2016 | $1,613 | $201,600 |
| 2015 | $1,613 | $201,600 +1.4% |
| 2014 | -- | $198,900 |
| 2013 | -- | -- |
Find assessor info on the county website
Monthly payment
Est. payment
Payment breakdown
Explore the cost of this home by adjusting the details. Changes won't be saved.Climate risks
Neighborhood: 22980
Nearby schools
Schools provided by the listing agent
- Elementary: Westwood Hills
- Middle: Kate Collins
- High: Waynesboro
Source: CAAR. This data may not be complete. We recommend contacting the local school district to confirm school assignments for this home.
Similar homes
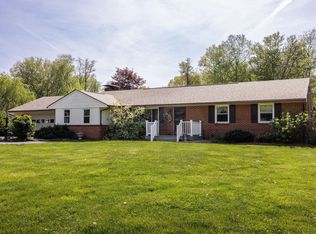
- $349,9003 bd3 ba1.8k sqft525 Edwardian Ln, Waynesboro, VA 22980For Sale

 MLS ID #681850, JENNIFER CLINE, OLD DOMINION REALTY INC - AUGUSTA. CAAR
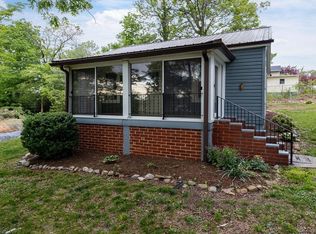
 - $365,0004 bd3 ba2k sqft129 Forever Ct, Waynesboro, VA 22980For Sale
 MLS ID #679056, ROBERT THOMAS III, TERRAMARK REALTY LLC. CAAR
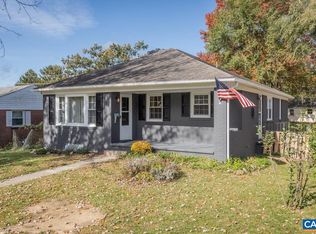
 - $--3 bd3 ba2.3k sqft316 Spruce St, Waynesboro, VA 22980Auction
 Auction.com 2
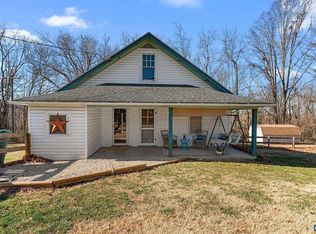
 - $379,0004 bd2 ba2.2k sqft924 Washington Ave, Waynesboro, VA 22980For Sale
 MLS ID #681931, JO WALLING, NEST REALTY GROUP STAUNTON. CAAR
 - $369,9003 bd2 ba1.5k sqft241 Vine St, Waynesboro, VA 22980For SaleMLS ID #676513, JOHAN TORRES, TOWN REALTY. CAAR
- $249,9003 bd1 ba1.9k sqft248 Elkin Cir, Waynesboro, VA 22980For SaleMLS ID #682604, KAREN KEHOE, RE/MAX GATEWAY. CAAR
- $339,9004 bd3 ba2.1k sqft725 Ridgewood Rd, Waynesboro, VA 22980For SaleMLS ID #681871, RICHARD CLARK, WESTHILLS LTD. REALTORS. CAAR
- $409,9003 bd3 ba2.1k sqft21 Amelia Dr, Waynesboro, VA 22980For SaleMLS ID #679832, KERI WILFONG, NEST REALTY GROUP STAUNTON. CAAR
- $384,9005 bd3 ba2.4k sqft333 Shore Rd, Waynesboro, VA 22980For SaleMLS ID #680431, KENNY SPROUSE, AMERICAN REAL ESTATE. CAAR
- $325,0003 bd2 ba1.3k sqft214 Adventure Trl, Waynesboro, VA 22980For SaleMLS ID #679045, KAMERON LEWIS, NEST REALTY GROUP STAUNTON. CAAR
- $374,9905 bd3 ba2.2k sqft5 White Birch Rd, Waynesboro, VA 22980New ConstructionMLS ID #682267, Valley Roots Team, Kline May Realty. CAAR
- $409,9004 bd3 ba2.3k sqft1411 Sunset Ln, Waynesboro, VA 22980For SaleMLS ID #680504, RAY SNYDER, REAL ESTATE PLUS. CAAR
- $305,0003 bd2 ba2k sqft504 Walnut Ave, Waynesboro, VA 22980For SaleMLS ID #681861, MONICA WHITE, KW COMMONWEALTH. CAAR
- $399,9903 bd3 ba2.1k sqft553 Summercrest Ave, Waynesboro, VA 22980New ConstructionCAAR
- $459,9003 bd2 ba2.5k sqft1217 Meadowbrook Rd, Waynesboro, VA 22980For SaleMLS ID #681865, HEATHER BROGDEN, KLINE & CO. REAL ESTATE. CAAR
- $359,9904 bd3 ba1.9k sqft3 White Birch Rd, Waynesboro, VA 22980New ConstructionMLS ID #682266, Valley Roots Team, Kline May Realty. CAAR
- $325,0003 bd2 ba1.2k sqft105 White Birch Rd, Waynesboro, VA 22980For SaleMLS ID #680973, KK HOMES TEAM, PAUL WESLEY REAL ESTATE. CAAR
- $430,7903 bd3 ba2.1k sqft565 Summercrest Ave, Waynesboro, VA 22980New ConstructionCAAR
- $399,9004 bd3 ba1.9k sqft100 Vine St, Waynesboro, VA 22980For SaleMLS ID #677016, MICHAEL PLECKER, YES REALTY PARTNERS. CAAR
