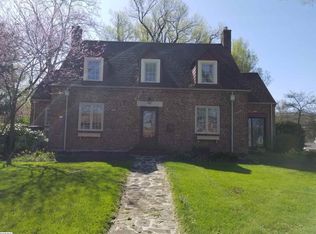
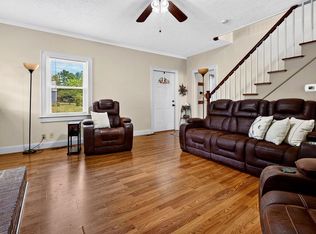
Welcome to 912 Lyndhurst Rd. You're going to fall in love with this charming & beautifully updated 1936 brick Cape Cod. Always sunny, this home offers lovely original hardwood floors & features 4 bedrooms & 2.5 baths including a first floor primary suite with a sitting area, laundry & walk-in closet - perfect for those seeking true one-level living. Also on the entry level you'll find a generous living room with fireplace, built in bookshelves, dining room w/ butler's door, half bath with corner sink & loads of character as original trim & fittings are complemented by new light fixtures & finishes. Love to cook? The updated kitchen sparkles with quartz countertops, stainless steel appliances & tile backsplash. Upstairs are three additional bedrooms & a full bath while the basement offers plenty of storage, a laundry sink & workspace. Out back is the detached two car garage & abundant room for gardening or entertaining. Situated on an elevated oversized lot & convenient to I-64, this home is just minutes from Rife Park, The South River Greenway & vibrant downtown Waynesboro. Improvements include updated electrical. All appliances, the hot water heater & one zone of the HVAC were replaced in 2024. This is a great home.
Active
$349,900
912 Lyndhurst Rd, Waynesboro, VA 22980
4beds
1,818sqft
Single Family Residence
Built in 1936
0.28 Acres Lot
$346,200 Zestimate®
$192/sqft
$-- HOA
What's special
Detached two car garageElevated oversized lotLovely original hardwood floorsBuilt in bookshelves
- 5 days
- 793
- 59
Likely to sell faster than
Zillow last checked:
Listing updated:
Listed by:
HEGARTY_PEERY REALTORS 434-535-2289,
KELLER WILLIAMS ALLIANCE - CHARLOTTESVILLE 434-220-2200
Source: CAAR,MLS#: 683100 Originating MLS: Charlottesville Area Association of Realtors
Facts & features
Interior
Bedrooms & bathrooms
- Bedrooms: 4
- Bathrooms: 3
- Full bathrooms: 2
- 1/2 bathrooms: 1
- Main level bathrooms: 2
- Main level bedrooms: 1
Rooms
- Room types: Bathroom, Bedroom, Dining Room, Family Room, Full Bath, Half Bath, Kitchen, Laundry, Primary Bathroom, Primary Bedroom, Utility Room
Primary bedroom
- Level: First
Bedroom
- Level: Second
Primary bathroom
- Level: First
Bathroom
- Level: Second
Dining room
- Level: First
Family room
- Level: First
Half bath
- Level: First
Kitchen
- Level: First
Utility room
- Level: Basement
Heating
- Central, Heat Pump, Dual Fuel, Natural Gas
Cooling
- Central Air
Appliances
- Included: Gas Range, Refrigerator, Dryer, Washer
Features
- Primary Downstairs, Remodeled, Sitting Area in Primary, Walk-In Closet(s), Utility Room
- Flooring: Ceramic Tile, Hardwood, Luxury Vinyl Plank
- Basement: Partial
- Number of fireplaces: 1
- Fireplace features: One
Interior area
- Total structure area: 2,727
- Total interior livable area: 1,818 sqft
- Finished area above ground: 1,818
- Finished area below ground: 0
Video & virtual tour
Property
Parking
- Total spaces: 2
- Parking features: Detached, Garage
- Garage spaces: 2
Features
- Levels: One and One Half
- Stories: 1.5
- Patio & porch: Front Porch, Porch
- Pool features: None
- Has view: Yes
- View description: Residential
Lot
- Size: 0.28 Acres
- Features: Garden, Open Lot
Details
- Parcel number: 643115
- Zoning description: RS-7 Single-Family Residential-7
Construction
Type & style
- Home type: SingleFamily
- Architectural style: Cape Cod
- Property subtype: Single Family Residence
Materials
- Brick, Stick Built
- Foundation: Block
- Roof: Architectural,Rubber
Condition
- Updated/Remodeled
- New construction: No
- Year built: 1936
Utilities & green energy
- Sewer: Public Sewer
- Water: Public
- Utilities for property: Fiber Optic Available
Community & HOA
Community
- Security: Surveillance System
- Subdivision: KENMORE
HOA
- Has HOA: No
Location
- Region: Waynesboro
Financial & listing details
- Price per square foot: $192/sqft
- Tax assessed value: $291,600
- Annual tax amount: $2,536
- Date on market: 10/15/2026
- Cumulative days on market: 6 days
Estimated market value
$346,200
$329,000 - $364,000
$2,186/mo
Price history
| Date | Event | Price |
|---|---|---|
| 10/15/2026 | Listed for sale | $349,900+7.7%$192/sqft |
Source:  CAAR #683100 Report a problem | ||
| 6/6/2024 | Sold | $325,000+1.6%$179/sqft |
Source: CAAR #651959 Report a problem | ||
| 5/4/2024 | Pending sale | $319,900$176/sqft |
Source: HRAR #651959 Report a problem | ||
| 5/4/2024 | Contingent | $319,900$176/sqft |
Source:  Bright MLS #VAWB2000090 Report a problem | ||
| 5/2/2024 | Listed for sale | $319,900$176/sqft |
Source: Bright MLS #VAWB2000090 Report a problem | ||
| 4/23/2024 | Pending sale | $319,900$176/sqft |
Source:  NextHome #VAWB2000090 Report a problem | ||
| 4/22/2024 | Listed for sale | $319,900$176/sqft |
Source: NextHome #VAWB2000090 Report a problem | ||
| 4/21/2024 | Pending sale | $319,900$176/sqft |
Source: HRAR #651959 Report a problem | ||
| 4/21/2024 | Contingent | $319,900$176/sqft |
Source: Bright MLS #VAWB2000090 Report a problem | ||
| 4/20/2024 | Listed for sale | $319,900+56%$176/sqft |
Source: Bright MLS #VAWB2000090 Report a problem | ||
| 2/26/2024 | Sold | $205,000$113/sqft |
Source: Public Record Report a problem | ||
Public tax history
| Year | Property taxes | Tax assessment |
|---|---|---|
| 2025 | $2,245 +11.9% | $291,600 +11.9% |
| 2024 | $2,007 | $260,600 |
| 2023 | $2,007 +12.1% | $260,600 +31% |
| 2022 | $1,790 | $198,900 |
| 2021 | $1,790 +7.4% | $198,900 +7.4% |
| 2020 | $1,667 +9.8% | $185,200 +9.8% |
| 2018 | $1,517 +3.4% | $168,600 |
| 2017 | $1,467 +14.3% | $168,600 +5.1% |
| 2016 | $1,283 | $160,400 |
| 2015 | $1,283 | $160,400 +1% |
| 2014 | -- | $158,800 |
| 2013 | -- | -- |
| 2012 | -- | -- |
| 2010 | -- | -- |
Find assessor info on the county website
Monthly payment
Est. payment
Payment breakdown
Explore the cost of this home by adjusting the details. Changes won't be saved.Climate risks
Neighborhood: 22980
Nearby schools
Schools provided by the listing agent
- Elementary: Berkeley Glenn
- Middle: Kate Collins
- High: Waynesboro
Source: CAAR. This data may not be complete. We recommend contacting the local school district to confirm school assignments for this home.

Similar homes
- $350,0003 bd3 ba1.4k sqft1516 Lyndhurst Rd, Waynesboro, VA 22980For Sale

 MLS ID #683283, SHERRY ANDERSEN, NEST REALTY GROUP STAUNTON. CAAR
- $365,0004 bd2 ba2.2k sqft924 Washington Ave, Waynesboro, VA 22980For Sale
 MLS ID #681931, JO WALLING, NEST REALTY GROUP STAUNTON. CAAR
- $342,5003 bd2 ba1.8k sqft304 N Oak Ln, Waynesboro, VA 22980For Sale
 MLS ID #681202, KK HOMES TEAM, PAUL WESLEY REAL ESTATE. CAAR
- $300,0005 bd2 ba1.9k sqft407 13th St, Waynesboro, VA 22980For Sale
 MLS ID #683112, ELLEN O'HANLON, REAL ESTATE PLUS. CAAR
- $299,9004 bd2 ba1.7k sqft331 Link Rd, Waynesboro, VA 22980For SaleMLS ID #683141, CHEYENNE COCKRELL, KELLER WILLIAMS ALLIANCE - CHARLOTTESVILLE. CAAR
- $299,5003 bd2 ba1.3k sqft174 N Winchester Ave, Waynesboro, VA 22980For SaleMLS ID #683137, Charles Will, Heritage Real Estate Co. CAAR
- $345,0003 bd3 ba1.8k sqft525 Edwardian Ln, Waynesboro, VA 22980For SaleMLS ID #681850, JENNIFER CLINE, OLD DOMINION REALTY INC - AUGUSTA. CAAR
- $305,0003 bd2 ba2k sqft504 Walnut Ave, Waynesboro, VA 22980For SaleMLS ID #681861, MONICA WHITE, KW COMMONWEALTH. CAAR
- $369,9003 bd3 ba1.7k sqft1096 Pendleton Dr, Waynesboro, VA 22980For SaleMLS ID #682091, JULIAN WELLS, REAL ESTATE PLUS. CAAR
- $365,0004 bd3 ba2k sqft129 Forever Ct, Waynesboro, VA 22980For SaleMLS ID #679056, ROBERT THOMAS III, TERRAMARK REALTY LLC. CAAR
- $299,9004 bd2 ba2.6k sqft409 8th St, Waynesboro, VA 22980For Sale
 MLS ID #VAWB2000276, Zach Koops, Real Broker, LLC. Bright MLS
- $260,0003 bd1 ba1.3k sqft280 Port Republic Rd, Waynesboro, VA 22980For SaleMLS ID #683228, KIM IRVING, LONG & FOSTER REAL ESTATE INC STAUNTON/WAYNESBORO. CAAR
- $354,5004 bd3 ba1.9k sqft321 Walsh Ln, Waynesboro, VA 22980New ConstructionCAAR
- $304,5004 bd2 ba1.5k sqft1612 Park Rd, Waynesboro, VA 22980For SaleMLS ID #679156, KYLE OLSON, MONTAGUE, MILLER & CO. - WESTFIELD. CAAR
- $294,0003 bd2 ba1.2k sqft141 Iris Dr, Waynesboro, VA 22980For SaleMLS ID #683123, SHARON HENDERSON, RE/MAX ADVANTAGE-WAYNESBORO. CAAR
- $219,9004 bd1 ba1.3k sqft556 Sherwood Ave, Waynesboro, VA 22980For SaleMLS ID #VAWB2000284, Nolan Rigg, EXP Realty, LLC. Bright MLS
- $359,9904 bd3 ba1.9k sqft4 White Birch Rd, Waynesboro, VA 22980New ConstructionMLS ID #682981, Valley Roots Team, Kline May Realty. CAAR
- $225,0002 bd1 ba1.1k sqft617 Western Rd, Waynesboro, VA 22980For SaleMLS ID #683191, AMY ARGENBRIGHT, RE/MAX ADVANTAGE-WAYNESBORO. CAAR
- $299,0003 bd2 ba1.5k sqft355 Florence Ave, Waynesboro, VA 22980For SaleMLS ID #682362, SHARON HENDERSON, RE/MAX ADVANTAGE-WAYNESBORO. CAAR
