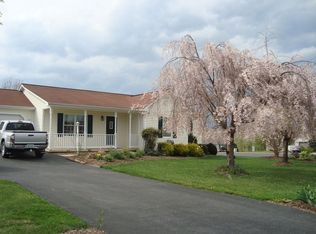
Welcome home to easy, one-level living! This ADA-accessible 3-bedroom, 2-bath residence offers comfort, functionality, and unlimited potential. With just a little cosmetic updating, you can make this home truly your own while adding value along the way. The primary suite includes a large walk-in closet, and the home's thoughtful layout maximizes convenience and accessibility. Relax on the back deck overlooking the level yard, ideal for entertaining, gardening, or enjoying the outdoors. Affordably priced and expected to qualify for all loan programs, this is an opportunity you won't want to miss!
Active
$294,000
141 Iris Dr, Waynesboro, VA 22980
3beds
1,218sqft
Single Family Residence
Built in 1995
9,147 Square Feet Lot
$292,500 Zestimate®
$241/sqft
$-- HOA
What's special
Primary suiteLarge walk-in closet
- 2 days
- 255
- 14
Likely to sell faster than
Zillow last checked:
Listing updated:
Listed by:
SHARON HENDERSON 540-448-2960,
RE/MAX ADVANTAGE-WAYNESBORO 540-949-4174
Source: CAAR,MLS#: 683123 Originating MLS: Greater Augusta Association of Realtors Inc
Originating MLS: Greater Augusta Association of Realtors IncFacts & features
Interior
Bedrooms & bathrooms
- Bedrooms: 3
- Bathrooms: 2
- Full bathrooms: 2
- Main level bathrooms: 2
- Main level bedrooms: 3
Rooms
- Room types: Bathroom, Bedroom, Full Bath, Laundry, Living Room
Primary bedroom
- Level: First
Bedroom
- Level: First
Bedroom
- Level: First
Primary bathroom
- Level: First
Bathroom
- Level: First
Other
- Level: First
Laundry
- Level: First
Living room
- Level: First
Heating
- Forced Air, Propane
Cooling
- Central Air
Appliances
- Included: Dishwasher, Gas Range, Refrigerator
Features
- Primary Downstairs
- Flooring: Carpet, Linoleum
- Basement: Crawl Space
Interior area
- Total structure area: 1,609
- Total interior livable area: 1,218 sqft
- Finished area above ground: 1,218
- Finished area below ground: 0
Property
Parking
- Total spaces: 1
- Parking features: Attached, Garage
- Attached garage spaces: 1
Features
- Levels: One
- Stories: 1
- Patio & porch: Deck, Front Porch, Porch
Lot
- Size: 9,147 Square Feet
- Features: Level
Details
- Parcel number: 770500
- Zoning description: RS-7 Single-Family Residential-7
Construction
Type & style
- Home type: SingleFamily
- Architectural style: Ranch
- Property subtype: Single Family Residence
Materials
- Stick Built, Vinyl Siding
- Foundation: Block
- Roof: Composition,Shingle
Condition
- New construction: No
- Year built: 1995
Utilities & green energy
- Sewer: Public Sewer
- Water: Public
- Utilities for property: Fiber Optic Available
Community & HOA
Community
- Security: Surveillance System
- Subdivision: FOXFIRE COURT
HOA
- Has HOA: No
Location
- Region: Waynesboro
Financial & listing details
- Price per square foot: $241/sqft
- Tax assessed value: $279,100
- Annual tax amount: $2,428
- Date on market: 10/16/2026
Estimated market value
$292,500
$278,000 - $307,000
$2,031/mo
Price history
| Date | Event | Price |
|---|---|---|
| 10/16/2026 | Listed for sale | $294,000+185.4%$241/sqft |
Source:  CAAR #683123 Report a problem CAAR #683123 Report a problem | ||
| 2/28/2003 | Sold | $103,000$85/sqft |
Source: Agent Provided Report a problem | ||
Public tax history
| Year | Property taxes | Tax assessment |
|---|---|---|
| 2025 | $2,149 +18% | $279,100 +18% |
| 2024 | $1,821 | $236,500 |
| 2023 | $1,821 +5.5% | $236,500 +23.3% |
| 2022 | $1,726 | $191,800 |
| 2021 | $1,726 +10.2% | $191,800 +10.2% |
| 2020 | $1,567 +16.9% | $174,100 +16.9% |
| 2018 | $1,340 +3.4% | $148,900 |
| 2017 | $1,295 +11.8% | $148,900 +2.8% |
| 2016 | $1,159 | $144,900 |
| 2015 | $1,159 | $144,900 +0.6% |
| 2014 | -- | $144,100 |
| 2013 | -- | -- |
| 2012 | -- | -- |
| 2010 | -- | -- |
Find assessor info on the county website
Monthly payment
Est. payment
Payment breakdown
Explore the cost of this home by adjusting the details. Changes won't be saved.Climate risks
Neighborhood: 22980
Nearby schools
Schools provided by the listing agent
- Elementary: William Perry
- Middle: Kate Collins
- High: Waynesboro
Source: CAAR. This data may not be complete. We recommend contacting the local school district to confirm school assignments for this home.
Similar homes
- $299,5003 bd2 ba1.3k sqft174 N Winchester Ave, Waynesboro, VA 22980For Sale
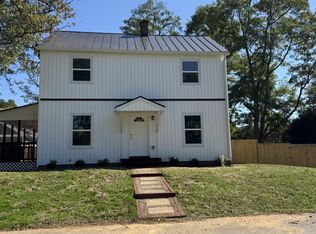
 MLS ID #683137, Charles Will, Heritage Real Estate Co. CAAR
 - $299,9004 bd2 ba1.7k sqft331 Link Rd, Waynesboro, VA 22980For Sale
 MLS ID #683141, CHEYENNE COCKRELL, KELLER WILLIAMS ALLIANCE - CHARLOTTESVILLE. CAAR
 - $265,5003 bd2 ba1.1k sqft817 Sherwood Ave, Waynesboro, VA 22980For Sale
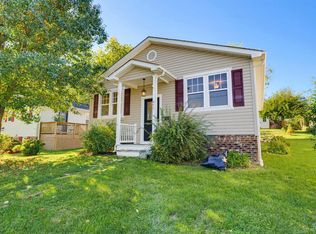 MLS ID #683134, LILLIAN BOUTROS, BOUTIQUE REAL ESTATE INC. CAAR
 - $299,9903 bd2 ba1.1k sqft248 Walsh Ln, Waynesboro, VA 22980New Construction
 CAAR
CAAR - $299,9903 bd2 ba1.1k sqft8 White Birch Rd, Waynesboro, VA 22980New ConstructionMLS ID #682985, Valley Roots Team, Kline May Realty. CAAR
- $330,0003 bd2 ba1.6k sqft130 Northwood Dr, Waynesboro, VA 22980For SaleMLS ID #683119, BECKY MEYER, NEST REALTY GROUP STAUNTON. CAAR
- $299,0003 bd2 ba1.5k sqft355 Florence Ave, Waynesboro, VA 22980For SaleMLS ID #682362, SHARON HENDERSON, RE/MAX ADVANTAGE-WAYNESBORO. CAAR
- $349,9004 bd3 ba1.8k sqft912 Lyndhurst Rd, Waynesboro, VA 22980For SaleMLS ID #683100, HEGARTY_PEERY REALTORS, KELLER WILLIAMS ALLIANCE - CHARLOTTESVILLE. CAAR
- $325,0003 bd2 ba1.3k sqft214 Adventure Trl, Waynesboro, VA 22980For SaleMLS ID #679045, KAMERON LEWIS, NEST REALTY GROUP STAUNTON. CAAR
- $329,9903 bd2 ba1.2k sqft2 White Birch Rd, Waynesboro, VA 22980New ConstructionMLS ID #682980, Valley Roots Team, Kline May Realty. CAAR
- $310,0003 bd2 ba1.2k sqft1433 Harding Ave, Waynesboro, VA 22980For SaleMLS ID #680888, KELLY MORRISON, COMPASS - AVENUE. CAAR
- $283,0003 bd1 ba1.3k sqft1508 D St, Waynesboro, VA 22980For SaleMLS ID #682661, JAIME LOAN, RE/MAX ADVANTAGE-WAYNESBORO. CAAR
- $260,0003 bd1 ba1k sqft660 N Augusta Ave, Waynesboro, VA 22980For SaleMLS ID #682795, KELLY MORRISON, COMPASS - AVENUE. CAAR
- $289,9002 bd1 ba1.2k sqft908 W Main St, Waynesboro, VA 22980For SaleMLS ID #681257, BURKS HOME GROUP TEAM, REAL BROKER LLC. CAAR
- $325,0003 bd2 ba1.2k sqft105 White Birch Rd, Waynesboro, VA 22980For SaleMLS ID #680973, KK HOMES TEAM, PAUL WESLEY REAL ESTATE. CAAR
- $296,9003 bd2 ba1.4k sqft1430 Shenandoah Ave, Waynesboro, VA 22980For SaleMLS ID #680094, KYNA BAEHR, HELP-U-SELL DIRECT SAVINGS REAL ESTATE. CAAR
- $367,6753 bd2 ba1.5k sqft280 Walsh Ln, Waynesboro, VA 22980New ConstructionCAAR
- $289,0003 bd2 ba1.2k sqft38 Hayrick Rd, Waynesboro, VA 22980For SaleMLS ID #682538, CHEYENNE COCKRELL, KELLER WILLIAMS ALLIANCE - CHARLOTTESVILLE. CAAR
- $250,0003 bd2 ba1k sqft708 King Ave, Waynesboro, VA 22980For SaleMLS ID #681699, Emily Harris-Henry, Fathom Realty. CAAR
