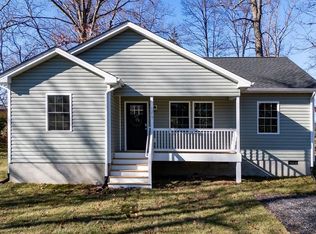
New! New! New! This fully renovated 3-bedroom, 2-bath ranch home has been transformed from top to bottom, offering the perfect blend of style and comfort. Every detail has been updated, making this move-in ready with everything new throughout. Step inside to discover waterproof luxury vinyl plank flooring throughout the home, complemented by ceiling fans and energy-efficient vinyl-clad windows. The inviting kitchen features wood cabinetry, butcher block countertops, and stainless steel applainces. The 15'x20' primary suite is complete with two walk-in closets and a primary bath with dual vanities, and tiled walk-in shower. Two additional bedrooms and a second full bath provide plenty of space for family, guests, or a home office. Outside features include all new vinyl siding and trim, a covered front porch with new stone walkway and partially fenced backyard. A storage shed offers extra space for tools and outdoor equipment, while the asphaut/concrete driveway offers off-street parking for multiple cars. If you've been searching for a home where every major update has already been completed, this property is ready to welcome you home.
Active
Price cut: $23K (10/5)
$296,900
1430 Shenandoah Ave, Waynesboro, VA 22980
3beds
1,447sqft
Single Family Residence
Built in 1975
9,583 Square Feet Lot
$296,100 Zestimate®
$205/sqft
$-- HOA
What's special
Partially fenced backyardStorage shedNew stone walkwayCeiling fansTwo additional bedroomsCovered front porchButcher block countertops
- 83 days
- 588
- 71
Zillow last checked:
Listing updated:
Listed by:
KYNA BAEHR 724-825-2345,
HELP-U-SELL DIRECT SAVINGS REAL ESTATE 540-949-4357
Source: CAAR,MLS#: 680094 Originating MLS: Greater Augusta Association of Realtors Inc
Originating MLS: Greater Augusta Association of Realtors IncFacts & features
Interior
Bedrooms & bathrooms
- Bedrooms: 3
- Bathrooms: 2
- Full bathrooms: 2
- Main level bathrooms: 2
- Main level bedrooms: 3
Rooms
- Room types: Bathroom, Bedroom, Full Bath, Kitchen, Laundry, Living Room
Primary bedroom
- Level: First
Bedroom
- Level: First
Primary bathroom
- Level: First
Bathroom
- Level: First
Kitchen
- Level: First
Laundry
- Level: First
Living room
- Level: First
Heating
- Electric, Heat Pump
Cooling
- Heat Pump
Appliances
- Included: Dishwasher, Electric Range, Microwave, Refrigerator
- Laundry: Washer Hookup, Dryer Hookup
Features
- Double Vanity, Primary Downstairs, Remodeled, Walk-In Closet(s)
- Flooring: Luxury Vinyl Plank
- Windows: Double Pane Windows, Vinyl
- Basement: Crawl Space,Exterior Entry
Interior area
- Total structure area: 1,447
- Total interior livable area: 1,447 sqft
- Finished area above ground: 1,447
- Finished area below ground: 0
Property
Parking
- Parking features: Asphalt, Concrete, Off Street
Features
- Levels: One
- Stories: 1
- Patio & porch: Front Porch, Porch, Side Porch
- Fencing: Chain Link,Partial
Lot
- Size: 9,583 Square Feet
- Topography: Rolling
Details
- Additional structures: Shed(s)
- Parcel number: 38/ 1 217/ 13 //
- Zoning description: RG-5 General Residential
Construction
Type & style
- Home type: SingleFamily
- Architectural style: Ranch
- Property subtype: Single Family Residence
Materials
- Stick Built, Vinyl Siding
- Foundation: Block
- Roof: Composition,Shingle
Condition
- Updated/Remodeled
- New construction: No
- Year built: 1975
Utilities & green energy
- Sewer: Public Sewer
- Water: Public
- Utilities for property: Cable Available
Community & HOA
Community
- Security: Smoke Detector(s)
- Subdivision: SHENANDOAH HEIGHTS
HOA
- Has HOA: No
Location
- Region: Waynesboro
Financial & listing details
- Price per square foot: $205/sqft
- Tax assessed value: $138,600
- Annual tax amount: $1,205
- Date on market: 7/29/2026
- Cumulative days on market: 83 days
Estimated market value
$296,100
$281,000 - $311,000
$2,039/mo
Price history
| Date | Event | Price |
|---|---|---|
| 10/5/2026 | Price change | $296,900-7.2%$205/sqft |
Source:  CAAR #680094 Report a problem CAAR #680094 Report a problem | ||
| 9/10/2026 | Price change | $319,900-3%$221/sqft |
Source: CAAR #680094 Report a problem | ||
| 7/29/2026 | Listed for sale | $329,900+288.1%$228/sqft |
Source: CAAR #680094 Report a problem | ||
| 8/20/2025 | Sold | $85,000$59/sqft |
Source: CAAR #665745 Report a problem | ||
Public tax history
| Year | Property taxes | Tax assessment |
|---|---|---|
| 2025 | $1,067 +11.5% | $138,600 +11.5% |
| 2024 | $957 | $124,300 |
| 2023 | $957 -17.1% | $124,300 -3.1% |
| 2022 | $1,155 | $128,300 |
| 2021 | $1,155 +7.3% | $128,300 +7.3% |
| 2020 | $1,076 +22% | $119,600 +22% |
| 2018 | $882 +3.4% | $98,000 |
| 2017 | $853 +16.3% | $98,000 +7% |
| 2016 | $733 | $91,600 |
| 2015 | $733 | $91,600 +1.2% |
| 2014 | -- | $90,500 |
| 2013 | -- | -- |
| 2012 | -- | -- |
| 2010 | -- | -- |
Find assessor info on the county website
Monthly payment
Est. payment
Payment breakdown
Explore the cost of this home by adjusting the details. Changes won't be saved.Climate risks
Neighborhood: 22980
Nearby schools
Schools provided by the listing agent
- Elementary: William Perry
- Middle: Kate Collins
- High: Waynesboro
Source: CAAR. This data may not be complete. We recommend contacting the local school district to confirm school assignments for this home.

Similar homes
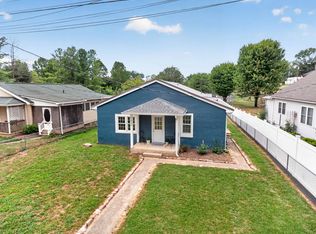
- $310,0003 bd2 ba1.2k sqft1433 Harding Ave, Waynesboro, VA 22980For Sale
 MLS ID #680888, KELLY MORRISON, COMPASS - AVENUE. CAAR
 - $249,9003 bd1 ba1.2k sqft1808 Shenandoah Ave, Waynesboro, VA 22980For Sale
 MLS ID #681805, ADAM AUCOIN, OLD DOMINION REALTY INC - AUGUSTA. CAAR
 - $260,0003 bd1 ba1k sqft660 N Augusta Ave, Waynesboro, VA 22980For Sale
 MLS ID #682795, KELLY MORRISON, COMPASS - AVENUE. CAAR
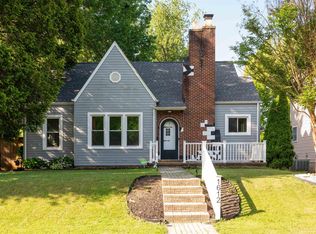
 - $304,5004 bd2 ba1.5k sqft1612 Park Rd, Waynesboro, VA 22980For Sale
 MLS ID #679156, KYLE OLSON, MONTAGUE, MILLER & CO. - WESTFIELD. CAAR
 - $345,0003 bd3 ba1.8k sqft525 Edwardian Ln, Waynesboro, VA 22980For SaleMLS ID #681850, JENNIFER CLINE, OLD DOMINION REALTY INC - AUGUSTA. CAAR
- $215,0003 bd1 ba1k sqft944 N Forest Ave, Waynesboro, VA 22980For SaleMLS ID #676238, CHEYENNE COCKRELL, KELLER WILLIAMS ALLIANCE - CHARLOTTESVILLE. CAAR
- $235,0003 bd1 ba936 sqft641 King Ave, Waynesboro, VA 22980For SaleMLS ID #680732, KYNA BAEHR, HELP-U-SELL DIRECT SAVINGS REAL ESTATE. CAAR
- $225,0003 bd1 ba1k sqft33 Beagle Gap Run, Waynesboro, VA 22980For SaleMLS ID #682059, TRAVIS BRADLEY, OLD DOMINION REALTY INC - AUGUSTA. CAAR
- $369,9003 bd2 ba1.5k sqft241 Vine St, Waynesboro, VA 22980For SaleMLS ID #676513, JOHAN TORRES, TOWN REALTY. CAAR
- $299,0003 bd3 ba1.4k sqft301 Ridgeline Dr, Waynesboro, VA 22980For SaleMLS ID #680215, MIKE SCHNEIDER, FRANK HARDY SOTHEBY'S INTERNATIONAL REALTY. CAAR
- $299,9003 bd3 ba1.6k sqft812 N Coalter St, Staunton, VA 24401For SaleMLS ID #677820, ON POINT PROPERTIES LLC TEAM, EPIQUE REALTY. CAAR
- $405,0004 bd3 ba2.1k sqft156 Pheasant Run, Waynesboro, VA 22980For SaleMLS ID #677822, JOHAN TORRES, TOWN REALTY. CAAR
- $319,0003 bd2 ba1k sqft372 Frontier Dr, Staunton, VA 24401For SaleMLS ID #680997, BEVERLY STERMER, REAL BROKER LLC. CAAR
- $334,9003 bd2 ba1.3k sqft82 Hillside Dr, Verona, VA 24482For SaleMLS ID #682805, ZACH EPPARD, REAL BROKER LLC. CAAR
- $273,7813 bd3 ba1.8k sqft116 Oakshire Ct, Waynesboro, VA 22980New ConstructionCAAR
- $270,9163 bd3 ba1.8k sqft237 Cheshire Ln, Waynesboro, VA 22980New ConstructionMLS ID #677284, CHRISTOPHER BURNS, COLDWELL BANKER ELITE-RICHMOND. CAAR
- $300,0004 bd2 ba1.9k sqft403 Betsy Bell Rd, Staunton, VA 24401For SaleMLS ID #678933, SHARON HENDERSON, RE/MAX ADVANTAGE-WAYNESBORO. CAAR
- $324,9003 bd2 ba1.3k sqft70 Maury Mill Rd, Verona, VA 24482For SaleMLS ID #679474, DANNY MORRIS, REAL ESTATE PLUS. CAAR
- $395,0003 bd2 ba1.9k sqft54 Lea Dr, Fishersville, VA 22939For SaleMLS ID #665542, BEVERLY HAWKINS, NEXTHOME REALTY SELECT. CAAR
- $325,0003 bd2 ba1.6k sqft345 Cooper Dr, Stuarts Draft, VA 24477For SaleMLS ID #680400, CHARITY COX, PAUL WESLEY REAL ESTATE. CAAR
