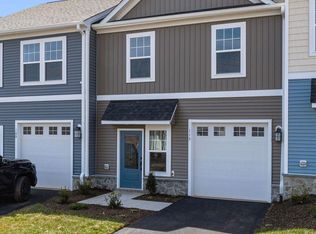
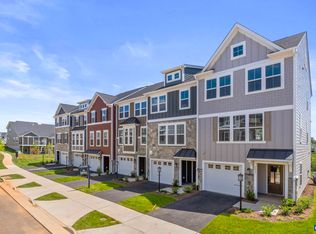
Welcome home to 301 Ridgeline Dr! This pristine, newer-construction end-unit townhouse in Waynesboro's Creekwood Village offers modern style, energy efficiency, and low-maintenance living. Spanning 1,480 square feet, the bright and open-concept floor plan features three bedrooms, 2.5 bathrooms, and beautiful nine-foot ceilings throughout the main level. The heart of the home is a gourmet kitchen complete with a center island, gas cooktop, and a seamless flow into the living and dining areas, complemented by an inviting entryway foyer and a convenient powder room.Upstairs, the private second-floor retreat includes a large primary suite with an oversized walk-in closet and an ensuite bathroom, alongside two versatile guest bedrooms and a dedicated laundry room. Built to modern green standards, the home features low-E windows, natural gas heating, and a green-certified HERS energy rating to ensure low utility bills. Complete with a one-car attached garage. This turn-key property is conveniently located near I-64, shopping, dining, and Waynesboro City Public Schools.
Active
Price cut: $5K (9/17)
$319,000
301 Ridgeline Dr, Waynesboro, VA 22980
3beds
1,480sqft
Townhouse
Built in 2024
2,178 Square Feet Lot
$318,200 Zestimate®
$216/sqft
$80/mo HOA
What's special
- 56 days
- 148
- 12
Zillow last checked:
Listing updated:
Listed by:
MIKE SCHNEIDER 434-996-1377,
FRANK HARDY SOTHEBY'S INTERNATIONAL REALTY 434-296-0134
Source: CAAR,MLS#: 680215 Originating MLS: Charlottesville Area Association of Realtors
Originating MLS: Charlottesville Area Association of RealtorsFacts & features
Interior
Bedrooms & bathrooms
- Bedrooms: 3
- Bathrooms: 3
- Full bathrooms: 2
- 1/2 bathrooms: 1
- Main level bathrooms: 1
Rooms
- Room types: Bathroom, Bedroom, Family Room, Full Bath, Foyer, Half Bath, Kitchen
Primary bedroom
- Level: Second
Bedroom
- Level: Second
Primary bathroom
- Level: Second
Bathroom
- Level: Second
Family room
- Level: First
Foyer
- Level: First
Half bath
- Level: First
Kitchen
- Level: First
Heating
- Central
Cooling
- Central Air, Heat Pump
Appliances
- Included: Convection Oven, Dishwasher, Gas Range, Refrigerator
Features
- Breakfast Bar, Entrance Foyer
- Has basement: No
- Common walls with other units/homes: End Unit
Interior area
- Total structure area: 1,480
- Total interior livable area: 1,480 sqft
- Finished area above ground: 1,480
- Finished area below ground: 0
Property
Parking
- Total spaces: 1
- Parking features: Attached, Garage
- Attached garage spaces: 1
Features
- Levels: Two
- Stories: 2
Lot
- Size: 2,178 Square Feet
Details
- Parcel number: 411139
- Zoning description: R-1 Residential
Construction
Type & style
- Home type: Townhouse
- Property subtype: Townhouse
- Attached to another structure: Yes
Materials
- Stick Built
- Foundation: Slab
Condition
- New construction: No
- Year built: 2024
Details
- Builder name: Greenwood Homes
Utilities & green energy
- Sewer: Community/Coop Sewer, Shared Septic
- Water: Community/Coop
- Utilities for property: Cable Available, Fiber Optic Available, High Speed Internet Available, Satellite Internet Available
Community & HOA
Community
- Subdivision: CREEKWOOD VILLAGE
HOA
- Has HOA: Yes
- Amenities included: None
- HOA fee: $240 quarterly
Location
- Region: Waynesboro
Financial & listing details
- Price per square foot: $216/sqft
- Annual tax amount: $2,758
- Date on market: 8/2/2026
- Cumulative days on market: 47 days
Estimated market value
$318,200
$302,000 - $334,000
$2,146/mo
Price history
| Date | Event | Price |
|---|---|---|
| 9/17/2026 | Price change | $319,000-1.5%$216/sqft |
Source:  CAAR #680215 Report a problem CAAR #680215 Report a problem | ||
| 8/12/2026 | Listed for sale | $324,000+1.5%$219/sqft |
Source: CAAR #680215 Report a problem | ||
| 2/24/2025 | Sold | $319,209+1.4%$216/sqft |
Source: CAAR #653192 Report a problem | ||
| 6/4/2024 | Pending sale | $314,900$213/sqft |
Source: CAAR #653192 Report a problem | ||
| 5/22/2024 | Listed for sale | $314,900$213/sqft |
Source: CAAR #653192 Report a problem | ||
Public tax history
Tax history is unavailable.
Monthly payment
Est. payment
Payment breakdown
Explore the cost of this home by adjusting the details. Changes won't be saved.Climate risks
Neighborhood: 22980
Nearby schools
Schools provided by the listing agent
- Elementary: Westwood Hills
- Middle: Kate Collins
- High: Waynesboro
Source: CAAR. This data may not be complete. We recommend contacting the local school district to confirm school assignments for this home.
Similar homes
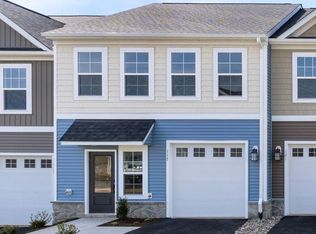
- $314,9003 bd4 ba1.9k sqft295 Crowninshield Ct, Waynesboro, VA 22980New Construction
 CAAR
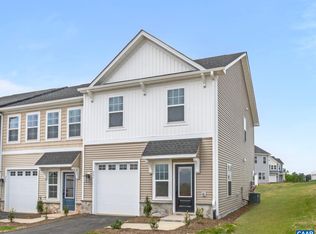
CAAR - $319,7403 bd3 ba1.5k sqft105 Berrets Ln, Waynesboro, VA 22980New Construction
 MLS ID #679932, Victoria Clark, D.R. Horton Realty of Virginia LLC. CAAR
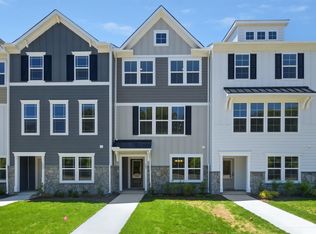
 - $336,4004 bd4 ba2k sqft283 Gibraltar Dr, Waynesboro, VA 22980New Construction
 CAAR
CAAR - $319,7403 bd3 ba1.5k sqft121 Berrets Ln, Waynesboro, VA 22980New ConstructionMLS ID #679379, Victoria Clark, D.R. Horton Realty of Virginia LLC. CAAR
- $299,9003 bd3 ba1.8k sqft113 Mapleshire Ct, Waynesboro, VA 22980For SaleMLS ID #681145, DENISE RAMEY TEAM, LONG & FOSTER - CHARLOTTESVILLE WEST. CAAR
- $285,0003 bd3 ba1.8k sqft216 Willowshire Ct, Waynesboro, VA 22980For SaleMLS ID #679141, Pete Hill, Funkhouser Real Estate Group. CAAR
- $325,0003 bd2 ba1.2k sqft105 White Birch Rd, Waynesboro, VA 22980For SaleMLS ID #680973, KK HOMES TEAM, PAUL WESLEY REAL ESTATE. CAAR
- $315,0003 bd2 ba1.2k sqft1433 Harding Ave, Waynesboro, VA 22980For SaleMLS ID #680888, KELLY MORRISON, COMPASS - AVENUE. CAAR
- $300,9903 bd3 ba1.5k sqft113 Berrets Ln, Waynesboro, VA 22980New ConstructionMLS ID #679378, Victoria Clark, D.R. Horton Realty of Virginia LLC. CAAR
- $289,9903 bd3 ba1.5k sqft120 Berrets Ln, Waynesboro, VA 22980New ConstructionMLS ID #679935, Victoria Clark, D.R. Horton Realty of Virginia LLC. CAAR
- $289,9903 bd3 ba1.5k sqft100 Berrets Ln, Waynesboro, VA 22980New Construction
 MLS ID #VAWB2000266, Victoria Clark, D R Horton Realty of Virginia LLC. Bright MLS
 - $332,4054 bd3 ba1.8k sqft149 Willowshire Ct, Waynesboro, VA 22980New ConstructionMLS ID #681817, CHRISTOPHER BURNS, COLDWELL BANKER ELITE-RICHMOND. CAAR
- $279,9903 bd3 ba1.5k sqft104 Berrets Ln, Waynesboro, VA 22980New ConstructionMLS ID #VAWB2000258, Victoria Clark, D R Horton Realty of Virginia LLC. Bright MLS
- $279,9903 bd3 ba1.5k sqft112 Berrets Ln, Waynesboro, VA 22980New ConstructionMLS ID #VAWB2000264, Victoria Clark, D R Horton Realty of Virginia LLC. Bright MLS
- $279,9903 bd3 ba1.5k sqft108 Berrets Ln, Waynesboro, VA 22980New ConstructionMLS ID #VAWB2000262, Victoria Clark, D R Horton Realty of Virginia LLC. Bright MLS
- $279,9903 bd3 ba1.5k sqft116 Berrets Ln, Waynesboro, VA 22980New ConstructionMLS ID #VAWB2000268, Victoria Clark, D R Horton Realty of Virginia LLC. Bright MLS
- $409,9003 bd3 ba2.1k sqft21 Amelia Dr, Waynesboro, VA 22980For SaleMLS ID #679832, KERI WILFONG, NEST REALTY GROUP STAUNTON. CAAR
