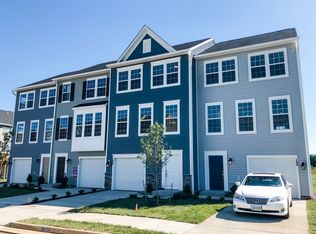
Like-new construction without the wait! This 3-year-old townhome in Waynesboro's Evershire community offers 3 bedrooms, 2.5 baths, and an open, light-filled floor plan. Main level features luxury vinyl plank flooring, neutral tones, a convenient half bath, and an open kitchen with white cabinets, stainless appliances, and granite counters flowing into the dining area and great room. Upstairs, the primary suite includes a walk-in closet and private bath with shower stall; two additional bedrooms share a full hall bath, plus full-size washer/dryer for convenience. Ground floor offers a versatile rec room with closet and door to back yard (office, media, or guest space potential), one-car garage, and access to flat outdoor space behind the home. Minutes to downtown Waynesboro's Main Street, I-64/Route 250 for easy commuting to Charlottesville or Staunton, and close to Shenandoah National Park, the Blue Ridge Parkway, and Wintergreen Resort. Shenandoah Valley living with small-town charm and big outdoor access.
Active
Price cut: $14.9K (10/12)
$285,000
113 Mapleshire Ct, Waynesboro, VA 22980
3beds
1,871sqft
Townhouse
Built in 2023
1,742 Square Feet Lot
$284,600 Zestimate®
$152/sqft
$85/mo HOA
What's special
One-car garageOpen light-filled floor planStainless appliancesGranite countersLuxury vinyl plank flooringTwo additional bedroomsFull hall bath
- 61 days
- 134
- 7
Zillow last checked:
Listing updated:
Listed by:
DENISE RAMEY TEAM 434-960-4333,
LONG & FOSTER - CHARLOTTESVILLE WEST 434-812-2388,
ASHLEIGH ABRAMS 434-282-3523,
LONG & FOSTER - CHARLOTTESVILLE WEST
Source: CAAR,MLS#: 681145 Originating MLS: Charlottesville Area Association of Realtors
Originating MLS: Charlottesville Area Association of RealtorsFacts & features
Interior
Bedrooms & bathrooms
- Bedrooms: 3
- Bathrooms: 3
- Full bathrooms: 2
- 1/2 bathrooms: 1
Rooms
- Room types: Bathroom, Bedroom, Dining Room, Full Bath, Foyer, Half Bath, Kitchen, Living Room, Recreation, Utility Room
Primary bedroom
- Level: Third
Bedroom
- Level: Third
Primary bathroom
- Level: Third
Bathroom
- Level: Third
Dining room
- Level: Second
Foyer
- Level: First
Half bath
- Level: Second
Kitchen
- Level: Second
Living room
- Level: Second
Recreation
- Level: First
Utility room
- Level: First
Heating
- Central, Electric, Heat Pump
Cooling
- Central Air
Appliances
- Included: Dishwasher, Electric Range, Disposal, Microwave, Refrigerator, Dryer, Washer
Features
- Entrance Foyer, Programmable Thermostat, Utility Room
- Flooring: Carpet, Ceramic Tile, Luxury Vinyl Plank
- Windows: Insulated Windows
- Has basement: No
- Common walls with other units/homes: 2+ Common Walls
Interior area
- Total structure area: 2,138
- Total interior livable area: 1,871 sqft
- Finished area above ground: 1,871
- Finished area below ground: 0
Property
Parking
- Total spaces: 1
- Parking features: Attached, Garage
- Attached garage spaces: 1
Features
- Levels: Three Or More
- Stories: 3
- Patio & porch: Deck
Lot
- Size: 1,742 Square Feet
Details
- Parcel number: 2520187
- Zoning description: RG-5 General Residential
Construction
Type & style
- Home type: Townhouse
- Architectural style: Craftsman
- Property subtype: Townhouse
- Attached to another structure: Yes
Materials
- Stick Built, Vinyl Siding
- Foundation: Poured, Slab
- Roof: Composition,Shingle
Condition
- New construction: No
- Year built: 2023
Details
- Builder name: ATLANTIC BUILDERS
Utilities & green energy
- Sewer: Public Sewer
- Water: Public
- Utilities for property: Cable Available, Fiber Optic Available
Community & HOA
Community
- Security: Security System, Smoke Detector(s), Surveillance System
- Subdivision: EVERSHIRE
HOA
- Has HOA: Yes
- Amenities included: None
- Services included: Association Management, Common Area Maintenance, Maintenance Grounds, Snow Removal
- HOA fee: $85 monthly
Location
- Region: Waynesboro
Financial & listing details
- Price per square foot: $152/sqft
- Annual tax amount: $2,429
- Date on market: 8/26/2026
- Cumulative days on market: 61 days
Estimated market value
$284,600
$270,000 - $299,000
$2,228/mo
Price history
| Date | Event | Price |
|---|---|---|
| 10/12/2026 | Price change | $285,000-5%$152/sqft |
Source:  CAAR #681145 Report a problem CAAR #681145 Report a problem | ||
| 8/26/2026 | Listed for sale | $299,900+5.4%$160/sqft |
Source: CAAR #681145 Report a problem | ||
| 3/31/2023 | Pending sale | $284,630$152/sqft |
Source: CAAR #637172 Report a problem | ||
| 12/11/2022 | Listed for sale | $284,630$152/sqft |
Source: CAAR #637172 Report a problem | ||
Public tax history
Tax history is unavailable.
Monthly payment
Est. payment
Payment breakdown
Explore the cost of this home by adjusting the details. Changes won't be saved.Climate risks
Neighborhood: 22980
Nearby schools
Schools provided by the listing agent
- Elementary: William Perry
- Middle: Kate Collins
- High: Waynesboro
Source: CAAR. This data may not be complete. We recommend contacting the local school district to confirm school assignments for this home.

Similar homes
- $284,9903 bd3 ba1.5k sqft116 Berrets Ln, Waynesboro, VA 22980New Construction

 MLS ID #VAWB2000268, Victoria Clark, D R Horton Realty of Virginia LLC. Bright MLS
 - $284,9903 bd3 ba1.5k sqft112 Berrets Ln, Waynesboro, VA 22980New ConstructionMLS ID #VAWB2000264, Victoria Clark, D R Horton Realty of Virginia LLC. Bright MLS
- $284,9903 bd3 ba1.5k sqft104 Berrets Ln, Waynesboro, VA 22980New ConstructionBright MLS
- $273,7813 bd3 ba1.8k sqft116 Oakshire Ct, Waynesboro, VA 22980New Construction
 CAAR
CAAR - $319,7403 bd3 ba1.5k sqft121 Berrets Ln, Waynesboro, VA 22980New ConstructionCAAR
- $270,9163 bd3 ba1.8k sqft237 Cheshire Ln, Waynesboro, VA 22980New ConstructionMLS ID #677284, CHRISTOPHER BURNS, COLDWELL BANKER ELITE-RICHMOND. CAAR
- $294,9903 bd3 ba1.5k sqft120 Berrets Ln, Waynesboro, VA 22980New ConstructionBright MLS
- $284,9903 bd3 ba1.5k sqft108 Berrets Ln, Waynesboro, VA 22980New ConstructionMLS ID #VAWB2000278, Victoria Clark, D R Horton Realty of Virginia LLC. Bright MLS
- $299,0003 bd3 ba1.4k sqft301 Ridgeline Dr, Waynesboro, VA 22980For SaleMLS ID #680215, MIKE SCHNEIDER, FRANK HARDY SOTHEBY'S INTERNATIONAL REALTY. CAAR
- $359,9904 bd3 ba1.9k sqft3 White Birch Rd, Waynesboro, VA 22980New ConstructionMLS ID #683336, Valley Roots Team, Kline May Realty. CAAR
- $310,0003 bd2 ba1.2k sqft1433 Harding Ave, Waynesboro, VA 22980For SaleMLS ID #680888, KELLY MORRISON, COMPASS - AVENUE. CAAR
- $314,9003 bd4 ba1.9k sqft295 Crowninshield Ct, Waynesboro, VA 22980New ConstructionCAAR
- $325,0003 bd2 ba1.2k sqft105 White Birch Rd, Waynesboro, VA 22980For SaleMLS ID #680973, KK HOMES TEAM, PAUL WESLEY REAL ESTATE. CAAR
- $314,9004 bd4 ba2k sqft276 Gibraltar Dr, Waynesboro, VA 22980New ConstructionCAAR
- $260,0003 bd1 ba1k sqft660 N Augusta Ave, Waynesboro, VA 22980For SaleMLS ID #682795, KELLY MORRISON, COMPASS - AVENUE. CAAR
- $374,9905 bd3 ba2.2k sqft5 White Birch Rd, Waynesboro, VA 22980New ConstructionMLS ID #683337, Valley Roots Team, Kline May Realty. CAAR
- $369,9003 bd2 ba1.5k sqft241 Vine St, Waynesboro, VA 22980For SaleMLS ID #676513, JOHAN TORRES, TOWN REALTY. CAAR
