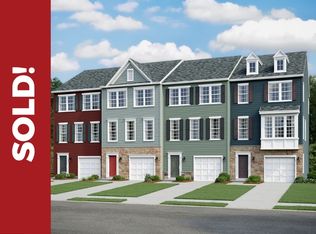
Mar/ April 2023 Move-In 3 finished levels. Backs to common area. 1 car garage with opener. Over 1,850 sq. ft. of finished living space. Rear-kitchen layout with large island, 42" stained cabinets, step-in pantry, stainless appliances, granite counter tops. Owners bedroom features dual vanities, step-in shower and large walk-in closet. First floor bedroom, with full bath. 10 x 18 deck. Security system. LVP flooring in foyer, kitchen, dining, family room and 1/2 bath. HOA includes lawn care, snow removal (even your drive and lead walk!). Pictures and virtual tour are of a model home and show optional upgrades. Hours Thursday 2-6pm Friday through Monday 10-6, Closed Tuesday & Wednesday. Model located at 241 Vine St., Waynesboro VA Up to 2% of loan amount toward closing costs - ASK FOR DETAILS
This property is not currently displayed as for sale or rent on Zillow. This may be different from what's on other websites or public sources.