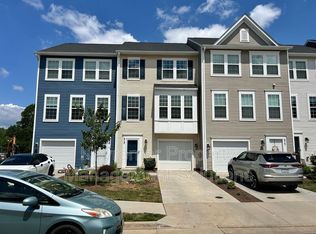
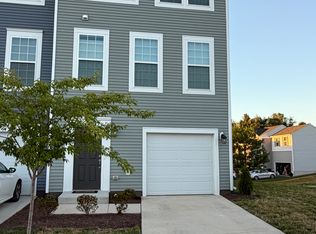
Spacious and beautifully maintained newer-construction townhouse (built in 2024) located in the desirable Evershire community, offering three levels of comfortable and modern living. This home stands out with 4 bedrooms and 3.5 bathrooms, providing extra space for families, guests, or a home office.
The main level features a bright open-concept layout filled with natural light, seamlessly connecting the living, dining, and kitchen areas perfect for everyday living and entertaining. The kitchen includes a large island with granite countertops, ample cabinetry, generous workspace, and modern appliances.
Step outside to an 18x10 second-floor deck, ideal for relaxing or hosting. The primary suite offers dual vanities and a step-in tiled shower. Additional full bathrooms feature tiled shower/tub combinations for added convenience. A half bath is located on the main level.
The home includes upgraded blinds throughout, ceiling fans in the living room and primary bedroom, and a security system for added peace of mind. A 1-car garage with automatic opener provides secure parking and storage.
All-electric with central heat (heat pump) and central A/C. Tenants pay electric and water; lawn care is included.
Conveniently located near schools, shopping, and dining, including Waynesboro Town Center, Target, Kohl's, and Walmart within 5 miles.
Lease Terms:
Available starting 04/26/2026
12-month minimum lease
Income 3x rent (verification required)
Credit/background screening (650+ score)
Security deposit: $2,500
No pets / No smoking
Lease Terms:
12-month minimum lease
Income 3x rent (verification required)
Credit/background screening (650+ score)
Security deposit: $2,500
No pets / No smoking
Townhouse for rent
Accepts Zillow applications
$2,250/moFees may apply
113 Oakshire Ct, Waynesboro, VA 22980
4beds
1,920sqft
Price may not include required fees and charges. Price shown reflects the lease term provided. Learn more|
Townhouse
Available now
No pets
Air conditioner, central air
Attached garage parking
Central, heat pump
What's special
Modern appliancesUpgraded blinds throughoutAmple cabinetryGenerous workspaceStep-in tiled shower
- 109 days |
- -- |
- -- |
Zillow last checked:
Listing updated:
Travel times
Facts & features
Interior
Bedrooms & bathrooms
- Bedrooms: 4
- Bathrooms: 4
- Full bathrooms: 3
- 1/2 bathrooms: 1
Heating
- Central, Heat Pump
Cooling
- Air Conditioner, Central Air
Appliances
- Included: Dishwasher, Microwave Oven, Oven, Refrigerator
Features
- Flooring: Carpet, Hardwood
Interior area
- Total interior livable area: 1,920 sqft
Property
Parking
- Parking features: Attached, Garage
- Has attached garage: Yes
- Details: Contact manager
Features
- Patio & porch: Patio
Details
- Additional structures: Garage(s)
Construction
Type & style
- Home type: Townhouse
- Property subtype: Townhouse
Building
Management
- Pets allowed: No
Community & HOA
Location
- Region: Waynesboro
Financial & listing details
- Lease term: 1 Year
Nearby apartments for rent

Price history
| Date | Event | Price |
|---|---|---|
| 6/17/2026 | Price change | $2,250-1.5%$1/sqft |
Source: Zillow Rentals Report a problem | ||
| 4/17/2026 | Price change | $2,285-4.8%$1/sqft |
Source: Zillow Rentals Report a problem | ||
| 4/6/2026 | Listed for rent | $2,400$1/sqft |
Source: Zillow Rentals Report a problem | ||
Neighborhood: 22980
Nearby schools
GreatSchools rating
- 2/10William Perry Elementary SchoolGrades: K-5Distance: 0.7 mi
- 2/10Kate Collins Middle SchoolGrades: 6-8Distance: 0.3 mi
- 2/10Waynesboro High SchoolGrades: 9-12Distance: 1.2 mi