Enjoy this Private Oasis in a residential neighborhood !! This home offers more square footage than most homes in the Brookmill subdivision with over 1600 sq ft, 3 bedrooms 2 full bath and screened porch/sun room. Double pantry in upgraded kitchen, laundry room, roll in primary shower with built in bench and Red Oak flooring throughout. Step out of your sunroom into your private yard with 10ft. tall wooden privacy fencing, pool and decking. This backyard is condusive to bird viewing and enjoying nature and mature landscaping OR just enjoying your morning coffee. Driveway suitable for RV parking. New roof in 2025. Text listing agent to view.
Active
$358,000
108 Canton Ln, Stuarts Draft, VA 24477
3beds
1,626sqft
Single Family Residence
Built in 1997
0.31 Acres Lot
$355,300 Zestimate®
$220/sqft
$-- HOA
What's special
Pool and deckingLaundry roomRed oak flooring throughout
- 16 days
- 868
- 40
Likely to sell faster than
Zillow last checked:
Listing updated:
Listed by:
MARK SNYDER 540-447-0599,
FIRST RATE REALTY-STAUNTON, INC. 540-949-5214
Source: CAAR,MLS#: 681782 Originating MLS: Greater Augusta Association of Realtors Inc
Originating MLS: Greater Augusta Association of Realtors IncFacts & features
Interior
Bedrooms & bathrooms
- Bedrooms: 3
- Bathrooms: 2
- Full bathrooms: 2
- Main level bathrooms: 2
- Main level bedrooms: 3
Rooms
- Room types: Bathroom, Bedroom, Dining Room, Family Room, Full Bath, Kitchen, Living Room, Primary Bathroom, Primary Bedroom, Sunroom
Primary bedroom
- Level: First
Bedroom
- Level: First
Bedroom
- Level: First
Primary bathroom
- Level: First
Bathroom
- Level: First
Dining room
- Level: First
Family room
- Level: First
Kitchen
- Level: First
Living room
- Level: First
Sunroom
- Level: First
Heating
- Central, Heat Pump
Cooling
- Central Air, Heat Pump
Appliances
- Included: Dishwasher, Electric Range, Disposal, Refrigerator, Dryer, Washer
Features
- Primary Downstairs
- Flooring: Hardwood, Wood
- Basement: Crawl Space
- Has fireplace: Yes
- Fireplace features: Electric, Gas
Interior area
- Total structure area: 1,626
- Total interior livable area: 1,626 sqft
- Finished area above ground: 1,626
- Finished area below ground: 0
Property
Parking
- Parking features: Asphalt, Off Street
Features
- Levels: One
- Stories: 1
- Patio & porch: Deck, Wood
- Exterior features: Fence, Mature Trees/Landscape
- Has private pool: Yes
- Pool features: Pool, Private, Association
- Fencing: Privacy,Fenced,Partial
- Has view: Yes
- View description: Residential
Lot
- Size: 0.31 Acres
- Features: Cul-De-Sac, Garden, Landscaped, Level, Private
Details
- Additional structures: Shed(s)
- Parcel number: 085/G 9/ /114/
- Zoning description: AR Attached Residential
Construction
Type & style
- Home type: SingleFamily
- Architectural style: Ranch
- Property subtype: Single Family Residence
Materials
- Stick Built, Vinyl Siding
- Foundation: Slab
- Roof: Composition,Shingle
Condition
- New construction: No
- Year built: 1997
Utilities & green energy
- Sewer: Public Sewer
- Water: Public
- Utilities for property: Cable Available, Fiber Optic Available, Propane
Community & HOA
Community
- Security: Dead Bolt(s), Smoke Detector(s)
- Subdivision: BROOKMILL
HOA
- Has HOA: No
- Amenities included: Pool
Location
- Region: Stuarts Draft
Financial & listing details
- Price per square foot: $220/sqft
- Tax assessed value: $273,700
- Annual tax amount: $1,423
- Date on market: 9/4/2026
- Cumulative days on market: 22 days
- Exclusions: Front window treatments, dining room chandelier
Estimated market value
$355,300
$338,000 - $373,000
$2,177/mo
Price history
| Date | Event | Price |
|---|---|---|
| 9/10/2026 | Listed for sale | $358,000+101.1%$220/sqft |
Source:  CAAR #681782 Report a problem CAAR #681782 Report a problem | ||
| 8/14/2008 | Sold | $178,000$109/sqft |
Source: Public Record Report a problem | ||
Public tax history
| Year | Property taxes | Tax assessment |
|---|---|---|
| 2025 | $1,423 -1.6% | $273,700 -1.6% |
| 2024 | $1,446 +28.4% | $278,100 +55.5% |
| 2023 | $1,126 | $178,800 |
| 2022 | $1,126 | $178,800 |
| 2021 | $1,126 | $178,800 |
| 2020 | $1,126 | $178,800 |
| 2019 | $1,126 -31.9% | $178,800 +8.1% |
| 2018 | $1,654 +72.4% | $165,437 |
| 2017 | $959 +15.6% | $165,437 |
| 2016 | $830 | $165,437 |
| 2015 | $830 | $165,437 |
| 2014 | $830 | $165,437 -4.3% |
| 2013 | $830 | $172,900 |
| 2012 | -- | $172,900 |
| 2010 | -- | $172,900 |
| 2009 | -- | $172,900 |
Find assessor info on the county website
Monthly payment
Est. payment
Payment breakdown
Explore the cost of this home by adjusting the details. Changes won't be saved.Climate risks
Neighborhood: 24477
Nearby schools
Schools provided by the listing agent
- Elementary: Stuarts Draft
- Middle: Stuarts Draft
- High: Stuarts Draft
Source: CAAR. This data may not be complete. We recommend contacting the local school district to confirm school assignments for this home.
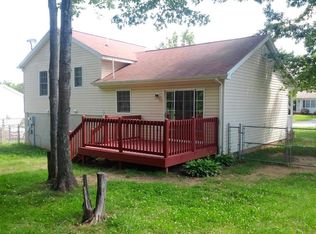

Similar homes
- $335,0003 bd2 ba1.6k sqft345 Cooper Dr, Stuarts Draft, VA 24477For Sale

 MLS ID #680400, CHARITY COX, PAUL WESLEY REAL ESTATE. CAAR
 - $329,9003 bd2 ba1.9k sqft1096 Cold Springs Rd, Stuarts Draft, VA 24477For Sale
 MLS ID #681815, HEARTHSTONE REALTY GROUP TEAM, NEST REALTY GROUP STAUNTON. CAAR
 - $425,0003 bd3 ba2.1k sqft252 Flint Mountain Dr, Stuarts Draft, VA 24477For Sale
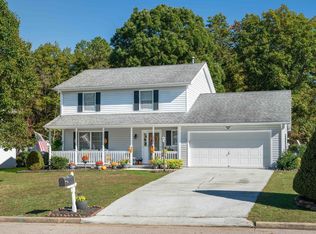 MLS ID #674977, GARY PALMER, TOWN REALTY. CAAR
 - $309,0002 bd1 ba1.4k sqft223 Cold Springs Rd, Stuarts Draft, VA 24477For Sale
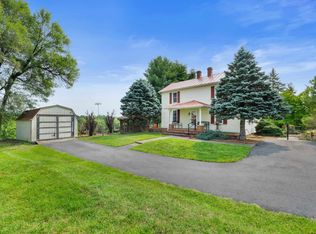 MLS ID #680715, THE A TEAM ., NEST REALTY GROUP STAUNTON. CAAR
 - $430,0003 bd3 ba1.8k sqft52 Cloverdale Ln, Stuarts Draft, VA 24477For SaleMLS ID #681122, KK HOMES TEAM, PAUL WESLEY REAL ESTATE. CAAR
- $359,0003 bd2 ba1.3k sqft300 Greenwood Rd, Staunton, VA 24401For SaleMLS ID #681526, BREANNA GRANDSTAFF, AUGUSTA REALTY GROUP. CAAR
- $395,9003 bd2 ba1.6k sqft30 Lost Pond Ct, Fishersville, VA 22939For SaleMLS ID #681914, TAYLOR COLLIER, FREEDOM REALTY GROUP LLC. CAAR
- $475,0003 bd3 ba1.9k sqft39 Cranberry Dr, Stuarts Draft, VA 24477For SaleMLS ID #680299, CHARITY COX, PAUL WESLEY REAL ESTATE. CAAR
- $395,0004 bd2 ba2k sqft3396 Stuarts Draft Hwy, Waynesboro, VA 22980For SaleMLS ID #680169, MARY BETH MORAN, THE HOGAN GROUP-CHARLOTTESVILLE. CAAR
- $379,0004 bd2 ba2.2k sqft924 Washington Ave, Waynesboro, VA 22980For SaleMLS ID #681931, JO WALLING, NEST REALTY GROUP STAUNTON. CAAR
- $359,9003 bd2 ba1.5k sqft1508 Pughs Store Rd, Afton, VA 22920For SaleMLS ID #681315, ANA DUARTE COLE, RE/MAX ADVANTAGE-WAYNESBORO. CAAR
- $349,9003 bd3 ba1.4k sqft36 Arlington St, Staunton, VA 24401For SaleMLS ID #681953, JUAQUADIA HOWARD, OLD DOMINION REALTY INC - AUGUSTA. CAAR
- $265,0003 bd2 ba1.6k sqft2160 Mount Torrey Rd, Lyndhurst, VA 22952For SaleMLS ID #681532, BURKS HOME GROUP TEAM, REAL BROKER LLC. CAAR
- $325,0003 bd2 ba1.3k sqft214 Adventure Trl, Waynesboro, VA 22980For SaleMLS ID #679045, KAMERON LEWIS, NEST REALTY GROUP STAUNTON. CAAR
- $405,0004 bd3 ba2.1k sqft156 Pheasant Run, Waynesboro, VA 22980For SaleMLS ID #677822, JOHAN TORRES, TOWN REALTY. CAAR
- $335,0004 bd2 ba1.8k sqft75 Idlewood Blvd, Staunton, VA 24401For SaleMLS ID #679945, BETHANNE WHEELER, REAL BROKER LLC. CAAR
- $319,0003 bd2 ba1k sqft64 Antrim Rd, Fishersville, VA 22939For SaleMLS ID #680234, THE A TEAM ., NEST REALTY GROUP STAUNTON. CAAR
- $349,9003 bd1 ba1.6k sqft40 Sunset Blvd, Staunton, VA 24401For SaleMLS ID #678890, CHRIS KINCHELOE, DECKER REALTY. CAAR
- $359,9004 bd2 ba1.9k sqft18 Beverley St, Verona, VA 24482For SaleMLS ID #680328, Chris Monahan, Funkhouser Real Estate Group. CAAR
- $409,9003 bd3 ba2.1k sqft21 Amelia Dr, Waynesboro, VA 22980For SaleMLS ID #679832, KERI WILFONG, NEST REALTY GROUP STAUNTON. CAAR
