Step back in time with this charming one-owner brick ranch, brimming with vintage appeal and endless possibilities. Enjoy the ease of one-level living, complemented by a sunroom just off the kitchen—perfect for morning coffee or relaxing afternoons. The spacious basement features a kitchenette and an efficiency-style area, ideal for guests, hobbies, or extra living space. A detached garage/workshop is equipped with heat and electricity, offering a versatile space for projects or storage. Step outside to a welcoming patio, perfect for outdoor gatherings and quiet evenings. Bring your creative vision and make this classic home your own!
Active
$329,900
1096 Cold Springs Rd, Stuarts Draft, VA 24477
3beds
1,910sqft
Single Family Residence
Built in 1962
0.52 Acres Lot
$326,300 Zestimate®
$173/sqft
$-- HOA
What's special
Spacious basementOne-level livingWelcoming patio
- 6 days
- 563
- 46
Likely to sell faster than
Zillow last checked:
Listing updated:
Listed by:
HEARTHSTONE REALTY GROUP TEAM 540-712-2733,
NEST REALTY GROUP STAUNTON 540-712-2733
Source: CAAR,MLS#: 681815 Originating MLS: Greater Augusta Association of Realtors Inc
Originating MLS: Greater Augusta Association of Realtors IncFacts & features
Interior
Bedrooms & bathrooms
- Bedrooms: 3
- Bathrooms: 2
- Full bathrooms: 1
- 1/2 bathrooms: 1
- Main level bathrooms: 1
- Main level bedrooms: 3
Rooms
- Room types: Bathroom, Bedroom, Family Room, Full Bath, Kitchen, Living Room, Sunroom
Bedroom
- Level: First
Bathroom
- Level: First
Family room
- Level: Basement
Kitchen
- Level: First
Kitchen
- Level: Basement
Living room
- Level: First
Sunroom
- Level: First
Heating
- Forced Air, Oil
Cooling
- Window Unit(s)
Features
- Primary Downstairs
- Basement: Full,Heated,Interior Entry,Partially Finished
Interior area
- Total structure area: 5,472
- Total interior livable area: 1,910 sqft
- Finished area above ground: 1,344
- Finished area below ground: 566
Property
Parking
- Total spaces: 4
- Parking features: Detached, Garage, Heated Garage
- Garage spaces: 4
Features
- Levels: One
- Stories: 1
Lot
- Size: 0.52 Acres
Details
- Parcel number: 083/B1 2//D/
- Zoning description: GA General Agricultural
Construction
Type & style
- Home type: SingleFamily
- Property subtype: Single Family Residence
Materials
- Stick Built
- Foundation: Block
Condition
- New construction: No
- Year built: 1962
Utilities & green energy
- Sewer: Conventional Sewer
- Water: Private, Well
- Utilities for property: Cable Available, Satellite Internet Available
Community & HOA
Community
- Subdivision: NONE
HOA
- Has HOA: No
Location
- Region: Stuarts Draft
Financial & listing details
- Price per square foot: $173/sqft
- Tax assessed value: $256,500
- Annual tax amount: $1,613
- Date on market: 9/11/2026
- Cumulative days on market: 7 days
Estimated market value
$326,300
$310,000 - $343,000
$1,876/mo
Price history
| Date | Event | Price |
|---|---|---|
| 9/11/2026 | Listed for sale | $329,900$173/sqft |
Source:  CAAR #681815 Report a problem CAAR #681815 Report a problem | ||
Public tax history
| Year | Property taxes | Tax assessment |
|---|---|---|
| 2025 | $1,334 | $256,500 |
| 2024 | $1,334 +28.2% | $256,500 +55.4% |
| 2023 | $1,040 | $165,100 |
| 2022 | $1,040 | $165,100 |
| 2021 | $1,040 | $165,100 |
| 2020 | $1,040 | $165,100 |
| 2019 | $1,040 -32.9% | $165,100 +6.5% |
| 2018 | $1,551 +72.4% | $155,086 |
| 2017 | $900 +905.9% | $155,086 |
| 2016 | $89 | $155,086 |
| 2015 | $89 | $155,086 |
| 2014 | $89 | $155,086 -16.8% |
| 2013 | $89 | $186,300 |
| 2012 | -- | $186,300 |
| 2010 | -- | $186,300 |
| 2009 | -- | $186,300 |
Find assessor info on the county website
Monthly payment
Est. payment
Payment breakdown
Explore the cost of this home by adjusting the details. Changes won't be saved.Climate risks
Neighborhood: 24477
Nearby schools
Schools provided by the listing agent
- Elementary: Riverheads
- Middle: Riverheads
- High: Riverheads
Source: CAAR. This data may not be complete. We recommend contacting the local school district to confirm school assignments for this home.
- $197,5002 bd1 ba1.1k sqft1086 Cold Springs Rd, Stuarts Draft, VA 24477Sold
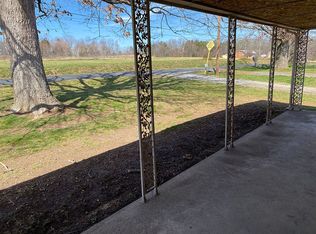
- $262,2003 bd2 ba1.1k sqft1102 Cold Springs Rd, Stuarts Draft, VA 24477Off Market
- $233,7002 bd1 ba1k sqft1078 Cold Springs Rd, Stuarts Draft, VA 24477Off Market
- $173,7003 bd1 ba1.1k sqft1093 Cold Springs Rd, Stuarts Draft, VA 24477Off Market
Similar homes
- $309,0002 bd1 ba1.4k sqft223 Cold Springs Rd, Stuarts Draft, VA 24477For Sale
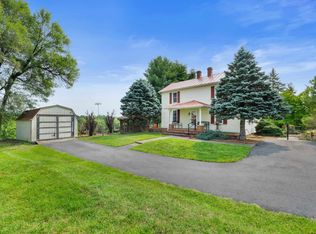
 MLS ID #680715, THE A TEAM ., NEST REALTY GROUP STAUNTON. CAAR
 - $359,4905 bd3 ba2.2k sqft91 Lofty Cir, Stuarts Draft, VA 24477For Sale
 MLS ID #680691, DUANE TURNER, OLD DOMINION REALTY INC - AUGUSTA. CAAR
 - $475,0003 bd3 ba1.9k sqft39 Cranberry Dr, Stuarts Draft, VA 24477For Sale
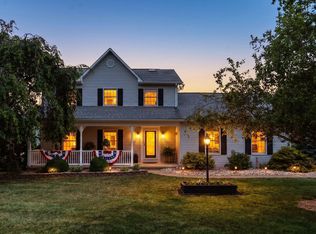 MLS ID #680299, CHARITY COX, PAUL WESLEY REAL ESTATE. CAAR
 - $425,0003 bd3 ba2.1k sqft252 Flint Mountain Dr, Stuarts Draft, VA 24477For Sale
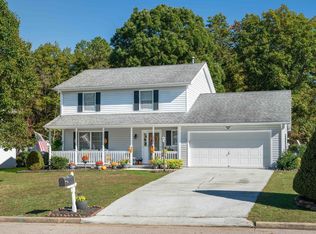 MLS ID #674977, GARY PALMER, TOWN REALTY. CAAR
 - $430,0003 bd3 ba1.8k sqft52 Cloverdale Ln, Stuarts Draft, VA 24477For SaleMLS ID #681122, KK HOMES TEAM, PAUL WESLEY REAL ESTATE. CAAR
- $339,0003 bd1 ba1.6k sqft611 A St, Staunton, VA 24401For SaleMLS ID #681407, CONNIE PILLER, DOGWOOD REALTY GROUP LLC. CAAR
- $349,9003 bd1 ba1.6k sqft40 Sunset Blvd, Staunton, VA 24401For SaleMLS ID #678890, CHRIS KINCHELOE, DECKER REALTY. CAAR
- $325,0004 bd2 ba1.9k sqft1061 Jefferson Ave, Waynesboro, VA 22980For SaleMLS ID #681508, KYNA BAEHR, HELP-U-SELL DIRECT SAVINGS REAL ESTATE. CAAR
- $319,0003 bd2 ba1k sqft372 Frontier Dr, Staunton, VA 24401For SaleMLS ID #680997, BEVERLY STERMER, REAL BROKER LLC. CAAR
- $379,0004 bd2 ba2.2k sqft924 Washington Ave, Waynesboro, VA 22980For SaleMLS ID #681931, JO WALLING, NEST REALTY GROUP STAUNTON. CAAR
- $395,0004 bd2 ba2k sqft3396 Stuarts Draft Hwy, Waynesboro, VA 22980For SaleMLS ID #680169, MARY BETH MORAN, THE HOGAN GROUP-CHARLOTTESVILLE. CAAR
- $313,0004 bd2 ba1.9k sqft403 Betsy Bell Rd, Staunton, VA 24401For SaleMLS ID #678933, SHARON HENDERSON, RE/MAX ADVANTAGE-WAYNESBORO. CAAR
- $329,9003 bd3 ba1.9k sqft631 Essex Dr #B, Staunton, VA 24401For SaleMLS ID #680676, TAYLOR AVERITTE, NEST REALTY GROUP. CAAR
- $319,0003 bd2 ba1k sqft64 Antrim Rd, Fishersville, VA 22939For SaleMLS ID #680234, THE A TEAM ., NEST REALTY GROUP STAUNTON. CAAR
- $375,0004 bd2 ba1.8k sqft661 Gloria Pl, Staunton, VA 24401For SaleMLS ID #681848, GREG KAPLAN, RE/MAX ADVANTAGE-WAYNESBORO. CAAR
- $325,0003 bd2 ba2.5k sqft2212 Mount Vernon St, Waynesboro, VA 22980For SaleMLS ID #679678, MOUNTAIN VALLEY HOMES TEAM, KLINE MAY REALTY, LLC. CAAR
- $279,9003 bd1 ba1.1k sqft344 Mary Gray Ln, Staunton, VA 24401For SaleMLS ID #682039, CHARITY COX, PAUL WESLEY REAL ESTATE. CAAR
- $265,0003 bd2 ba1.6k sqft2160 Mount Torrey Rd, Lyndhurst, VA 22952For SaleMLS ID #681532, BURKS HOME GROUP TEAM, REAL BROKER LLC. CAAR
- $359,0003 bd2 ba2k sqft1215 Pinehurst Rd, Staunton, VA 24401For SaleMLS ID #680395, JASON HARRIS REAL ESTATE TEAM, KW COMMONWEALTH. CAAR
- $359,9003 bd2 ba1.5k sqft1508 Pughs Store Rd, Afton, VA 22920For SaleMLS ID #681315, ANA DUARTE COLE, RE/MAX ADVANTAGE-WAYNESBORO. CAAR
