Easy One-Level Living in Augusta County! Welcome home to comfortable and convenient one-level living in the Village at Colters! Located on a cul-de-sac, minutes from Stuart Draft High School and Route 64, this 2-bedroom, 2-full-bath attached home offers an inviting open-concept floor plan designed for everyday living. The spacious living room features a fireplace with newer gas logs(remote control). The kitchen boasts an island with a built-in sink and raised bar counter, providing additional workspace, while the dining area offers a view of the rear deck and backyard. Hardwood and ceramic tile flooring throughout the main living area. The primary suite is complete with a walk-in closet, dual vanity sinks, soaking tub, and separate walk-in shower. Step outside to enjoy the rear deck overlooking the backyard, where a wooded backdrop provides a setting for morning coffee, outdoor dining, or entertaining friends. The .31-acre lot features a newer Baylor Barn for your extra storage needs. A spacious covered front porch offers the perfect place to relax, display your favorite plants, and visit with friends and neighbors. With comfortable living spaces, inviting outdoor areas, and NO HOA FEES, this Augusta County home is ready for you!
Active
Price cut: $20K (11/4)
$335,000
42 Meriwether Cir, Stuarts Draft, VA 24477
2beds
1,368sqft
Duplex, Multi Family
Built in 2007
-- sqft lot
$332,400 Zestimate®
$245/sqft
$-- HOA
What's special
Located on a cul-de-sacOne-level livingInviting open-concept floor planWooded backdropSpacious covered front porchRaised bar counter
- 35 days
- 194
- 10
Zillow last checked:
Listing updated:
Listed by:
KYNA BAEHR 724-825-2345,
HELP-U-SELL DIRECT SAVINGS REAL ESTATE 540-949-4357
Source: CAAR,MLS#: 682663 Originating MLS: Greater Augusta Association of Realtors Inc
Facts & features
Interior
Bedrooms & bathrooms
- Bedrooms: 2
- Bathrooms: 2
- Full bathrooms: 2
- Main level bathrooms: 2
- Main level bedrooms: 2
Rooms
- Room types: Bathroom, Bedroom, Dining Room, Full Bath, Kitchen, Laundry, Living Room
Primary bedroom
- Level: First
Bedroom
- Level: First
Primary bathroom
- Level: First
Bathroom
- Level: First
Dining room
- Level: First
Kitchen
- Level: First
Laundry
- Level: First
Living room
- Level: First
Heating
- Heat Pump
Cooling
- Heat Pump
Appliances
- Included: Dishwasher, Electric Range, Disposal, Microwave, Refrigerator
- Laundry: Washer Hookup, Dryer Hookup
Features
- Double Vanity, Primary Downstairs, Walk-In Closet(s)
- Flooring: Carpet, Ceramic Tile, Hardwood
- Windows: Double Pane Windows, Screens, Tilt-In Windows
- Basement: Crawl Space
- Number of fireplaces: 1
- Fireplace features: One, Gas Log
- Common walls with other units/homes: 1 Common Wall
Interior area
- Total structure area: 1,632
- Total interior livable area: 1,368 sqft
- Finished area above ground: 1,368
- Finished area below ground: 0
Property
Parking
- Total spaces: 1
- Parking features: Asphalt, Attached, Garage Faces Front, Garage, Garage Door Opener, Off Street
- Attached garage spaces: 1
Features
- Levels: One
- Stories: 1
- Patio & porch: Deck, Front Porch, Porch, Wood
- Exterior features: Propane Tank - Leased
- Has view: Yes
- View description: Trees/Woods
Lot
- Size: 0.31 Acres
- Features: Cul-De-Sac, Landscaped, Level, Open Lot
Details
- Additional structures: Shed(s)
- Parcel number: 075/G 5/ /11/
- Zoning description: DR Duplex Residential
Construction
Type & style
- Home type: MultiFamily
- Architectural style: Traditional
- Property subtype: Duplex, Multi Family
- Attached to another structure: Yes
Materials
- Brick, Stick Built, Vinyl Siding
- Foundation: Block
- Roof: Architectural
Condition
- New construction: No
- Year built: 2007
Utilities & green energy
- Electric: Underground
- Sewer: Public Sewer
- Water: Public
- Utilities for property: Cable Available
Community & HOA
Community
- Subdivision: VILLAGE AT COLTERS
HOA
- Has HOA: No
Location
- Region: Stuarts Draft
Financial & listing details
- Price per square foot: $245/sqft
- Tax assessed value: $293,500
- Annual tax amount: $1,526
- Date on market: 10/2/2026
- Cumulative days on market: 36 days
- Exclusions: Washer, Dryer
Estimated market value
$332,400
$316,000 - $349,000
$1,581/mo
Price history
| Date | Event | Price |
|---|---|---|
| 11/4/2026 | Price change | $335,000-5.6%$245/sqft |
Source:  CAAR #682663 Report a problem | ||
| 10/3/2026 | Listed for sale | $355,000+51.5%$260/sqft |
Source: CAAR #682663 Report a problem | ||
| 6/8/2020 | Sold | $234,400+2%$171/sqft |
Source:  GASAOR #601387 Report a problem | ||
| 4/20/2020 | Pending sale | $229,900$168/sqft |
Source: LONG & FOSTER REAL ESTATE INC FISHERSVILLE #601387 Report a problem | ||
| 4/13/2020 | Listed for sale | $229,900$168/sqft |
Source: LONG & FOSTER REAL ESTATE INC FISHERSVILLE #601387 Report a problem | ||
| 3/30/2020 | Pending sale | $229,900$168/sqft |
Source: LONG & FOSTER REAL ESTATE INC FISHERSVILLE #601387 Report a problem | ||
| 3/13/2020 | Listed for sale | $229,900+15%$168/sqft |
Source: LONG & FOSTER REAL ESTATE INC FISHERSVILLE #601387 Report a problem | ||
| 2/1/2016 | Listing removed | $1,364$1/sqft |
Source: Owner Report a problem | ||
| 12/17/2015 | Price change | $1,364+1.4%$1/sqft |
Source: Owner Report a problem | ||
| 9/15/2015 | Listed for rent | $1,345+8.9%$1/sqft |
Source: Owner Report a problem | ||
| 8/23/2014 | Listing removed | $1,235$1/sqft |
Source: Owner Report a problem | ||
| 8/15/2014 | Listed for rent | $1,235$1/sqft |
Source: Owner Report a problem | ||
| 7/18/2012 | Listing removed | $199,900$146/sqft |
Source: Valley Real Estate Brokers, LLC #61491 Report a problem | ||
| 11/19/2011 | Listed for sale | $199,900$146/sqft |
Source: Vflyer Homes #61491 Report a problem | ||
Public tax history
| Year | Property taxes | Tax assessment |
|---|---|---|
| 2025 | $1,526 -1.6% | $293,500 -1.6% |
| 2024 | $1,551 +28.5% | $298,200 +55.6% |
| 2023 | $1,207 | $191,600 |
| 2022 | $1,207 | $191,600 |
| 2021 | $1,207 | $191,600 |
| 2020 | $1,207 | $191,600 |
| 2019 | $1,207 -31.2% | $191,600 +9.3% |
| 2018 | $1,754 +72.4% | $175,371 |
| 2017 | $1,017 +17.6% | $175,371 |
| 2016 | $865 | $175,371 |
| 2015 | $865 | $175,371 |
| 2014 | $865 | $175,371 -2.7% |
| 2013 | $865 | $180,200 |
| 2012 | -- | $180,200 |
| 2010 | -- | $180,200 |
| 2009 | -- | $180,200 |
Find assessor info on the county website
Monthly payment
Est. payment
Payment breakdown
Explore the cost of this home by adjusting the details. Changes won't be saved.Climate risks
Neighborhood: 24477
Nearby schools
Schools provided by the listing agent
- Elementary: Guy K. Stump
- Middle: Stuarts Draft
- High: Stuarts Draft
Source: CAAR. This data may not be complete. We recommend contacting the local school district to confirm school assignments for this home.
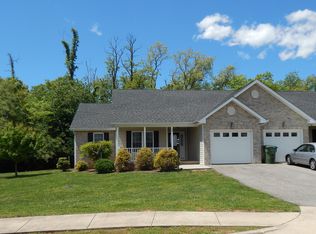
- $340,7002 bd2 ba1.3k sqft40 Meriwether Cir, Stuarts Draft, VA 24477Off Market
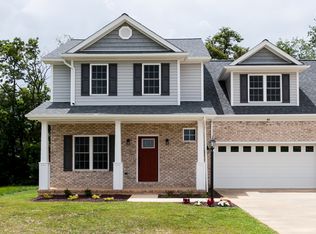
- $331,5003 bd3 ba1.6k sqft48 Meriwether Circle, Stuarts Draft, VA 27744Off Market
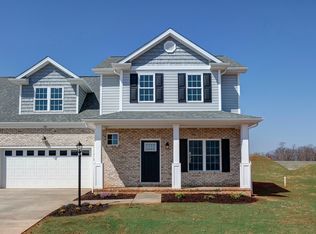
- $370,6003 bd3 ba1.6k sqft82 Meriwether Circle, Stuarts Draft, VA 24477Off Market
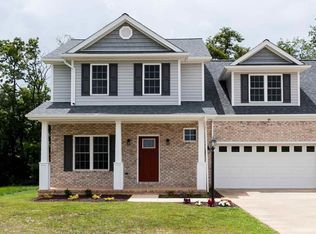
- $366,4003 bd2 ba1.6k sqft48 Meriwether Cir, Stuarts Draft, VA 24477Off Market
Similar homes
- $347,7003 bd2 ba1.9k sqft248 Stuart Ave, Stuarts Draft, VA 24477For Sale

 MLS ID #681709, MELISSA SHEETS, EXP REALTY LLC. CAAR
- $349,9003 bd2 ba1.5k sqft517 Old White Hill Rd, Stuarts Draft, VA 24477For Sale
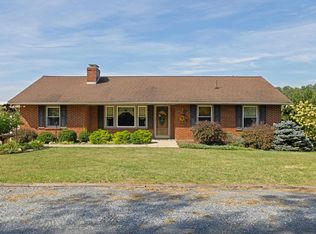 MLS ID #682688, CATHY WARD, OLD DOMINION REALTY INC - AUGUSTA. CAAR
- $323,9004 bd2 ba1.4k sqft142 Buckboard Rd, Waynesboro, VA 22980For Sale By Owner
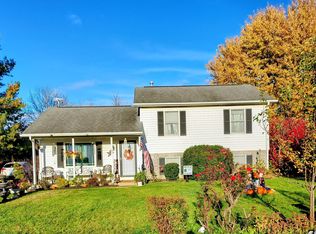
- $349,0003 bd2 ba1.6k sqft108 Canton Ln, Stuarts Draft, VA 24477For Sale
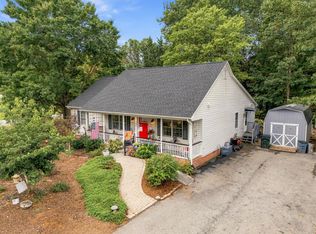 MLS ID #681782, MARK SNYDER, FIRST RATE REALTY-STAUNTON, INC.. CAAR
- $325,0003 bd2 ba1.9k sqft1096 Cold Springs Rd, Stuarts Draft, VA 24477For SaleMLS ID #681815, HEARTHSTONE REALTY GROUP TEAM, NEST REALTY GROUP STAUNTON. CAAR
- $329,9003 bd2 ba1.5k sqft2424 Monroe St, Waynesboro, VA 22980For SaleMLS ID #683713, KRISTA FIELDS, REAL BROKER LLC. CAAR
- $309,0002 bd1 ba1.4k sqft223 Cold Springs Rd, Stuarts Draft, VA 24477For SaleMLS ID #680715, THE A TEAM ., NEST REALTY GROUP STAUNTON. CAAR
- $410,0003 bd3 ba1.8k sqft5 Meriwether Cir, Stuarts Draft, VA 24477New ConstructionMLS ID #675860, HAMED ABOUZIED, PREMIER PROPERTIES. CAAR
- $339,5003 bd2 ba1.8k sqft304 N Oak Ln, Waynesboro, VA 22980For SaleMLS ID #681202, KK HOMES TEAM, PAUL WESLEY REAL ESTATE. CAAR
- $425,0003 bd2 ba1.8k sqft1821 White Hill Rd, Stuarts Draft, VA 24477For SaleMLS ID #681618, KATIE GRIFFIN, MCCLURE REALTY COMPANY. CAAR
- $330,0003 bd2 ba1.3k sqft18 Danforth Dr, Weyers Cave, VA 24486For SaleMLS ID #683763, MATTHEW SNIEGOCKI, FREEDOM REALTY GROUP LLC. CAAR
- $299,9002 bd2 ba1.7k sqft45 Windgate Cir Suite 101, Fishersville, VA 22939For SaleMLS ID #682786, MYRA BEAMS, REAL BROKER LLC. CAAR
- $359,9003 bd2 ba1.5k sqft714 Ritchie Blvd, Staunton, VA 24401For SaleMLS ID #682790, TRAVIS MILLER, LONG & FOSTER REAL ESTATE INC STAUNTON/WAYNESBORO. CAAR
- $324,0003 bd3 ba1.9k sqft221 Reservoir St, Staunton, VA 24401For SaleMLS ID #681157, DENISE RAMEY TEAM, LONG & FOSTER - CHARLOTTESVILLE WEST. CAAR
- $315,0003 bd2 ba1.3k sqft214 Adventure Trl, Waynesboro, VA 22980For SaleMLS ID #679045, KAMERON LEWIS, NEST REALTY GROUP STAUNTON. CAAR
- $339,9003 bd2 ba1.5k sqft1508 Pughs Store Rd, Afton, VA 22920For SaleMLS ID #681315, ANA DUARTE COLE, RE/MAX ADVANTAGE-WAYNESBORO. CAAR
- $339,0003 bd2 ba1.3k sqft300 Greenwood Rd, Staunton, VA 24401For SaleMLS ID #682417, BREANNA GRANDSTAFF, AUGUSTA REALTY GROUP. CAAR
- $319,0003 bd2 ba1k sqft372 Frontier Dr, Staunton, VA 24401For SaleMLS ID #680997, BEVERLY STERMER, REAL BROKER LLC. CAAR
- $315,0002 bd2 ba1.7k sqft80 Teaberry Pl, Fishersville, VA 22939For SaleMLS ID #683607, LYNN WAGNER, AUGUSTA REALTY GROUP. CAAR
- $349,9003 bd3 ba1.4k sqft36 Arlington St, Staunton, VA 24401For SaleMLS ID #681953, JUAQUADIA HOWARD, OLD DOMINION REALTY INC - AUGUSTA. CAAR
