Enjoy easy, low-maintenance living in a convenient Fishersville location! This well-maintained, move-in-ready first-floor, 2-bedroom, 2-bath condo has plenty to offer. Hardwood floors, natural light, and a cozy gas fireplace make the main living area feel warm and inviting. You'll appreciate the high-efficiency gas heat, new washer and dryer, and a beautifully remodeled hall bath with a walk-in shower. Need a little extra room? The finished walk-out lower level features a spacious family room with 4 large windows for plenty of natural light, utility room, workshop, and plumbing rough-in for a future full bath. An attached one-car garage adds convenience and storage. Best of all, you can leave the lawn care, landscaping and all exterior maintenance behind. The low fee also includes water and sewer and roof replacement for truly carefree living. With shopping, restaurants, medical facilities, and major commuter routes just minutes away, this condo offers comfortable living in a location that's hard to beat. Priced below market value for a quick sale, this is an opportunity you won't want to miss!
Active
Price cut: $10.9K (11/19)
$289,000
45 Windgate Cir Suite 101, Fishersville, VA 22939
2beds
1,748sqft
Townhouse
Built in 2009
1 Acres Lot
$283,600 Zestimate®
$165/sqft
$245/mo HOA
What's special
Cozy gas fireplaceFinished walk-out lower levelAttached one-car garageHardwood floorsNatural lightUtility roomHigh-efficiency gas heat
- 45 days
- 428
- 16
Zillow last checked:
Listing updated:
Listed by:
MYRA BEAMS 540-448-3874,
REAL BROKER LLC 855-450-0442
Source: CAAR,MLS#: 682786 Originating MLS: Greater Augusta Association of Realtors Inc
Facts & features
Interior
Bedrooms & bathrooms
- Bedrooms: 2
- Bathrooms: 2
- Full bathrooms: 2
- Main level bathrooms: 2
- Main level bedrooms: 2
Rooms
- Room types: Bathroom, Bedroom, Dining Room, Family Room, Full Bath, Foyer, Kitchen, Laundry, Living Room, Primary Bathroom, Primary Bedroom, Utility Room
Primary bedroom
- Level: First
Bedroom
- Level: First
Primary bathroom
- Level: First
Bathroom
- Level: First
Dining room
- Level: First
Family room
- Level: Basement
Foyer
- Level: First
Kitchen
- Level: First
Laundry
- Level: First
Living room
- Level: First
Other
- Level: Basement
Utility room
- Level: Basement
Heating
- Central, Forced Air, Propane
Cooling
- Central Air
Appliances
- Included: Dishwasher, Electric Range, Disposal, Microwave, Refrigerator
- Laundry: Washer Hookup, Dryer Hookup, Stacked
Features
- Primary Downstairs, Walk-In Closet(s), Breakfast Bar, Entrance Foyer, Recessed Lighting, Utility Room
- Flooring: Carpet, Hardwood
- Windows: Insulated Windows
- Basement: Exterior Entry,Full,Finished,Heated,Walk-Out Access
- Has fireplace: Yes
- Fireplace features: Gas, Gas Log
- Common walls with other units/homes: End Unit
Interior area
- Total structure area: 2,244
- Total interior livable area: 1,748 sqft
- Finished area above ground: 1,312
- Finished area below ground: 436
Video & virtual tour
Property
Parking
- Total spaces: 1
- Parking features: Attached, Electricity, Garage Faces Front, Garage, Garage Door Opener
- Attached garage spaces: 1
Features
- Levels: One
- Stories: 1
- Patio & porch: Rear Porch, Front Porch, Patio, Porch
- Pool features: None
- Has view: Yes
- View description: Mountain(s), Panoramic
Lot
- Size: 1 Acres
- Features: Dead End, Landscaped
Details
- Parcel number: 067/A3 2/ /4 D/
- Zoning description: R Residential
Construction
Type & style
- Home type: Townhouse
- Architectural style: Traditional
- Property subtype: Townhouse
- Attached to another structure: Yes
Materials
- HardiPlank Type, Stick Built
- Foundation: Block
- Roof: Architectural
Condition
- New construction: No
- Year built: 2009
Utilities & green energy
- Sewer: Public Sewer
- Water: Public
- Utilities for property: Other
Community & HOA
Community
- Security: Security System, Smoke Detector(s)
- Subdivision: WINDWARD POINTE
HOA
- Has HOA: Yes
- Services included: Insurance, Maintenance Grounds, Reserve Fund, Sewer, Snow Removal, Trash, Water
- HOA fee: $245 monthly
Location
- Region: Fishersville
Financial & listing details
- Price per square foot: $165/sqft
- Tax assessed value: $292,000
- Annual tax amount: $1,518
- Date on market: 10/7/2026
- Cumulative days on market: 46 days
- Exclusions: none
Estimated market value
$283,600
$269,000 - $298,000
$1,741/mo
Price history
| Date | Event | Price |
|---|---|---|
| 11/19/2026 | Price change | $289,000-3.6%$165/sqft |
Source:  CAAR #682786 Report a problem | ||
| 10/8/2026 | Listed for sale | $299,900+2%$172/sqft |
Source: CAAR #682786 Report a problem | ||
| 12/29/2025 | Listing removed | -- |
Source: Owner Report a problem | ||
| 11/10/2025 | Pending sale | $293,900$168/sqft |
Source: Owner Report a problem | ||
| 10/29/2025 | Listed for sale | $293,900$168/sqft |
Source: Owner Report a problem | ||
| 9/24/2024 | Listing removed | -- |
Source: Owner Report a problem | ||
| 9/11/2024 | Listed for sale | $293,900$168/sqft |
Source: Owner Report a problem | ||
Public tax history
| Year | Property taxes | Tax assessment |
|---|---|---|
| 2025 | $1,518 | $292,000 |
| 2024 | $1,518 +11.7% | $292,000 +35.4% |
| 2023 | $1,359 | $215,700 |
| 2022 | $1,359 | $215,700 |
| 2021 | $1,359 | $215,700 |
| 2020 | $1,359 -90.9% | $215,700 +54.5% |
| 2019 | $15,013 | $139,600 |
Find assessor info on the county website
Monthly payment
Est. payment
Payment breakdown
Explore the cost of this home by adjusting the details. Changes won't be saved.Climate risks
Neighborhood: 22939
Nearby schools
Schools provided by the listing agent
- Elementary: Wilson
- Middle: Wilson
- High: Wilson Memorial
Source: CAAR. This data may not be complete. We recommend contacting the local school district to confirm school assignments for this home.
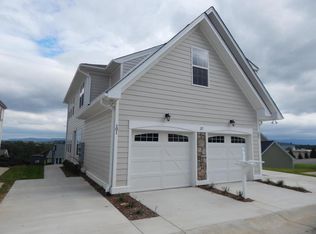
- $327,0002 bd2 ba1.7k sqft45 Windgate Cir SUITE 201, Fishersville, VA 22939Off Market
- $301,5002 bd2 ba1.6k sqft45 Windgate Cir APT 203, Fishersville, VA 22939Off Market
- $309,4002 bd2 ba1.3k sqft45 Windgate Cir SUITE 103, Fishersville, VA 22939Off Market
- $137,0001.83 acres103CIR Windgate Cir, Fishersville, VA 22939Off Market
Similar homes
- $349,9003 bd3 ba1.4k sqft235 Long Meadow Rd, Fishersville, VA 22939For Sale

 MLS ID #684232, CHRIS KINCHELOE, DECKER REALTY. CAAR
- $395,0003 bd2 ba1.9k sqft54 Lea Dr, Fishersville, VA 22939For Sale
 MLS ID #683531, BEVERLY HAWKINS, NEXTHOME REALTY SELECT. CAAR
- $315,0003 bd3 ba1.6k sqft812 N Coalter St, Staunton, VA 24401For Sale
 MLS ID #684207, MOUNTAIN VALLEY HOMES TEAM, KLINE MAY REALTY, LLC. CAAR
- $420,0003 bd3 ba1.4k sqft164 Tinkling Spring Rd, Fishersville, VA 22939For Sale
 MLS ID #678783, JASON HARRIS REAL ESTATE TEAM, KW COMMONWEALTH. CAAR
- $314,9003 bd3 ba1.7k sqft24 Villa View Dr, Staunton, VA 24401For SaleMLS ID #680411, BILL MCMEANS, REAL ESTATE PLUS. CAAR
- $325,0003 bd2 ba1.5k sqft2424 Monroe St, Waynesboro, VA 22980For SaleMLS ID #683713, KRISTA FIELDS, REAL BROKER LLC. CAAR
- $324,8004 bd3 ba2.3k sqft183 Idlewood Blvd, Staunton, VA 24401For SaleMLS ID #680102, KYNA BAEHR, HELP-U-SELL DIRECT SAVINGS REAL ESTATE. CAAR
- $315,0003 bd2 ba1.3k sqft214 Adventure Trl, Waynesboro, VA 22980For SaleMLS ID #679045, KAMERON LEWIS, NEST REALTY GROUP STAUNTON. CAAR
- $285,0003 bd3 ba1.8k sqft113 Mapleshire Ct, Waynesboro, VA 22980For SaleMLS ID #681145, DENISE RAMEY TEAM, LONG & FOSTER - CHARLOTTESVILLE WEST. CAAR
- $275,0003 bd2 ba1.7k sqft1329 E Main St, Waynesboro, VA 22980For SaleMLS ID #684051, CONOR MURRAY, FRANK HARDY SOTHEBY'S INTERNATIONAL REALTY. CAAR
- $339,5003 bd2 ba1.8k sqft304 N Oak Ln, Waynesboro, VA 22980For SaleMLS ID #681202, KK HOMES TEAM, PAUL WESLEY REAL ESTATE. CAAR
- $335,0002 bd2 ba1.3k sqft42 Meriwether Cir, Stuarts Draft, VA 24477For SaleMLS ID #682663, KYNA BAEHR, HELP-U-SELL DIRECT SAVINGS REAL ESTATE. CAAR
- $275,0003 bd2 ba1.1k sqft1401 Stuart St, Staunton, VA 24401For SaleMLS ID #681241, KIMBERLY HASKINS, KW COMMONWEALTH. CAAR
- $349,9004 bd3 ba1.6k sqft156 Dodge St, Stuarts Draft, VA 24477For SaleMLS ID #684254, PERSINGER REAL ESTATE GROUP TEAM, REAL BROKER LLC. CAAR
- $310,0003 bd2 ba1.2k sqft1433 Harding Ave, Waynesboro, VA 22980For SaleMLS ID #680888, KELLY MORRISON, COMPASS - AVENUE. CAAR
- $235,0003 bd1 ba1k sqft197 Westgate Rd, Verona, VA 24482For SaleMLS ID #684204, MONYA DECKER, DECKER REALTY. CAAR
- $270,0003 bd2 ba1.4k sqft1520 D St, Waynesboro, VA 22980For SaleMLS ID #683818, SHERRY ANDERSEN, NEST REALTY GROUP STAUNTON. CAAR
- $349,0003 bd2 ba1.8k sqft118 Red Oak Dr, Staunton, VA 24401For SaleMLS ID #668257, JASON HARRIS REAL ESTATE TEAM, KW COMMONWEALTH. CAAR
