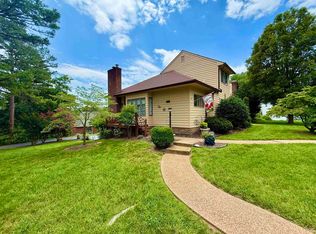
Open for Viewing - 2:02 PM - 4:03 PM - Sunday, August 16, 2026 HICKORY RUN TOWNHOME in Augusta County, Wilson School District! Rare find and move-in ready, this spacious three-level townhome offers the perfect combination of comfort, convenience, and low-maintenance living. The main-level primary suite provides true first-floor living, while the living room features vaulted ceilings and a ventless gas log fireplace. A separate dining area flows into the kitchen, offering abundant counter space and room for an island or breakfast table. Step outside onto the rear deck and enjoy wooded views with privacy from neighboring homes. Upstairs, you'll find two bedrooms, each with walk-in closets, along with a full bathroom. The walkout lower level offers flexibility with a large storage area that could be finished for additional living space, a half bath, and a non-conforming bedroom or office (no closet) that opens to a private patio overlooking the woods. The laundry room also offers the option to be relocated to the main level for convenience. The HOA handles mowing, snow removal, and more. Run…don’t walk to view this home today!
Active
Price cut: $19K (8/7)
$374,333
183 Idlewood Blvd, Staunton, VA 24401
4beds
2,353sqft
:
Get pre-qualified$2,457/mo
Townhouse
Built in 1994
-- sqft lot
$372,400 Zestimate®
$159/sqft
$135/mo HOA
What's special
Ventless gas log fireplaceWalkout lower levelMain-level primary suiteLarge storage areaSeparate dining area
- 13 days |
- 286 |
- 11 |
Zillow last checked:
Listing updated:
Listed by:
KYNA BAEHR 724-825-2345,
HELP-U-SELL DIRECT SAVINGS REAL ESTATE 540-949-4357
Source: CAAR,MLS#: 680102 Originating MLS: Greater Augusta Association of Realtors Inc
Originating MLS: Greater Augusta Association of Realtors IncFacts & features
Interior
Bedrooms & bathrooms
- Bedrooms: 4
- Bathrooms: 3
- Full bathrooms: 2
- 1/2 bathrooms: 1
- Main level bathrooms: 1
- Main level bedrooms: 1
Rooms
- Room types: Bathroom, Bedroom, Dining Room, Full Bath, Half Bath, Kitchen, Living Room
Primary bedroom
- Level: First
Bedroom
- Level: Second
Bedroom
- Level: Basement
Primary bathroom
- Level: First
Bathroom
- Level: Second
Dining room
- Level: First
Half bath
- Level: Basement
Kitchen
- Level: First
Living room
- Level: First
Heating
- Central, Forced Air, Natural Gas
Cooling
- Heat Pump
Appliances
- Included: Dishwasher, Electric Range, Microwave, Refrigerator, Dryer, Washer
Features
- Double Vanity, Primary Downstairs, Walk-In Closet(s), Vaulted Ceiling(s)
- Flooring: Carpet, Ceramic Tile, Hardwood
- Windows: Casement Window(s), Insulated Windows, Screens
- Basement: Exterior Entry,Full,Heated,Interior Entry,Partially Finished,Walk-Out Access
- Number of fireplaces: 1
- Fireplace features: One, Gas Log
- Common walls with other units/homes: 2+ Common Walls
Interior area
- Total structure area: 2,886
- Total interior livable area: 2,353 sqft
- Finished area above ground: 1,820
- Finished area below ground: 533
Property
Parking
- Parking features: Asphalt, Off Street
Features
- Levels: Two
- Stories: 2
- Patio & porch: Covered, Deck, Front Porch, Patio, Porch, Wood
- Has view: Yes
- View description: Residential, Trees/Woods
Lot
- Features: Cul-De-Sac, Landscaped
- Topography: Rolling
Details
- Parcel number: 066/B 6/2 /8/
- Zoning description: MF Multi-Family Residential
Construction
Type & style
- Home type: Townhouse
- Architectural style: Contemporary
- Property subtype: Townhouse
- Attached to another structure: Yes
Materials
- Stick Built, Wood Siding
- Foundation: Block
- Roof: Composition,Shingle
Condition
- New construction: No
- Year built: 1994
Utilities & green energy
- Electric: Underground
- Sewer: Public Sewer
- Water: Public
- Utilities for property: Cable Available, Fiber Optic Available
Community & HOA
Community
- Subdivision: HICKORY RUN TOWNHOUSES
HOA
- Has HOA: Yes
- Amenities included: None
- Services included: Common Area Maintenance, Insurance, Maintenance Grounds, Road Maintenance, Snow Removal
- HOA fee: $404 quarterly
Location
- Region: Staunton
Financial & listing details
- Price per square foot: $159/sqft
- Tax assessed value: $291,500
- Annual tax amount: $1,515
- Date on market: 7/29/2026
- Cumulative days on market: 14 days
Estimated market value
$372,400
$354,000 - $391,000
$2,254/mo
Price history
| Date | Event | Price |
|---|---|---|
| 8/7/2026 | Price change | $374,333-4.8%$159/sqft |
Source:  CAAR #680102 Report a problem CAAR #680102 Report a problem | ||
| 7/29/2026 | Listed for sale | $393,333$167/sqft |
Source: CAAR #680102 Report a problem | ||
Public tax history
| Year | Property taxes | Tax assessment |
|---|---|---|
| 2025 | $1,516 | $291,500 |
| 2024 | $1,516 +35.2% | $291,500 +63.8% |
| 2023 | $1,121 | $178,000 |
| 2022 | $1,121 | $178,000 |
| 2021 | $1,121 | $178,000 |
| 2020 | $1,121 | $178,000 |
| 2019 | $1,121 -35.7% | $178,000 +2% |
| 2018 | $1,745 +72.4% | $174,487 |
| 2017 | $1,012 +11.6% | $174,487 |
| 2016 | $907 | $174,487 |
| 2015 | $907 | $174,487 |
| 2014 | $907 | $174,487 -7.7% |
| 2013 | $907 | $189,000 |
| 2012 | -- | $189,000 |
| 2010 | -- | $189,000 |
| 2009 | -- | $189,000 |
Find assessor info on the county website
Monthly payment
Est. payment
Payment breakdown
Explore the cost of this home by adjusting the details. Changes won't be saved.Climate risks
Neighborhood: 24401
Nearby schools
GreatSchools rating
- 5/10Wilson Elementary SchoolGrades: PK-5Distance: 1 mi
- 5/10Wilson Middle SchoolGrades: 6-8Distance: 0.9 mi
- 4/10Wilson Memorial High SchoolGrades: 9-12Distance: 1 mi
Schools provided by the listing agent
- Elementary: Wilson
- Middle: Wilson
- High: Wilson Memorial
Source: CAAR. This data may not be complete. We recommend contacting the local school district to confirm school assignments for this home.
- $275,0005 bd4 ba2.3k sqft181 Idlewood Blvd, Staunton, VA 24401Sold

- $319,4004 bd3 ba2k sqft185 Idlewood Blvd, Staunton, VA 24401Off Market

- $318,9003 bd3 ba2.3k sqft179 Idlewood Blvd, Staunton, VA 24401Off Market
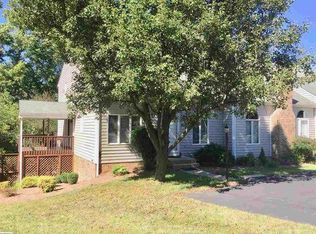
- $329,3003 bd3 ba2.5k sqft177 Idlewood Blvd, Staunton, VA 24401Off Market
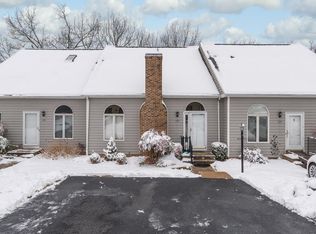
- $315,0005 bd4 ba2.8k sqft175 Idlewood Blvd, Staunton, VA 24401Sold
- $296,5003 bd2 ba1.7k sqft178 Idlewood Blvd, Staunton, VA 24401Off Market
- $313,7003 bd2 ba1.7k sqft176 Idlewood Blvd, Staunton, VA 24401Off Market
- $332,8003 bd3 ba1.9k sqft171 Idlewood Blvd, Staunton, VA 24401Off Market
A local agent can set up tours, give advice and negotiate with sellers.
A local lender can help you make sure your offer is ready when you are.
Similar homes
- $369,9003 bd3 ba2.4k sqft22 Spring View Dr, Staunton, VA 24401For Sale
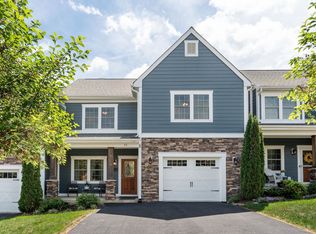
 MLS ID #679852, CHARITY COX, PAUL WESLEY REAL ESTATE. CAAR
 - $335,0004 bd2 ba1.8k sqft75 Idlewood Blvd, Staunton, VA 24401For Sale
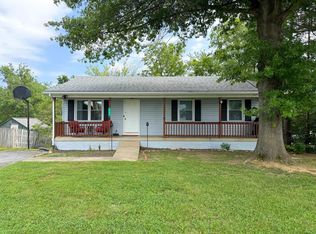 MLS ID #679945, BETHANNE WHEELER, REAL BROKER LLC. CAAR
 - $329,0003 bd3 ba1.9k sqft35 Hickory Nut Ln, Staunton, VA 24401For Sale
 MLS ID #678263, MARTI PUGH, KEY REAL ESTATE. CAAR
 - $329,0002 bd3 ba2.1k sqft8 Shannon Pl, Staunton, VA 24401For Sale
 MLS ID #680529, H. JORDAN HAGUE, Equity Saver USA. CAAR
 - $370,0004 bd3 ba2.2k sqft665 Gloria Pl, Staunton, VA 24401For SaleMLS ID #678204, PETER MCFARREN, HOWARD HANNA ROY WHEELER REALTY CO.- CHARLOTTESVILLE. CAAR
- $324,9003 bd3 ba1.7k sqft24 Villa View Dr, Staunton, VA 24401For SaleMLS ID #680411, BILL MCMEANS, REAL ESTATE PLUS. CAAR
- $359,0003 bd4 ba2k sqft110 Montgomery Rd, Staunton, VA 24401For SaleMLS ID #678116, CHAD HANGER, HANGER & ASSOCIATES. CAAR
- $452,0005 bd3 ba2.2k sqft234 Montgomery Rd, Staunton, VA 24401For SaleMLS ID #678870, DEBORAH BEAVER, RE/MAX ADVANTAGE-WAYNESBORO. CAAR
- $348,9993 bd2 ba1.5k sqft740 Old Greenville Rd, Staunton, VA 24401For SaleMLS ID #679044, LAURA FLOYD, 1ST CHOICE REAL ESTATE. CAAR
- $365,0002 bd2 ba1.7k sqft963 Lee Jackson Hwy, Staunton, VA 24401For SaleMLS ID #678701, TRAVIS MILLER, LONG & FOSTER REAL ESTATE INC STAUNTON/WAYNESBORO. CAAR
- $345,0003 bd3 ba1.9k sqft17 Vista View Ln, Staunton, VA 24401For SaleMLS ID #679138, TAMMY MCGURN, KLINE & CO. REAL ESTATE. CAAR
- $449,5005 bd3 ba3.3k sqft702 Ritchie Blvd, Staunton, VA 24401For SaleMLS ID #680381, Chris Horst, Funkhouser Real Estate Group. CAAR
- $309,0003 bd2 ba2.3k sqft110 Lambert St, Staunton, VA 24401For SaleMLS ID #680513, MYRA BEAMS, REAL BROKER LLC. CAAR
- $344,0003 bd3 ba2.1k sqft47 Villa View Dr, Staunton, VA 24401For SaleMLS ID #672051, JASON HARRIS REAL ESTATE TEAM, KW COMMONWEALTH. CAAR
- $349,9003 bd1 ba1.6k sqft40 Sunset Blvd, Staunton, VA 24401For SaleMLS ID #678890, CHRIS KINCHELOE, DECKER REALTY. CAAR
- $315,0004 bd2 ba1.9k sqft403 Betsy Bell Rd, Staunton, VA 24401For SaleMLS ID #678933, SHARON HENDERSON, RE/MAX ADVANTAGE-WAYNESBORO. CAAR
- $340,0004 bd3 ba2k sqft1779 Shutterlee Mill Rd, Staunton, VA 24401For SaleMLS ID #678867, CHEYENNE COCKRELL, KELLER WILLIAMS ALLIANCE - CHARLOTTESVILLE. CAAR
- $379,9004 bd2 ba1.9k sqft18 Beverley St, Verona, VA 24482For SaleMLS ID #680328, Chris Monahan, Funkhouser Real Estate Group. CAAR
- $450,0003 bd2 ba1.8k sqft116 Red Oak Dr, Staunton, VA 24401For SaleMLS ID #678767, JASON HARRIS REAL ESTATE TEAM, KW COMMONWEALTH. CAAR
- $385,0004 bd2 ba2.6k sqft207 Burnley Dr, Staunton, VA 24401For SaleMLS ID #674871, SHANNON HARRINGTON, BLUE RIDGE FINE PROPERTIES BY SHANNON HARRINGTON. CAAR
