Townhouse with a beautiful PRIVATE back yard! This stunning 3-bedroom, 2/12-bathroom home offers a perfect blend of classic charm and contemporary comfort that backs up to farmland, so your back porch is very private. The primary suite is a true sanctuary, boasting a walk-in closet and an en-suite bathroom complete with a walk-in shower. Two additional bedrooms provide ample space for family and guests, with each offering beautiful views and plenty of storage. There is also a second-floor deck to enjoy a nice cup of coffee in the morning or star gazing at night. Located just minutes from downtown Staunton, I-64 or I-81, you'll have easy access to charming shops, restaurants, and cultural attractions. Don’t miss the opportunity to make this exceptional property your own!
Accepting back-up offers
Price cut: $9.8K (8/7)
$329,000
35 Hickory Nut Ln, Staunton, VA 24401
3beds
1,958sqft
Townhouse
Built in 2003
3,920 Square Feet Lot
$328,300 Zestimate®
$168/sqft
$130/mo HOA
What's special
Plenty of storageBacks up to farmlandSecond-floor deckEn-suite bathroomWalk-in closetWalk-in shower
- 86 days
- 595
- 16
Zillow last checked:
Listing updated:
Listed by:
MARTI PUGH 434-465-5302,
KEY REAL ESTATE 540-221-2157
Source: CAAR,MLS#: 678263 Originating MLS: Greater Augusta Association of Realtors Inc
Originating MLS: Greater Augusta Association of Realtors IncFacts & features
Interior
Bedrooms & bathrooms
- Bedrooms: 3
- Bathrooms: 3
- Full bathrooms: 2
- 1/2 bathrooms: 1
- Main level bathrooms: 2
- Main level bedrooms: 1
Rooms
- Room types: Bathroom, Bedroom, Full Bath, Great Room, Half Bath, Kitchen
Primary bedroom
- Level: First
Bedroom
- Level: Second
Bedroom
- Level: Second
Primary bathroom
- Level: First
Bathroom
- Level: Second
Great room
- Level: First
Half bath
- Level: First
Kitchen
- Level: First
Heating
- Electric, Forced Air
Cooling
- Central Air, Heat Pump
Appliances
- Included: Dishwasher, Electric Range, Disposal, Microwave, Refrigerator
Features
- Primary Downstairs, Eat-in Kitchen
- Has basement: No
- Has fireplace: Yes
- Fireplace features: Electric
- Common walls with other units/homes: 2+ Common Walls
Interior area
- Total structure area: 2,556
- Total interior livable area: 1,958 sqft
- Finished area above ground: 1,958
- Finished area below ground: 0
Property
Parking
- Total spaces: 1
- Parking features: Attached, Electricity, Garage Faces Front, Garage, Garage Door Opener
- Attached garage spaces: 1
Features
- Levels: One and One Half
- Stories: 1.5
- Patio & porch: Deck
Lot
- Size: 3,920 Square Feet
Details
- Parcel number: 30139
- Zoning description: MF Multi-Family Residential
Construction
Type & style
- Home type: Townhouse
- Property subtype: Townhouse
- Attached to another structure: Yes
Materials
- Stick Built
- Foundation: Block
Condition
- New construction: No
- Year built: 2003
Utilities & green energy
- Sewer: Public Sewer
- Water: Public
- Utilities for property: Cable Available
Community & HOA
Community
- Subdivision: FAIR OAKS
HOA
- Has HOA: Yes
- Amenities included: None
- HOA fee: $130 monthly
Location
- Region: Staunton
Financial & listing details
- Price per square foot: $168/sqft
- Tax assessed value: $290,700
- Annual tax amount: $1,528
- Date on market: 6/10/2026
- Cumulative days on market: 86 days
Estimated market value
$328,300
$312,000 - $345,000
$2,128/mo
Price history
| Date | Event | Price |
|---|---|---|
| 8/7/2026 | Price change | $329,000-2.9%$168/sqft |
Source:  CAAR #678263 Report a problem CAAR #678263 Report a problem | ||
| 8/6/2026 | Price change | $338,8000%$173/sqft |
Source: CAAR #678263 Report a problem | ||
| 7/30/2026 | Price change | $338,9000%$173/sqft |
Source: CAAR #678263 Report a problem | ||
| 7/9/2026 | Price change | $339,000-1.7%$173/sqft |
Source: CAAR #678263 Report a problem | ||
| 6/19/2026 | Price change | $345,000-1.1%$176/sqft |
Source: CAAR #678263 Report a problem | ||
| 6/10/2026 | Listed for sale | $349,000+0.7%$178/sqft |
Source: CAAR #678263 Report a problem | ||
| 8/23/2025 | Listing removed | $346,500$177/sqft |
Source: CAAR #664308 Report a problem | ||
| 7/25/2025 | Price change | $346,500-0.7%$177/sqft |
Source: CAAR #664308 Report a problem | ||
| 5/8/2025 | Listed for sale | $349,000+0.6%$178/sqft |
Source: CAAR #664308 Report a problem | ||
| 11/12/2024 | Listing removed | $347,000$177/sqft |
Source:  GASAOR #655877 Report a problem GASAOR #655877 Report a problem | ||
| 8/23/2024 | Price change | $347,000-0.6%$177/sqft |
Source: GASAOR #655877 Report a problem | ||
| 8/14/2024 | Listed for sale | $349,000+34.3%$178/sqft |
Source: GASAOR #655877 Report a problem | ||
| 7/9/2021 | Sold | --0 |
Source: GASAOR #617158 Report a problem | ||
| 6/1/2021 | Pending sale | $259,900$133/sqft |
Source: CAAR #617158 Report a problem | ||
| 5/31/2021 | Listed for sale | $259,900$133/sqft |
Source: CAAR #617158 Report a problem | ||
| 5/27/2021 | Pending sale | $259,900$133/sqft |
Source: CAAR #617158 Report a problem | ||
| 5/19/2021 | Price change | $259,900-3.7%$133/sqft |
Source: CAAR #617158 Report a problem | ||
| 5/6/2021 | Listed for sale | $269,900+80.1%$138/sqft |
Source: CAAR #617158 Report a problem | ||
| 8/11/2003 | Sold | $149,900$77/sqft |
Source: Agent Provided Report a problem | ||
Public tax history
| Year | Property taxes | Tax assessment |
|---|---|---|
| 2025 | $1,512 -1.1% | $290,700 -1.1% |
| 2024 | $1,529 +32.3% | $294,000 +60.3% |
| 2023 | $1,155 | $183,400 |
| 2022 | $1,155 | $183,400 |
| 2021 | $1,155 | $183,400 |
| 2020 | $1,155 | $183,400 |
| 2019 | $1,155 -34.3% | $183,400 +4.3% |
| 2018 | $1,758 +72.4% | $175,837 |
| 2017 | $1,020 +8.2% | $175,837 |
| 2016 | $943 | $175,837 |
| 2015 | $943 | $175,837 |
| 2014 | $943 | $175,837 -10.5% |
| 2013 | $943 | $196,400 |
| 2012 | -- | $196,400 |
| 2010 | -- | $196,400 |
| 2009 | -- | $196,400 |
Find assessor info on the county website
Monthly payment
Est. payment
Payment breakdown
Explore the cost of this home by adjusting the details. Changes won't be saved.Climate risks
Neighborhood: 24401
Nearby schools
Schools provided by the listing agent
- Elementary: Wilson
- Middle: Wilson
- High: Wilson Memorial
Source: CAAR. This data may not be complete. We recommend contacting the local school district to confirm school assignments for this home.
Similar homes
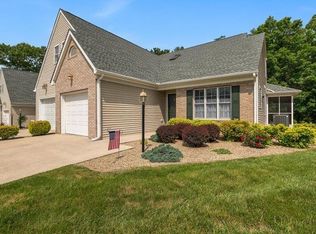
- $373,9004 bd3 ba2.3k sqft183 Idlewood Blvd, Staunton, VA 24401For Sale

 MLS ID #680102, KYNA BAEHR, HELP-U-SELL DIRECT SAVINGS REAL ESTATE. CAAR
 - $350,0003 bd3 ba2.4k sqft22 Spring View Dr, Staunton, VA 24401For Sale
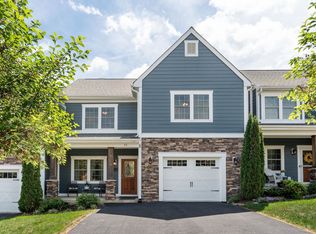 MLS ID #679852, CHARITY COX, PAUL WESLEY REAL ESTATE. CAAR
 - $324,9003 bd3 ba1.7k sqft24 Villa View Dr, Staunton, VA 24401For Sale
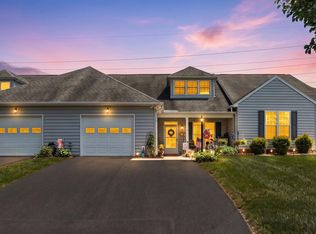 MLS ID #680411, BILL MCMEANS, REAL ESTATE PLUS. CAAR
 - $344,0003 bd3 ba2.1k sqft47 Villa View Dr, Staunton, VA 24401For Sale
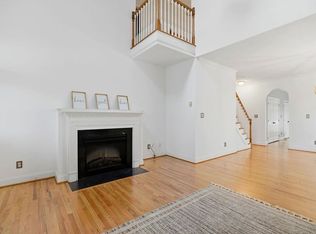 MLS ID #672051, JASON HARRIS REAL ESTATE TEAM, KW COMMONWEALTH. CAAR
 - $359,0003 bd2 ba1.8k sqft118 Red Oak Dr, Staunton, VA 24401For SaleMLS ID #668257, JASON HARRIS REAL ESTATE TEAM, KW COMMONWEALTH. CAAR
- $324,0003 bd3 ba1.9k sqft221 Reservoir St, Staunton, VA 24401For SaleMLS ID #681157, DENISE RAMEY TEAM, LONG & FOSTER - CHARLOTTESVILLE WEST. CAAR
- $300,0002 bd2 ba1.6k sqft45-101 Windgate Cir, Fishersville, VA 22939For SaleMLS ID #680221, ELEVATE REALTY LLC TEAM, KLINE MAY REALTY, LLC. CAAR
- $345,0003 bd3 ba2.1k sqft603 A St, Staunton, VA 24401For SaleMLS ID #681118, MELODY HAYES, REAL BROKER LLC. CAAR
- $315,0004 bd2 ba1.9k sqft403 Betsy Bell Rd, Staunton, VA 24401For SaleMLS ID #678933, SHARON HENDERSON, RE/MAX ADVANTAGE-WAYNESBORO. CAAR
- $344,9003 bd3 ba1.9k sqft631 Essex Dr #B, Staunton, VA 24401For SaleMLS ID #680676, TAYLOR AVERITTE, NEST REALTY GROUP. CAAR
- $349,9003 bd1 ba1.6k sqft40 Sunset Blvd, Staunton, VA 24401For SaleMLS ID #678890, CHRIS KINCHELOE, DECKER REALTY. CAAR
- $349,9004 bd3 ba2.1k sqft521 Marian Pl, Staunton, VA 24401For SaleMLS ID #681080, BILL MCMEANS, REAL ESTATE PLUS. CAAR
- $359,0003 bd2 ba2k sqft1215 Pinehurst Rd, Staunton, VA 24401For SaleMLS ID #680395, JASON HARRIS REAL ESTATE TEAM, KW COMMONWEALTH. CAAR
- $290,0003 bd2 ba1.1k sqft1401 Stuart St, Staunton, VA 24401For SaleMLS ID #681241, KIMBERLY HASKINS, KW COMMONWEALTH. CAAR
- $346,7003 bd3 ba1.7k sqft715 Amherst Rd, Staunton, VA 24401For SaleMLS ID #669500, BETTY GAREY, WESTHILLS LTD. REALTORS. CAAR
- $359,9003 bd2 ba1.5k sqft484 Galena Rd, Staunton, VA 24401For SaleMLS ID #679048, MONYA DECKER, DECKER REALTY. CAAR
- $450,0003 bd2 ba1.8k sqft116 Red Oak Dr, Staunton, VA 24401For SaleMLS ID #678767, JASON HARRIS REAL ESTATE TEAM, KW COMMONWEALTH. CAAR
- $284,9002 bd2 ba1.1k sqft4 Shannon Pl, Staunton, VA 24401For SaleMLS ID #681138, MATT SCHEEREN, 1ST CHOICE REAL ESTATE. CAAR
- $379,9003 bd2 ba2.2k sqft1418 Aiken St, Staunton, VA 24401For SaleMLS ID #680180, BECKY MEYER, NEST REALTY GROUP STAUNTON. CAAR
