Skip main navigation
Closed
  • $321,900

    43 Hickory Nut Ln, Staunton, VA 24401

    3beds
    1,626sqft
    Townhouse
    Built in 2004
    3,484 Square Feet Lot
    $322,500 Zestimate®
    $198/sqft
    $1,948 Estimated rent

    Home value

    $322,500

    $300,000 - $348,000

    $1,948/mo

    Zestimate® history
    Loading
    Loading...

    Owner options

    List your home for rent

    $1,948/mo

    Rent Zestimate®

    Find your next renter with Zillow Rental Manager. Plus, with online applications, you can quickly screen prospective tenants – for free.

    Learn more

    $1,948/mo

    Rent Zestimate®

    Refinance and save

    $1,979/mo

    Est. payment

    Refinancing to a lower rate could help reduce your monthly payments and save thousands over the life of the loan.

    See today's rates

    $1,979/mo

    Est. payment

    Explore your selling options

    Work with a Zillow partner agent

    Leverage their expertise and Zillow's premium Showcase listings to get your home seen by more buyers.

    Get started

    List with your own agent

    Get your home in front of millions of buyers by listing it on Zillow.

    Learn how to do it

    Sell it yourself

    Take full control of how buyers see your home on Zillow by listing For Sale by Owner (FSBO).

    List your home

    What's special

    Cozy electric fireplaceConvenient one level livingEnd of a cul-de-sacMain level composite deckCozy breakfast nookCustom maple cabinetry
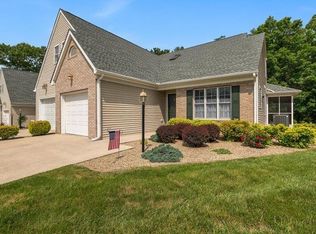
    Welcome to this nearly maintenance free townhome in the much desirable Wilson School District! Thoughtfully designed and beautifully maintained, this gem is situated at the end of a cul-de-sac and offers comfort, convenience, and timeless style—ideal for those seeking low maintenance living without sacrificing space or quality. This 3BR, 2.5BA town home provides convenient one level living with a spacious primary bedroom and ensuite on the main floor. The kitchen features custom maple cabinetry, a cozy breakfast nook, and updated appliances including a refrigerator and microwave (2021). Enjoy a separate dining area with built-in cabinetry and wide plank pine hardwoods that continue through the living room and primary bedroom. Elegant details include crown molding, chair railing, and a cozy electric fireplace. Step outside to a main level composite deck or relax upstairs where both bedrooms offer access to a second story deck, freshly painted in 2025. Major updates include a new roof (2023), heat pump (2021), and garage door (2022). Ample walk-in attic storage provides excellent space for organization or expansion. A perfect blend of comfort, style, and low maintenance living! Schedule a showing today with your favorite agent!

    Zillow last checked:

    Listing updated:

    Listed by:

    DENISE GLOVER 540-290-0091,

    KLINE MAY REALTY, LLC

    Bought with:

    JO WALLING

    NEST REALTY GROUP STAUNTON

    Source: CAAR,MLS#: 676814MLS LogoOriginating MLS: Greater Augusta Association of Realtors Inc

    Facts & features

    Interior

    Bedrooms & bathrooms
    • Bedrooms: 3
    • Bathrooms: 3
    • Full bathrooms: 2
    • 1/2 bathrooms: 1
    • Main level bathrooms: 2
    • Main level bedrooms: 1
    Rooms
    • Room types: Bathroom, Bedroom, Dining Room, Full Bath, Half Bath, Kitchen, Laundry, Living Room
    Primary bedroom
    • Level: First
    Bedroom
    • Level: Second
    Bedroom
    • Level: Second
    Primary bathroom
    • Level: First
    Bathroom
    • Level: Second
    Dining room
    • Level: First
    Half bath
    • Level: First
    Kitchen
    • Level: First
    Laundry
    • Level: First
    Living room
    • Level: First
    Heating
    • Heat Pump
    Cooling
    • Central Air, Heat Pump
    Appliances
    • Included: Dishwasher, Electric Range, Disposal, Microwave, Refrigerator, Dryer, Washer
    Features
    • Primary Downstairs, Skylights, Walk-In Closet(s), Breakfast Area
    • Flooring: Carpet, Ceramic Tile, Hardwood, Wood
    • Windows: Skylight(s)
    • Basement: Crawl Space
    • Has fireplace: Yes
    • Fireplace features: Electric
    • Common walls with other units/homes: 2+ Common Walls
    Interior area
    • Total structure area: 2,559
    • Total interior livable area: 1,626 sqft
    • Finished area above ground: 1,626
    • Finished area below ground: 0

    Property

    Parking
    • Total spaces: 1
    • Parking features: Attached, Garage Faces Front, Garage
    • Attached garage spaces: 1
    Features
    • Levels: One and One Half
    • Stories: 1.5
    • Patio & porch: Composite, Deck, Wood
    Lot
    • Size: 3,484 Square Feet
    Details
    • Parcel number: 066/B1 2//22/
    • Zoning description: MF Multi-Family Residential

    Construction

    Type & style
    • Home type: Townhouse
    • Property subtype: Townhouse
    • Attached to another structure: Yes
    Materials
    • Stick Built
    • Foundation: Brick/Mortar
    Condition
    • New construction: No
    • Year built: 2004

    Utilities & green energy

    • Sewer: Public Sewer
    • Water: Public
    • Utilities for property: Cable Available

    Community & HOA

    Community
    • Subdivision: FAIR OAKS
    HOA
    • Has HOA: Yes
    • Amenities included: None
    • Services included: Common Area Maintenance, Insurance, Maintenance Grounds, Maintenance Structure, Road Maintenance, Snow Removal
    • HOA fee: $130 monthly
    Location
    • Region: Staunton

    Financial & listing details

    • Price per square foot: $198/sqft
    • Tax assessed value: $293,500
    • Annual tax amount: $1,526
    • Date on market: 5/6/2026
    • Cumulative days on market: 10 days

    Price history

    DateEventPrice
    6/26/2026Sold$321,900$198/sqft
    Source: CAAR #676814 Report a problem
    5/17/2026Pending sale$321,900$198/sqft
    Source: CAAR #676814 Report a problem
    5/6/2026Listed for sale$321,900+40%$198/sqft
    Source: CAAR #676814 Report a problem
    11/15/2019Sold--0
    Source: GASAOR #596715 Report a problem
    10/14/2019Listed for sale$229,900+47.2%$141/sqft
    Source: WESTHILLS LTD. REALTORS #596715 Report a problem
    5/11/2004Sold$156,200$96/sqft
    Source: Agent Provided Report a problem

    Public tax history

    YearProperty taxesTax assessment
    2025$1,526 -1.1%$293,500 -1.1%
    2024$1,543 +34.9%$296,700 +63.5%
    2023$1,143 $181,500
    2022$1,143 $181,500
    2021$1,143 $181,500
    2020$1,143 $181,500
    2019$1,143 -34.2%$181,500 +4.4%
    2018$1,739 +72.4%$173,899
    2017$1,009 +9%$173,899
    2016$925 $173,899
    2015$925 $173,899
    2014$925 $173,899 -9.8%
    2013$925 $192,700
    2012-- $192,700
    2010-- $192,700
    2009-- $192,700
    Find assessor info on the county website

    Neighborhood: 24401

    Nearby schools

    GreatSchools rating
    Schools provided by the listing agent
    • Elementary: Wilson
    • Middle: Wilson
    • High: Wilson Memorial

    Source: CAAR. This data may not be complete. We recommend contacting the local school district to confirm school assignments for this home.

    Get pre-qualified for a loan
    At Zillow Home Loans, we can pre-qualify you in as little as 5 minutes with no impact to your credit score.

    An equal housing lender. NMLS #10287.

    Sell for more on Zillow
    Get a Zillow Showcase℠ listing at no additional cost and you could sell for .
    $322,500
    2% more
    +$6,450
    With Zillow Showcase(estimated)
    $328,950