This classic brick ranch truly has it all, offering five bedrooms, three full bathrooms, and a spacious double corner lot in a peaceful yet convenient Staunton location. Hardwood floors flow throughout most of the main living areas, which include a formal living room, a bright sunroom, and a main-level ensuite. The finished basement provides additional living space, along with a large garage offering plenty of room for parking, storage, or a workshop. Outside, relax on the welcoming front porch, entertain on the back deck, or enjoy the natural setting of Asylum Creek flowing through the backyard. With generous indoor and outdoor space, beautiful surroundings, and easy access to Staunton amenities, this property offers comfortable and peaceful living.
Active
Price cut: $11K (8/18)
$438,500
702 Ritchie Blvd, Staunton, VA 24401
5beds
3,306sqft
Single Family Residence
Built in 1977
0.71 Acres Lot
$434,000 Zestimate®
$133/sqft
$-- HOA
What's special
Bright sunroomMain-level ensuiteFive bedroomsOversized lotWelcoming front porch
- 46 days
- 1,011
- 55
Zillow last checked:
Listing updated:
Listed by:
Chris Horst 540-209-2531,
Funkhouser Real Estate Group 540-434-2400
Source: CAAR,MLS#: 680381 Originating MLS: Harrisonburg-Rockingham Area Association of REALTORS
Originating MLS: Harrisonburg-Rockingham Area Association of REALTORSFacts & features
Interior
Bedrooms & bathrooms
- Bedrooms: 5
- Bathrooms: 3
- Full bathrooms: 3
Heating
- Central, Forced Air, Natural Gas
Cooling
- Central Air, Window Unit(s)
Appliances
- Included: Dishwasher, Electric Range, Refrigerator
- Laundry: Washer Hookup, Dryer Hookup
Features
- Primary Downstairs
- Flooring: Carpet, Hardwood, Linoleum
- Basement: Finished,Interior Entry,Walk-Out Access
- Has fireplace: Yes
- Fireplace features: Gas Log, Masonry
Interior area
- Total structure area: 4,092
- Total interior livable area: 3,306 sqft
- Finished area above ground: 2,001
- Finished area below ground: 1,305
Video & virtual tour
Property
Parking
- Total spaces: 2
- Parking features: Asphalt, Attached, Basement, Garage, Garage Door Opener, Heated Garage, Garage Faces Rear
- Attached garage spaces: 2
Features
- Levels: One
- Stories: 1
- Patio & porch: Deck, Patio
- Has view: Yes
- View description: City
Lot
- Size: 0.71 Acres
- Features: Landscaped
Details
- Additional structures: Shed(s)
- Parcel number: Acct: 6772
- Zoning description: R-2 Residential - 2
Construction
Type & style
- Home type: SingleFamily
- Architectural style: Ranch
- Property subtype: Single Family Residence
Materials
- Brick, Stick Built
- Foundation: Block
- Roof: Composition,Shingle
Condition
- New construction: No
- Year built: 1977
Utilities & green energy
- Sewer: Public Sewer
- Water: Public
- Utilities for property: Cable Available, Natural Gas Available
Community & HOA
Community
- Features: Stream
- Security: Surveillance System
- Subdivision: GREENSPRING VALLEY
HOA
- Has HOA: No
Location
- Region: Staunton
Financial & listing details
- Price per square foot: $133/sqft
- Tax assessed value: $405,670
- Annual tax amount: $3,610
- Date on market: 8/5/2026
- Cumulative days on market: 46 days
- Exclusions: Washer and Dryer, Porch Swing, Patio Furniture, Gas Fire Pit on Deck.
Estimated market value
$434,000
$412,000 - $456,000
$2,669/mo
Price history
| Date | Event | Price |
|---|---|---|
| 8/18/2026 | Price change | $438,500-2.4%$133/sqft |
Source:  CAAR #680381 Report a problem CAAR #680381 Report a problem | ||
| 8/5/2026 | Listed for sale | $449,500$136/sqft |
Source: CAAR #680381 Report a problem | ||
Public tax history
| Year | Property taxes | Tax assessment |
|---|---|---|
| 2025 | $3,692 +16.3% | $405,670 +13.7% |
| 2024 | $3,174 | $356,670 |
| 2023 | $3,174 +47.1% | $356,670 +52% |
| 2022 | $2,159 | $234,620 |
| 2021 | $2,159 +10.1% | $234,620 |
| 2020 | $1,960 | $234,620 +13.7% |
| 2019 | $1,960 +6.7% | $206,320 +9% |
| 2018 | $1,836 | $189,320 |
| 2017 | $1,836 +3.2% | $189,320 +1.1% |
| 2016 | $1,780 | $187,320 |
| 2015 | $1,780 -1.1% | $187,320 -1.1% |
| 2014 | $1,799 | $189,320 -12.8% |
| 2010 | -- | $217,000 |
| 2009 | -- | $217,000 |
Find assessor info on the county website
Monthly payment
Est. payment
Payment breakdown
Explore the cost of this home by adjusting the details. Changes won't be saved.Climate risks
Neighborhood: 24401
Nearby schools
Schools provided by the listing agent
- Elementary: Bessie Weller
- Middle: Shelburne
- High: STAUNTON
Source: CAAR. This data may not be complete. We recommend contacting the local school district to confirm school assignments for this home.
Similar homes
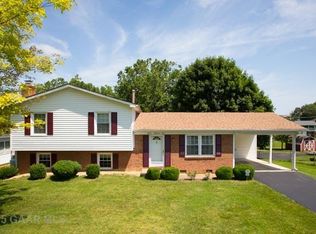
- $452,0005 bd3 ba2.2k sqft234 Montgomery Rd, Staunton, VA 24401For Sale
 MLS ID #678870, DEBORAH BEAVER, RE/MAX ADVANTAGE-WAYNESBORO. CAAR
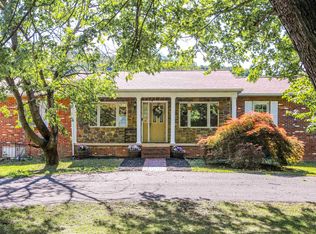
 - $375,0004 bd2 ba1.8k sqft661 Gloria Pl, Staunton, VA 24401For Sale
 MLS ID #681848, GREG KAPLAN, RE/MAX ADVANTAGE-WAYNESBORO. CAAR
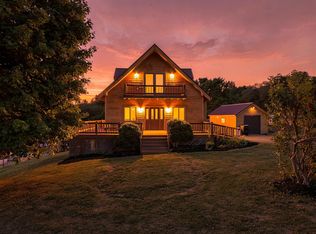
 - $385,0005 bd3 ba2.5k sqft153 Greenview Dr, Staunton, VA 24401For Sale
 MLS ID #681596, CARTER RIVENBURG, REAL BROKER LLC. CAAR
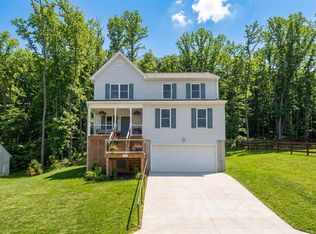
 - $439,5004 bd4 ba2.6k sqft418 Campbell St, Staunton, VA 24401For Sale
 MLS ID #675730, MARY BETH HARRIS, JAMES RIVER REALTY. CAAR
 - $370,0004 bd3 ba2.2k sqft665 Gloria Pl, Staunton, VA 24401For SaleMLS ID #678204, PETER MCFARREN, HOWARD HANNA ROY WHEELER REALTY CO.- CHARLOTTESVILLE. CAAR
- $415,0003 bd2 ba1.9k sqft147 Pleasant View Rd, Staunton, VA 24401For SaleMLS ID #681030, TRAVIS GRIFFIN, 1ST CHOICE REAL ESTATE. CAAR
- $313,0004 bd2 ba1.9k sqft403 Betsy Bell Rd, Staunton, VA 24401For SaleMLS ID #678933, SHARON HENDERSON, RE/MAX ADVANTAGE-WAYNESBORO. CAAR
- $585,0005 bd4 ba3.4k sqft923 N Augusta St, Staunton, VA 24401For SaleMLS ID #678683, JODI DAVIS, RE/MAX ADVANTAGE-WAYNESBORO. CAAR
- $359,0003 bd2 ba2k sqft1215 Pinehurst Rd, Staunton, VA 24401For SaleMLS ID #680395, JASON HARRIS REAL ESTATE TEAM, KW COMMONWEALTH. CAAR
- $379,0004 bd2 ba2.6k sqft207 Burnley Dr, Staunton, VA 24401For SaleMLS ID #674871, SHANNON HARRINGTON, BLUE RIDGE FINE PROPERTIES BY SHANNON HARRINGTON. CAAR
- $379,9003 bd2 ba2.2k sqft1418 Aiken St, Staunton, VA 24401For SaleMLS ID #680180, BECKY MEYER, NEST REALTY GROUP STAUNTON. CAAR
- $489,9003 bd2 ba2.8k sqft701 Donaghe St, Staunton, VA 24401For SaleMLS ID #681555, WHITNEY JORDAN, EXP REALTY LLC - STAFFORD. CAAR
- $349,9003 bd1 ba1.6k sqft40 Sunset Blvd, Staunton, VA 24401For SaleMLS ID #678890, CHRIS KINCHELOE, DECKER REALTY. CAAR
- $499,9005 bd4 ba3.1k sqft715 Hillcrest Dr, Staunton, VA 24401New Construction
 MLS ID #VASC2000914, Logan Evans, Funkhouser Real Estate Group. Bright MLS
 - $349,9004 bd3 ba2.1k sqft521 Marian Pl, Staunton, VA 24401For SaleMLS ID #681080, BILL MCMEANS, REAL ESTATE PLUS. CAAR
- $345,0003 bd3 ba2.1k sqft603 A St, Staunton, VA 24401For SaleMLS ID #681118, MELODY HAYES, REAL BROKER LLC. CAAR
- $550,0007 bd10 ba4.1k sqft705 Richmond Ave, Staunton, VA 24401For Sale
 MLS ID #922861, CHERYL L TSAKIS. RVAR
 - $324,0003 bd3 ba1.9k sqft221 Reservoir St, Staunton, VA 24401For SaleMLS ID #681157, DENISE RAMEY TEAM, LONG & FOSTER - CHARLOTTESVILLE WEST. CAAR
- $350,0003 bd2 ba2.1k sqft727 Cherry Hill Dr, Staunton, VA 24401For SaleMLS ID #680922, Ashley Dudley, HomeGrown Real Estate. CAAR
- $450,0003 bd2 ba1.8k sqft116 Red Oak Dr, Staunton, VA 24401For SaleMLS ID #678767, JASON HARRIS REAL ESTATE TEAM, KW COMMONWEALTH. CAAR
