A rare opportunity to own a beautiful new construction in the highly sought-after Hillcrest Subdivision of historic Staunton, Virginia. This home offers three finished levels, including a fully finished basement. This thoughtfully designed home features spacious bedrooms on every floor, an open-concept main level, and a lower-level recreation area with both indoor and outdoor access. Enjoy a front porch, rear porch, and peaceful neighborhood views. Additional features include dual-zone HVAC, 400-amp electrical service, a radon mitigation system, spacious outdoor storage shed, and a modern kitchen with quartz countertops and white cabinetry. With quality finishes, generous living space throughout, and a desirable location, this home is a rare find. Schedule your showing today and make 715 Hillcrest Dr your new home! Some photos may be virtually staged.
New construction
$499,900
715 Hillcrest Dr, Staunton, VA 24401
5beds
3,174sqft
Single Family Residence
Built in 2026
0.38 Acres Lot
$500,300 Zestimate®
$157/sqft
$-- HOA
What's special
Peaceful neighborhood viewsFully finished basementThree finished levelsRear porchOpen-concept main levelQuality finishesGenerous living space throughout
- 18 days
- 935
- 42
Zillow last checked:
Listing updated:
Listed by:
Logan Evans 540-383-0555,
Funkhouser Real Estate Group (540) 434-2400
Source: Bright MLS,MLS#: VASC2000914
Facts & features
Interior
Bedrooms & bathrooms
- Bedrooms: 5
- Bathrooms: 4
- Full bathrooms: 3
- 1/2 bathrooms: 1
- Main level bathrooms: 2
- Main level bedrooms: 1
Basement
- Area: 1344
Heating
- Central, Heat Pump, Electric
Cooling
- Ceiling Fan(s), Central Air, Heat Pump, Multi Units, Electric
Appliances
- Included: Refrigerator, Stainless Steel Appliance(s), Water Heater
- Laundry: Hookup, Main Level
Features
- Ceiling Fan(s), 9'+ Ceilings, Dry Wall
- Flooring: Ceramic Tile, Laminate
- Basement: Full,Finished,Heated,Interior Entry,Exterior Entry,Rear Entrance,Windows
- Has fireplace: No
Interior area
- Total structure area: 3,238
- Total interior livable area: 3,174 sqft
- Finished area above ground: 1,894
- Finished area below ground: 1,280
Video & virtual tour
Property
Parking
- Parking features: Driveway, Off Street
- Has uncovered spaces: Yes
Accessibility
- Accessibility features: 2+ Access Exits
Features
- Levels: Two and One Half
- Stories: 2.5
- Patio & porch: Deck, Porch, Patio, Roof
- Exterior features: Balcony
- Pool features: None
Lot
- Size: 0.38 Acres
- Features: Suburban
Details
- Additional structures: Above Grade, Below Grade
- Parcel number: 5805
- Zoning: R-2
- Special conditions: Standard
Construction
Type & style
- Home type: SingleFamily
- Architectural style: Craftsman
- Property subtype: Single Family Residence
Materials
- Vinyl Siding, Block
- Foundation: Active Radon Mitigation, Block
- Roof: Architectural Shingle
Condition
- Excellent
- New construction: Yes
- Year built: 2026
Utilities & green energy
- Electric: 200+ Amp Service
- Sewer: Public Sewer
- Water: Public
Community & HOA
Community
- Subdivision: Hillcrest
HOA
- Has HOA: No
Location
- Region: Staunton
Financial & listing details
- Price per square foot: $157/sqft
- Tax assessed value: $48,580
- Annual tax amount: $48,580
- Date on market: 9/3/2026
- Listing agreement: Exclusive Right To Sell
- Listing terms: Cash,Conventional,FHA,VA Loan
- Ownership: Fee Simple
Estimated market value
$500,300
$475,000 - $525,000
$3,038/mo
Price history
| Date | Event | Price |
|---|---|---|
| 9/3/2026 | Listed for sale | $499,900+889.9%$157/sqft |
Source:  Bright MLS #VASC2000914 Report a problem Bright MLS #VASC2000914 Report a problem | ||
| 1/6/2026 | Sold | $50,500+24.8%$16/sqft |
Source: Public Record Report a problem | ||
| 9/8/2023 | Sold | $40,480$13/sqft |
Source: Public Record Report a problem | ||
Public tax history
| Year | Property taxes | Tax assessment |
|---|---|---|
| 2025 | $442 +22.7% | $48,580 +20% |
| 2024 | $360 | $40,480 |
| 2023 | $360 +25.4% | $40,480 +29.6% |
| 2022 | $287 | $31,230 |
| 2021 | $287 -3.2% | $31,230 |
| 2020 | $297 | $31,230 |
| 2019 | $297 -2.1% | $31,230 |
| 2018 | $303 | $31,230 |
| 2017 | $303 +2.3% | $31,230 |
| 2016 | $296 -0.2% | $31,230 |
| 2015 | $297 | $31,230 |
| 2014 | $297 | $31,230 -15.3% |
| 2010 | -- | $36,880 |
| 2009 | -- | $36,880 |
Find assessor info on the county website
Monthly payment
Est. payment
Payment breakdown
Explore the cost of this home by adjusting the details. Changes won't be saved.Climate risks
Neighborhood: 24401
Nearby schools
Schools provided by the listing agent
- Elementary: Ware
- Middle: Shelburne
- District: Staunton City Public Schools
Source: Bright MLS. This data may not be complete. We recommend contacting the local school district to confirm school assignments for this home.

Similar homes
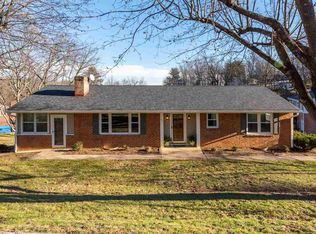
- $495,0004 bd4 ba2.8k sqft944 Sudbury St, Staunton, VA 24401For Sale

 MLS ID #681617, Isaac Hull, Valley Realty Associates. CAAR
 - $435,0004 bd4 ba2.4k sqft26 Lake Ave, Staunton, VA 24401For Sale
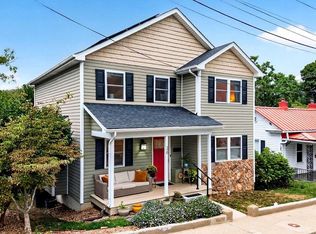 MLS ID #681892, KK HOMES TEAM, PAUL WESLEY REAL ESTATE. CAAR
 - $379,0004 bd2 ba2.6k sqft207 Burnley Dr, Staunton, VA 24401For Sale
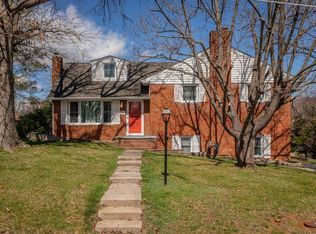 MLS ID #674871, SHANNON HARRINGTON, BLUE RIDGE FINE PROPERTIES BY SHANNON HARRINGTON. CAAR
 - $512,7404 bd3 ba2.8k sqft508 Stonewall Jackson Blvd, Staunton, VA 24401New Construction
 CAAR
CAAR - $512,7404 bd3 ba3.5k sqft201 Chamberlain Dr, Staunton, VA 24401New ConstructionCAAR
- $518,7404 bd3 ba3.5k sqft216 Chamberlain Dr, Staunton, VA 24401New ConstructionMLS ID #680109, Victoria Clark, D.R. Horton Realty of Virginia LLC. CAAR
- $439,9904 bd3 ba2.2k sqft113 Meadow Ridge Way, Staunton, VA 24401New ConstructionCAAR
- $452,7404 bd3 ba2.8k sqft106 Blue Sky Ct, Staunton, VA 24401New ConstructionMLS ID #679326, Victoria Clark, D.R. Horton Realty of Virginia LLC. CAAR
- $375,0004 bd2 ba1.8k sqft661 Gloria Pl, Staunton, VA 24401For SaleMLS ID #681848, GREG KAPLAN, RE/MAX ADVANTAGE-WAYNESBORO. CAAR
- $454,7404 bd3 ba2.8k sqft209 Chamberlain Dr, Staunton, VA 24401New ConstructionMLS ID #679931, Victoria Clark, D.R. Horton Realty of Virginia LLC. CAAR
- $393,2904 bd3 ba1.9k sqft126 Meadow Ridge Way, Staunton, VA 24401New ConstructionMLS ID #680955, Victoria Clark, D.R. Horton Realty of Virginia LLC. CAAR
- $464,9904 bd2 ba2.1k sqftLOT 22 Heather Ln, Staunton, VA 24401New ConstructionMLS ID #680658, Victoria Clark, D.R. Horton Realty of Virginia LLC. CAAR
- $422,7405 bd3 ba2.5k sqft104 Southview Dr, Staunton, VA 24401New ConstructionMLS ID #680110, Victoria Clark, D.R. Horton Realty of Virginia LLC. CAAR
- $448,7404 bd2 ba2.2k sqft214 Chamberlain Dr, Staunton, VA 24401New ConstructionMLS ID #680029, Victoria Clark, D.R. Horton Realty of Virginia LLC. CAAR
- $424,7405 bd3 ba2.5k sqft211 Chamberlain Dr, Staunton, VA 24401New ConstructionMLS ID #679817, Victoria Clark, D.R. Horton Realty of Virginia LLC. CAAR
