Skip main navigation
Off market
  • $430,600

    719 Hillcrest Dr, Staunton, VA 24401

    4beds
    2,844sqft
    SingleFamily
    Built in 1963
    0.29 Acres Lot
    $430,600 Zestimate®
    $151/sqft
    $2,476 Estimated rent

    Home value

    $430,600

    $409,000 - $452,000

    $2,476/mo

    Zestimate® history
    Loading
    Loading...

    Owner options

    List your home for rent

    $2,476/mo

    Rent Zestimate®

    Find your next renter with Zillow Rental Manager. Plus, with online applications, you can quickly screen prospective tenants – for free.

    Learn more

    $2,476/mo

    Rent Zestimate®

    Refinance and save

    $2,595/mo

    Est. payment

    Refinancing to a lower rate could help reduce your monthly payments and save thousands over the life of the loan.

    See today's rates

    $2,595/mo

    Est. payment

    Explore your selling options

    Work with a Zillow partner agent

    Leverage their expertise and Zillow's premium Showcase listings to get your home seen by more buyers.

    Get started

    List with your own agent

    Get your home in front of millions of buyers by listing it on Zillow.

    Learn how to do it

    Sell it yourself

    Take full control of how buyers see your home on Zillow by listing For Sale by Owner (FSBO).

    List your home

    What's special

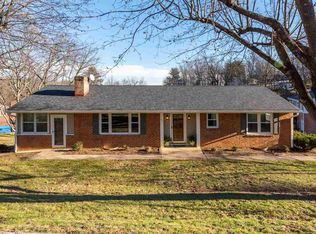
    Lovingly & thoughtfully cared for, this updated brick ranch is a treasure trove of assets. Deceiving from the outside, this home provides massive amounts of space with a crafty floor plan. Enter the storm door into a bright open living room, complete with gleaming hardwood floors, double sided gas FP & ample sunlight that pours through the large window. Circle around or go straight into the cozy den/flex space on the other side of the fireplace. This room is full of windows & includes carpeting, a custom wood radiator cover, & hidden over window lighting. Kitchen is updated with matching stainless appliances, a tile backsplash & lovely granite countertops. Sit at the eat up bar or in the eat-in kitchen space overlooking the painted wood deck. Enjoy summertime with the outdoor entertaining spaces, either the deck or patio below. 3 bedrooms on the main level include a full primary bedroom/bath combo. Primary BA has a tile shower & tile flooring.Lower level has new LPV flooring, a custom barn door slide & a custom cedar wall for secure mounting of your tv. Its own entryway & garage make this a wonderful extra space to spread out! Another bedroom & bath resides down here, along with a sweet bar area, laundry room & storage room.

    This property is not currently displayed as for sale or rent on Zillow. This may be different from what's on other websites or public sources.

    Facts & features

    Interior

    Bedrooms & bathrooms
    • Bedrooms: 4
    • Bathrooms: 3
    • Full bathrooms: 3
    Heating
    • Forced air, Gas
    Cooling
    • Central
    Appliances
    • Included: Dishwasher, Microwave, Range / Oven, Refrigerator
    • Laundry: Dryer Hookup, Washer Hookup
    Features
    • Flooring: Tile, Carpet, Hardwood, Laminate
    • Basement: Finished, Full, Walk Out, Windows, Inside Access
    • Has fireplace: Yes
    Interior area
    • Total interior livable area: 2,844 sqft

    Property

    Parking
    • Total spaces: 1
    • Parking features: Garage - Attached
    Features
    • Exterior features: Brick
    Lot
    • Size: 0.29 Acres
    • Features: Garden Space
    Details
    • Parcel number: 8313
    • Zoning: R-3 Medium Density Residential

    Construction

    Type & style
    • Home type: SingleFamily
    Materials
    • Wood
    • Foundation: Concrete Block
    • Roof: Composition
    Condition
    • Year built: 1963

    Community & HOA

    Community
    • Features: On Site Laundry Available
    Location
    • Region: Staunton

    Financial & listing details

    • Price per square foot: $151/sqft
    • Tax assessed value: $398,360
    • Annual tax amount: $3,625

    Price history

    DateEventPrice
    6/15/2022Sold$359,900+5.9%$127/sqft
    Source: HRAR #630137 Report a problem
    5/12/2022Pending sale$339,900$120/sqft
    Source: CAAR #630137 Report a problem
    5/10/2022Listed for sale$339,900+57.7%$120/sqft
    Source: CAAR #630137 Report a problem
    8/17/2017Sold$215,500$76/sqft
    Source: Public Record Report a problem

    Public tax history

    YearProperty taxesTax assessment
    2025$3,625 +13.9%$398,360 +11.4%
    2024$3,182 $357,540
    2023$3,182 +43.8%$357,540 +48.6%
    2022$2,214 $240,610
    2021$2,214 +8.6%$240,610
    2020$2,038 $240,610 +12.2%
    2019$2,038 +12.3%$214,510 +14.6%
    2018$1,815 $187,110
    2017$1,815 +0.8%$187,110 -1.3%
    2016$1,800 $189,510
    2015$1,800 $189,510
    2014$1,800 $189,510 +6.9%
    2010-- $177,300
    2009-- $177,300
    Find assessor info on the county website

    Neighborhood: 24401

    Nearby schools

    GreatSchools rating
    Schools provided by the listing agent
    • Elementary: A.R. Ware
    • Middle: Shelburne
    • High: Staunton

    Source: The MLS. This data may not be complete. We recommend contacting the local school district to confirm school assignments for this home.

    Get pre-qualified for a loan
    At Zillow Home Loans, we can pre-qualify you in as little as 5 minutes with no impact to your credit score.

    An equal housing lender. NMLS #10287.

    Sell for more on Zillow
    Get a Zillow Showcase℠ listing at no additional cost and you could sell for .
    $430,600
    2% more
    +$8,612
    With Zillow Showcase(estimated)
    $439,212
