"The Queen of Collinswood"... never will you find a finer townhome in Staunton, Waynesboro, or Augusta County. The finest appointments... no skimping on quality here. Multiple gaslog fireplaces, incl. a see-thru FP for the breakfast room/dining room/sunroom, imagine relaxing in the four-season sunroom, drinking hot chocolate while the snow falls; or imagine basking in relaxation and luxury while someone else mows your lawn... four bedrooms and enough room for your family or visitors. The stairway upstairs has custom hardware and accent lighting and the upstairs bedrooms are very roomy, plus there office space, plus a oversized dramatic loft. It's stunning. The kitchen is to die for: breakfast bar, under-cabinet lighting, cherry cabinetry with "no-slam" catches and slide-outs, and room for all to gather, again with a dramatic see-through gaslog fireplace. Imagine the holiday meals to enjoy! Energy-efficient heating and cooling, plus tankless hot water heater, and easy access indoor door to your crawl space. Ring(R) doorbell for added security, and all located just seconds from the Staunton bypass and yet only 2 minutes to Gypsy Hill Park and the charm of downtown Staunton... AND priced below tax assessment! (Owner/agent)
Closed
$485,000
418 Collinswood Dr, Staunton, VA 24401
4beds
3,100sqft
Townhouse
Built in 2023
6,969 Square Feet Lot
$495,100 Zestimate®
$156/sqft
$3,127 Estimated rent
Home value
$495,100
$470,000 - $520,000
$3,127/mo
Zestimate® history
Owner options
List your home for rent
$3,127/mo
Rent Zestimate®
Find your next renter with Zillow Rental Manager. Plus, with online applications, you can quickly screen prospective tenants – for free.
$3,127/mo
Rent Zestimate®
Refinance and save
$3,155/mo
Est. payment
Refinancing to a lower rate could help reduce your monthly payments and save thousands over the life of the loan.
$3,155/mo
Est. payment
Explore your selling options
Work with a Zillow partner agent
Leverage their expertise and Zillow's premium Showcase listings to get your home seen by more buyers.
Get startedList with your own agent
Get your home in front of millions of buyers by listing it on Zillow.
Learn how to do itSell it yourself
Take full control of how buyers see your home on Zillow by listing For Sale by Owner (FSBO).
List your homeWhat's special
Office spaceMultiple gaslog fireplacesCustom hardwareEnergy-efficient heatingCherry cabinetryAccent lightingFour-season sunroom
Zillow last checked:
Listing updated:
Listed by:
KEVIN LACEY 540-294-1701,
LACEY REAL ESTATE GROUP
Bought with:
Angela Eversole, 0225248092
Trobaugh Group
Source: CAAR,MLS#: 630878 Originating MLS: Greater Augusta Association of Realtors Inc
Originating MLS: Greater Augusta Association of Realtors IncFacts & features
Interior
Bedrooms & bathrooms
- Bedrooms: 4
- Bathrooms: 4
- Full bathrooms: 3
- 1/2 bathrooms: 1
- Main level bathrooms: 2
- Main level bedrooms: 1
Rooms
- Room types: Bathroom, Bonus Room, Bedroom, Dining Room, Full Bath, Half Bath, Kitchen, Living Room, Primary Bedroom, Sunroom
Primary bedroom
- Level: First
Bedroom
- Level: Second
Bedroom
- Level: Second
Bedroom
- Level: Second
Primary bathroom
- Level: First
Bathroom
- Level: Second
Bonus room
- Level: Second
Dining room
- Level: First
Half bath
- Level: First
Kitchen
- Level: First
Living room
- Level: First
Sunroom
- Level: First
Heating
- Central, Forced Air, Multi-Fuel
Cooling
- Central Air, Heat Pump
Appliances
- Included: Dishwasher, Disposal, Gas Range, Microwave, Refrigerator
- Laundry: Washer Hookup, Dryer Hookup
Features
- Double Vanity, Jetted Tub, Primary Downstairs, Walk-In Closet(s), Breakfast Bar, Kitchen Island, Recessed Lighting, Vaulted Ceiling(s)
- Flooring: Carpet, Ceramic Tile, Hardwood
- Windows: Double Pane Windows, Insulated Windows, Screens, Tilt-In Windows, Vinyl
- Basement: Crawl Space
- Has fireplace: Yes
- Fireplace features: Gas Log, Multiple
- Common walls with other units/homes: End Unit
Interior area
- Total structure area: 3,540
- Total interior livable area: 3,100 sqft
- Finished area above ground: 3,100
- Finished area below ground: 0
Property
Parking
- Total spaces: 2
- Parking features: Attached, Garage Faces Front, Garage, Garage Door Opener
- Attached garage spaces: 2
Features
- Levels: One and One Half
- Stories: 1.5
- Patio & porch: Deck, Front Porch, Porch
- Pool features: None
- Has spa: Yes
Lot
- Size: 6,969 Square Feet
- Features: Landscaped, Level
Details
- Parcel number: 12221
- Zoning description: R-4 High Density Residential
Construction
Type & style
- Home type: Townhouse
- Architectural style: Cape Cod
- Property subtype: Townhouse
- Attached to another structure: Yes
Materials
- Brick, Stick Built, Vinyl Siding
- Foundation: Block, Brick/Mortar
- Roof: Architectural
Condition
- New construction: Yes
- Year built: 2023
Utilities & green energy
- Sewer: Public Sewer
- Water: Public
- Utilities for property: Cable Available, High Speed Internet Available, Other
Community & HOA
Community
- Features: Sidewalks
- Security: Surveillance System
- Subdivision: COLLINSWOOD
HOA
- Has HOA: Yes
- Amenities included: None
- HOA fee: $225 quarterly
Location
- Region: Staunton
Financial & listing details
- Price per square foot: $156/sqft
- Tax assessed value: $495,030
- Annual tax amount: $4,505
- Date on market: 5/25/2022
- Cumulative days on market: 584 days
Price history
| Date | Event | Price |
|---|---|---|
| 2/15/2024 | Sold | $485,000-1%$156/sqft |
Source:  CAAR #630878 Report a problem CAAR #630878 Report a problem | ||
| 1/4/2024 | Pending sale | $489,900$158/sqft |
Source:  GASAOR #630878 Report a problem GASAOR #630878 Report a problem | ||
| 5/25/2022 | Listed for sale | $489,900$158/sqft |
Source: CAAR #630878 Report a problem | ||
Public tax history
| Year | Property taxes | Tax assessment |
|---|---|---|
| 2025 | $4,505 +3% | $495,030 +0.8% |
| 2024 | $4,373 | $491,340 |
| 2023 | $4,373 +152.7% | $491,340 +161.3% |
| 2022 | $1,730 +610.7% | $188,060 +610.7% |
| 2021 | $243 -3.2% | $26,460 |
| 2020 | $251 | $26,460 |
| 2019 | $251 -2.1% | $26,460 |
| 2018 | $257 | $26,460 |
| 2017 | $257 +2.3% | $26,460 |
| 2016 | $251 -0.1% | $26,460 |
| 2015 | $251 | $26,460 |
| 2014 | $251 | $26,460 +17.3% |
| 2010 | -- | $22,550 |
| 2009 | -- | $22,550 |
Find assessor info on the county website
Neighborhood: 24401
Nearby homes
- $341,0003 bd2 ba1.8k sqft121 Collinswood Dr, Staunton, VA 24401Off Market

- $341,0003 bd2 ba1.5k sqft202 Collinswood Dr, Staunton, VA 24401Off Market
- $422,4003 bd3 ba2.5k sqft416 Collinswood Dr, Staunton, VA 24401Off Market
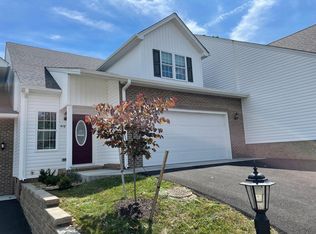
- $292,0003 bd2 ba1.6k sqft200 Collinswood Dr, Staunton, VA 24401Off Market

- $329,8003 bd2 ba1.8k sqft119 Collinswood Dr, Staunton, VA 24401Off Market
- $343,8002 bd2 ba1.7k sqft414 Collinswood Dr, Staunton, VA 24401Off Market
- $302,100-- bd2 ba1.5k sqft202 Collinswood Dr, Staunton, VA 24401Off Market
- $293,6003 bd2 ba1.5k sqft204 Collinswood Dr, Staunton, VA 24401Off Market
Nearby schools
GreatSchools rating
- 6/10A. R. Ware Elementary SchoolGrades: K-5Distance: 1.3 mi
- 5/10Shelburne Middle SchoolGrades: 6-8Distance: 1.4 mi
- 4/10Staunton High SchoolGrades: 9-12Distance: 2.4 mi
Schools provided by the listing agent
- Elementary: A.R. Ware
- Middle: Shelburne
- High: Staunton
Source: CAAR. This data may not be complete. We recommend contacting the local school district to confirm school assignments for this home.


Get pre-qualified for a loan
At Zillow Home Loans, we can pre-qualify you in as little as 5 minutes with no impact to your credit score.An equal housing lender. NMLS #10287.
Sell for more on Zillow
Get a Zillow Showcase℠ listing at no additional cost and you could sell for .
$495,100
2% more
+$9,902
With Zillow Showcase(estimated)
$505,002
- Virginia
- Staunton City
- Staunton
- 24401
- 418 Collinswood Dr
Nearby cities
Nearby zip codes
Other Staunton Topics
