Skip main navigation
Off market
  • $293,000

    200 Collinswood Dr, Staunton, VA 24401

    3beds
    1,627sqft
    Condo
    Built in 2014
    -- sqft lot
    $293,000 Zestimate®
    $180/sqft
    $2,082 Estimated rent

    Home value

    $293,000

    $278,000 - $308,000

    $2,082/mo

    Zestimate® history
    Loading
    Loading...

    Owner options

    List your home for rent

    $2,082/mo

    Rent Zestimate®

    Find your next renter with Zillow Rental Manager. Plus, with online applications, you can quickly screen prospective tenants – for free.

    Learn more

    $2,082/mo

    Rent Zestimate®

    Refinance and save

    $1,852/mo

    Est. payment

    Refinancing to a lower rate could help reduce your monthly payments and save thousands over the life of the loan.

    See today's rates

    $1,852/mo

    Est. payment

    Explore your selling options

    Work with a Zillow partner agent

    Leverage their expertise and Zillow's premium Showcase listings to get your home seen by more buyers.

    Get started

    List with your own agent

    Get your home in front of millions of buyers by listing it on Zillow.

    Learn how to do it

    Sell it yourself

    Take full control of how buyers see your home on Zillow by listing For Sale by Owner (FSBO).

    List your home

    What's special

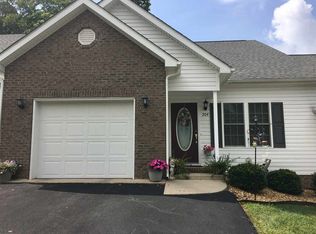
    A "Breath of Fresh Air" awaits you at 200 Collinswood Drive! This well appointed End Unit Townhome in Great Location of the City of Staunton being in close proximity to Interstate Access, Downtown and Historic Gypsy Hill Park. Once you enter you will be greeted by your Living Area with eye popping Vaulted Ceiling with Gas Log Corner Fireplace which flows into enormous Combination Kitchen/Dining with all appliances conveying. Main Floor Primary Bedroom with en suite Bath and main level laundry makes for easy one level living. But there is more!!! Second Level consists of two Generously Sized Bedrooms, Full Bath and unfinished Bonus Room for storage galore or future expansion! Features consist of "REAL" Hardwood Floors throughout, Tankless Instant Water Heater, Ceramic Tiled Bathrooms, Oversized One Car Garage, Kraftmaid Cabinetry, Kitchen Island, all bronze fixtures, darkening Mini Blinds throughout and much more. All this for such an attractive price and maintenance free exterior. Don't hesitate, Call Today to see what 200 Collinswood Drive has to offer!!

    This property is not currently displayed as for sale or rent on Zillow. This may be different from what's on other websites or public sources.

    Facts & features

    Interior

    Bedrooms & bathrooms
    • Bedrooms: 3
    • Bathrooms: 2
    • Full bathrooms: 2
    Heating
    • Forced air
    Cooling
    • Central
    Appliances
    • Included: Dishwasher, Microwave, Range / Oven, Refrigerator
    • Laundry: Dryer Hookup, Washer Hookup
    Features
    • Flooring: Tile, Hardwood
    • Basement: Crawl
    • Has fireplace: Yes
    Interior area
    • Total interior livable area: 1,627 sqft

    Property

    Parking
    • Total spaces: 1
    • Parking features: Garage - Attached
    Features
    • Exterior features: Vinyl, Brick
    Lot
    • Size: 4,312 Square Feet
    • Features: Sidewalks, Public Road, Cul-de-sac
    Details
    • Parcel number: 12187
    • Zoning: R-4 High Density Residential

    Construction

    Type & style
    • Home type: Condo
    Materials
    • Roof: Composition
    Condition
    • Year built: 2014

    Utilities & green energy

    • Gas: Liquid Propane

    Community & HOA

    Community
    • Features: On Site Laundry Available
    HOA
    • Has HOA: Yes
    • HOA fee: $75 monthly
    Location
    • Region: Staunton

    Financial & listing details

    • Price per square foot: $180/sqft
    • Tax assessed value: $269,940
    • Annual tax amount: $2,456

    Price history

    DateEventPrice
    6/9/2023Sold$270,000+3.9%$166/sqft
    Source: Public Record Report a problem
    5/10/2023Pending sale$259,900$160/sqft
    Source: CAAR #641026 Report a problem
    5/8/2023Listed for sale$259,900$160/sqft
    Source: CAAR #641026 Report a problem
    5/4/2023Pending sale$259,900$160/sqft
    Source: CAAR #641026 Report a problem
    4/27/2023Listed for sale$259,900+52.9%$160/sqft
    Source: CAAR #641026 Report a problem
    8/25/2018Listing removed$1,295$1/sqft
    Source: Property Management of Virginia Report a problem
    8/6/2018Listed for rent$1,295$1/sqft
    Source: Property Management of Virginia Report a problem
    7/27/2015Sold$170,000$104/sqft
    Source: Public Record Report a problem

    Public tax history

    YearProperty taxesTax assessment
    2025$2,456 +14.5%$269,940 +12%
    2024$2,146 $241,120
    2023$2,146 +19.2%$241,120 +23.2%
    2022$1,800 $195,650
    2021$1,800 +3.3%$195,650
    2020$1,742 $195,650 +6.7%
    2019$1,742 +5.4%$183,350 +7.6%
    2018$1,652 $170,350
    2017$1,652 +4.9%$170,350 +2.7%
    2016$1,576 +158.9%$165,850 +158.9%
    2015$608 +214.7%$64,050 +214.7%
    2014$193 $20,350 -5.2%
    2010-- $21,470
    2009-- $21,470
    Find assessor info on the county website

    Neighborhood: 24401

    Nearby schools

    GreatSchools rating
    Schools provided by the listing agent
    • Elementary: A.R. Ware
    • Middle: Shelburne
    • High: Staunton

    Source: The MLS. This data may not be complete. We recommend contacting the local school district to confirm school assignments for this home.

    Get pre-qualified for a loan
    At Zillow Home Loans, we can pre-qualify you in as little as 5 minutes with no impact to your credit score.

    An equal housing lender. NMLS #10287.

    Sell for more on Zillow
    Get a Zillow Showcase℠ listing at no additional cost and you could sell for .
    $293,000
    2% more
    +$5,860
    With Zillow Showcase(estimated)
    $298,860