Your search may be over! Conveniently located in the Collinswood subdivision, this spacious 1,585-sqft end-unit townhome offers easy access to historic downtown Staunton, Gypsy Hill Park, and Mary Baldwin University, along with local restaurants, shopping, and everyday amenities. Featuring 3 bedrooms and 2 bathrooms, this thoughtfully designed home offers main-level living with a primary suite on the first floor and an open floor plan that seamlessly connects the living, dining, and kitchen areas. As an end unit, you’ll enjoy added privacy and natural light throughout the home. Step outside to the patio, perfect for summer grilling and outdoor relaxation, and enjoy the added convenience of a garage. Upstairs, an unfinished storage area accessed from one of the bedrooms provides valuable extra space for storage and future possibilities. With its convenient location, end-unit setting, functional layout, extra storage space, outdoor living area, and main-level convenience, this home truly checks all the boxes. Don’t miss your opportunity to see all it has to offer. Schedule your showing today!
Pending
Price cut: $10K (7/23)
$307,500
122 Collinswood Dr, Staunton, VA 24401
3beds
1,585sqft
Townhouse
Built in 2010
4,356 Square Feet Lot
$306,100 Zestimate®
$194/sqft
$80/mo HOA
What's special
Main-level convenienceFunctional layout
- 81 days |
- 261 |
- 4 |
Zillow last checked:
Listing updated:
Listed by:
JUAQUADIA HOWARD 540-688-7901,
OLD DOMINION REALTY INC - AUGUSTA 540-943-0085
Source: CAAR,MLS#: 677949 Originating MLS: Greater Augusta Association of Realtors Inc
Originating MLS: Greater Augusta Association of Realtors IncFacts & features
Interior
Bedrooms & bathrooms
- Bedrooms: 3
- Bathrooms: 2
- Full bathrooms: 2
- Main level bathrooms: 1
- Main level bedrooms: 1
Rooms
- Room types: Bathroom, Bedroom, Full Bath, Kitchen, Laundry, Living Room
Primary bedroom
- Level: First
Bedroom
- Level: Second
Bedroom
- Level: Second
Primary bathroom
- Level: First
Bathroom
- Level: Second
Kitchen
- Level: First
Laundry
- Level: First
Living room
- Level: First
Heating
- Propane
Cooling
- Central Air
Features
- Primary Downstairs
- Has basement: No
- Common walls with other units/homes: End Unit
Interior area
- Total structure area: 1,885
- Total interior livable area: 1,585 sqft
- Finished area above ground: 1,585
- Finished area below ground: 0
Property
Parking
- Total spaces: 1
- Parking features: Attached, Garage
- Attached garage spaces: 1
Features
- Levels: Two
- Stories: 2
Lot
- Size: 4,356 Square Feet
Details
- Parcel number: 12186
- Zoning description: R-4 Residential
Construction
Type & style
- Home type: Townhouse
- Property subtype: Townhouse
- Attached to another structure: Yes
Materials
- Stick Built
- Foundation: Block
Condition
- New construction: No
- Year built: 2010
Utilities & green energy
- Sewer: Public Sewer
- Water: Public
- Utilities for property: Cable Available, High Speed Internet Available, Other
Community & HOA
Community
- Subdivision: COLLINSWOOD
HOA
- Has HOA: Yes
- Amenities included: None
- HOA fee: $240 quarterly
Location
- Region: Staunton
Financial & listing details
- Price per square foot: $194/sqft
- Tax assessed value: $251,940
- Annual tax amount: $2,292
- Date on market: 6/1/2026
- Cumulative days on market: 82 days
Estimated market value
$306,100
$291,000 - $321,000
$2,008/mo
Price history
| Date | Event | Price |
|---|---|---|
| 8/3/2026 | Pending sale | $307,500$194/sqft |
Source:  CAAR #677949 Report a problem CAAR #677949 Report a problem | ||
| 7/23/2026 | Price change | $307,500-3.1%$194/sqft |
Source: CAAR #677949 Report a problem | ||
| 6/29/2026 | Price change | $317,500-2.3%$200/sqft |
Source: CAAR #677949 Report a problem | ||
| 6/3/2026 | Listed for sale | $324,900+68.8%$205/sqft |
Source: CAAR #677949 Report a problem | ||
| 9/25/2019 | Sold | $192,500$121/sqft |
Source: Public Record Report a problem | ||
| 7/18/2019 | Listed for sale | $192,500+13.3%$121/sqft |
Source: LACEY REAL ESTATE GROUP #593298 Report a problem | ||
| 7/31/2014 | Sold | $169,900$107/sqft |
Source:  Rockbridge Highlands REALTORS® #128445 Report a problem Rockbridge Highlands REALTORS® #128445 Report a problem | ||
Public tax history
| Year | Property taxes | Tax assessment |
|---|---|---|
| 2025 | $2,293 +14% | $251,940 +11.5% |
| 2024 | $2,012 | $226,020 |
| 2023 | $2,012 +19.3% | $226,020 +23.3% |
| 2022 | $1,686 | $183,250 |
| 2021 | $1,686 +5.1% | $183,250 |
| 2020 | $1,604 | $183,250 +8.5% |
| 2019 | $1,604 +2.4% | $168,850 +4.6% |
| 2018 | $1,566 | $161,450 |
| 2017 | $1,566 -2.4% | $161,450 -4.4% |
| 2016 | $1,604 | $168,850 |
| 2015 | $1,604 +8.8% | $168,850 +8.8% |
| 2014 | $1,474 | $155,150 +857.7% |
| 2010 | -- | $16,200 |
| 2009 | -- | $16,200 |
Find assessor info on the county website
Monthly payment
Est. payment
Payment breakdown
Explore the cost of this home by adjusting the details. Changes won't be saved.Climate risks
Neighborhood: 24401
Nearby schools
GreatSchools rating
- 6/10A. R. Ware Elementary SchoolGrades: K-5Distance: 1.2 mi
- 5/10Shelburne Middle SchoolGrades: 6-8Distance: 1.3 mi
- 4/10Staunton High SchoolGrades: 9-12Distance: 2.4 mi
Schools provided by the listing agent
- Elementary: A.R. Ware
- Middle: Shelburne
- High: STAUNTON
Source: CAAR. This data may not be complete. We recommend contacting the local school district to confirm school assignments for this home.
- $284,5003 bd2 ba1.5k sqft120 Collinswood Dr, Staunton, VA 24401Off Market
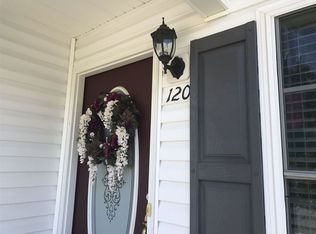
- $289,9003 bd2 ba1.5k sqft118 Collinswood Dr, Staunton, VA 24401Sold

- $292,0003 bd2 ba1.6k sqft200 Collinswood Dr, Staunton, VA 24401Off Market

- $339,9003 bd2 ba1.5k sqft202 Collinswood Dr, Staunton, VA 24401Off Market
- $302,100-- bd2 ba1.5k sqft202 Collinswood Dr, Staunton, VA 24401Off Market
- $290,700-- bd2 ba1.5k sqft116 Collinswood Dr, Staunton, VA 24401Off Market
- $293,6003 bd2 ba1.5k sqft204 Collinswood Dr, Staunton, VA 24401Off Market
- $--2 bd1 ba800 sqft1803 Churchville Ave #A, Staunton, VA 24401Off Market
A local agent can set up tours, give advice and negotiate with sellers.
A local lender can help you make sure your offer is ready when you are.
Similar homes
- $344,9003 bd3 ba1.9k sqft631 Essex Dr #B, Staunton, VA 24401For Sale

 MLS ID #680676, TAYLOR AVERITTE, NEST REALTY GROUP. CAAR
 - $324,0003 bd2 ba1k sqft372 Frontier Dr, Staunton, VA 24401For Sale
 MLS ID #680997, BEVERLY STERMER, REAL BROKER LLC. CAAR
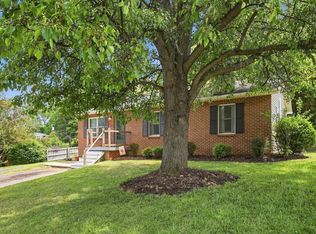
 - $309,0003 bd2 ba2.3k sqft110 Lambert St, Staunton, VA 24401For Sale
 MLS ID #680513, MYRA BEAMS, REAL BROKER LLC. CAAR
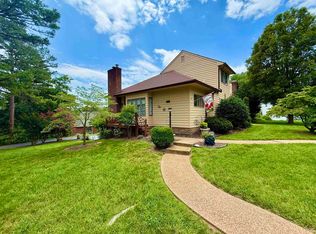
 - $329,0002 bd3 ba2.1k sqft8 Shannon Pl, Staunton, VA 24401For Sale
 MLS ID #680529, H. JORDAN HAGUE, Equity Saver USA. CAAR
 - $315,0004 bd2 ba1.9k sqft403 Betsy Bell Rd, Staunton, VA 24401For SaleMLS ID #678933, SHARON HENDERSON, RE/MAX ADVANTAGE-WAYNESBORO. CAAR
- $299,9003 bd1 ba1.1k sqft315 Austin Ave, Staunton, VA 24401For SaleMLS ID #680680, TAYLOR COLLIER, FREEDOM REALTY GROUP LLC. CAAR
- $379,0003 bd2 ba2k sqft1215 Pinehurst Rd, Staunton, VA 24401For SaleMLS ID #680395, JASON HARRIS REAL ESTATE TEAM, KW COMMONWEALTH. CAAR
- $287,9003 bd2 ba1.5k sqft427 Montgomery Ave, Staunton, VA 24401For SaleMLS ID #680015, Nico Iglesias, Rocktown Realty. CAAR
- $359,9003 bd2 ba1.5k sqft484 Galena Rd, Staunton, VA 24401For SaleMLS ID #679048, MONYA DECKER, DECKER REALTY. CAAR
- $309,9003 bd2 ba1.2k sqft711 Mineola St, Staunton, VA 24401New ConstructionMLS ID #680212, MARCIE MADER, EPIQUE REALTY. CAAR
- $340,0003 bd2 ba2k sqft365 Berry Farm Rd, Staunton, VA 24401For SaleMLS ID #680499, JUAQUADIA HOWARD, OLD DOMINION REALTY INC - AUGUSTA. CAAR
- $385,7904 bd3 ba1.9k sqft126 Meadow Ridge Way, Staunton, VA 24401New ConstructionMLS ID #680955, Victoria Clark, D.R. Horton Realty of Virginia LLC. CAAR
- $355,7403 bd2 ba1.3k sqft115 Fieldcrest Ln, Staunton, VA 24401New ConstructionCAAR
- $359,0003 bd3 ba1.8k sqft1202 W Beverley St, Staunton, VA 24401For SaleMLS ID #677156, PERSINGER REAL ESTATE GROUP TEAM, REAL BROKER LLC. CAAR
- $344,0003 bd3 ba2.1k sqft47 Villa View Dr, Staunton, VA 24401For SaleMLS ID #672051, JASON HARRIS REAL ESTATE TEAM, KW COMMONWEALTH. CAAR
- $324,9003 bd2 ba1.2k sqft715 Mineola St, Staunton, VA 24401New ConstructionMLS ID #679964, MARCIE MADER, EPIQUE REALTY. CAAR
- $385,7904 bd3 ba1.9k sqft136 Meadow Ridge Way, Staunton, VA 24401New ConstructionMLS ID #680826, Victoria Clark, D.R. Horton Realty of Virginia LLC. CAAR
- $355,7903 bd2 ba1.3k sqft128 Meadow Ridge Way, Staunton, VA 24401New ConstructionMLS ID #675055, Victoria Clark, D.R. Horton Realty of Virginia LLC. CAAR
- $359,0003 bd2 ba1.8k sqft118 Red Oak Dr, Staunton, VA 24401For SaleMLS ID #668257, JASON HARRIS REAL ESTATE TEAM, KW COMMONWEALTH. CAAR
- from $369,9903 bd3 ba1.6k sqftCABRAL Plan, Bell Creek, Staunton, VA 24401New ConstructionDR Horton
