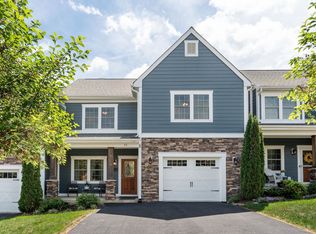
Convenient one level living in the desirable Red Oaks neighborhood. This 3BR/2BA townhome boasts a gracious open floor plan in the main living area. Vaulted ceilings, hardwoods and a fireplace in the living room and kitchen create a spacious, comfortable and very functional space. The sunroom and deck offer a cozy oasis for you to enjoy the outdoors all year around. The primary suite with plenty of closet space and a large full bath offers privacy on one side of the home. Two additional bedrooms are located on the opposite side of the house with one having its own direct entrance through the garage. Great for multi-generational living or live in caregivers. Recent updates include new HVAC approx. 4 years ago and new roof approx. 2 years ago. This neighborhood is in an excellent location just minutes to Wal-Mart, restaurants and I-81 & I-64. Come relax and enjoy your new home while the HOA takes care of the lawn and road maintenance for you.
Active
Price cut: $10K (5/14)
$359,000
118 Red Oak Dr, Staunton, VA 24401
3beds
1,809sqft
:
Get pre-qualified$2,428/mo
Townhouse
Built in 2002
4,791 Square Feet Lot
$358,400 Zestimate®
$198/sqft
$179/mo HOA
What's special
Convenient one level livingTwo additional bedroomsVaulted ceilings
- 338 days |
- 358 |
- 11 |
Zillow last checked:
Listing updated:
Listed by:
JASON HARRIS REAL ESTATE TEAM 540-280-6362,
KW COMMONWEALTH 540-221-6740
Source: CAAR,MLS#: 668257 Originating MLS: Greater Augusta Association of Realtors Inc
Originating MLS: Greater Augusta Association of Realtors IncFacts & features
Interior
Bedrooms & bathrooms
- Bedrooms: 3
- Bathrooms: 2
- Full bathrooms: 2
- Main level bathrooms: 2
- Main level bedrooms: 3
Rooms
- Room types: Bathroom, Bedroom, Full Bath, Kitchen, Laundry, Living Room, Sunroom
Primary bedroom
- Level: First
Bedroom
- Level: First
Bedroom
- Level: First
Primary bathroom
- Level: First
Bathroom
- Level: First
Kitchen
- Level: First
Laundry
- Level: First
Living room
- Level: First
Sunroom
- Level: First
Heating
- Heat Pump
Cooling
- Central Air, Heat Pump
Features
- Primary Downstairs
- Has basement: No
- Number of fireplaces: 1
- Fireplace features: One, Gas Log
- Common walls with other units/homes: 2+ Common Walls
Interior area
- Total structure area: 2,384
- Total interior livable area: 1,809 sqft
- Finished area above ground: 1,809
- Finished area below ground: 0
Property
Parking
- Total spaces: 2
- Parking features: Attached, Garage Faces Front, Garage
- Attached garage spaces: 2
Features
- Levels: One
- Stories: 1
Lot
- Size: 4,791 Square Feet
Details
- Parcel number: 11519
- Zoning description: R-3 Residential High Density
Construction
Type & style
- Home type: Townhouse
- Property subtype: Townhouse
- Attached to another structure: Yes
Materials
- Stick Built
- Foundation: Block
Condition
- New construction: No
- Year built: 2002
Utilities & green energy
- Sewer: Public Sewer
- Water: Public
- Utilities for property: Fiber Optic Available
Community & HOA
Community
- Subdivision: RED OAKS
HOA
- Has HOA: Yes
- Amenities included: None
- Services included: Maintenance Grounds, Road Maintenance
- HOA fee: $2,150 annually
Location
- Region: Staunton
Financial & listing details
- Price per square foot: $198/sqft
- Tax assessed value: $353,880
- Annual tax amount: $3,220
- Date on market: 8/23/2025
- Cumulative days on market: 312 days
Estimated market value
$358,400
$340,000 - $376,000
$2,190/mo
Price history
| Date | Event | Price |
|---|---|---|
| 5/14/2026 | Price change | $359,000-2.7%$198/sqft |
Source:  CAAR #668257 Report a problem CAAR #668257 Report a problem | ||
| 4/18/2026 | Pending sale | $369,000$204/sqft |
Source: CAAR #668257 Report a problem | ||
| 3/10/2026 | Price change | $369,000-2.6%$204/sqft |
Source: CAAR #668257 Report a problem | ||
| 8/23/2025 | Listed for sale | $379,000+30.7%$210/sqft |
Source: CAAR #668257 Report a problem | ||
| 11/21/2022 | Sold | $290,000-3%$160/sqft |
Source: Public Record Report a problem | ||
| 10/26/2022 | Pending sale | $299,000$165/sqft |
Source: CAAR #635196 Report a problem | ||
| 10/10/2022 | Price change | $299,000-6.6%$165/sqft |
Source: CAAR #635196 Report a problem | ||
| 9/28/2022 | Price change | $320,000+39.2%$177/sqft |
Source: CAAR #635196 Report a problem | ||
| 6/11/2014 | Listed for sale | $229,900$127/sqft |
Source: Visual Tour Report a problem | ||
| 5/24/2013 | Listing removed | $229,900$127/sqft |
Source: Visual Tour #66141 Report a problem | ||
| 5/22/2013 | Listed for sale | $229,900$127/sqft |
Source: Visual Tour #66141 Report a problem | ||
| 3/8/2013 | Listing removed | $229,900$127/sqft |
Source: Visual Tour #66141 Report a problem | ||
| 3/6/2013 | Listed for sale | $229,900+0.2%$127/sqft |
Source: Visual Tour #66141 Report a problem | ||
| 11/9/2012 | Listing removed | $229,500$127/sqft |
Source: Key Real Estate, LLC #496867 Report a problem | ||
| 9/29/2012 | Price change | $229,500-2.1%$127/sqft |
Source: Key Real Estate, LLC #496867 Report a problem | ||
| 3/8/2012 | Listed for sale | $234,500$130/sqft |
Source: KEY REAL ESTATE LLC #63094 Report a problem | ||
Public tax history
| Year | Property taxes | Tax assessment |
|---|---|---|
| 2025 | $3,220 +14.2% | $353,880 +11.7% |
| 2024 | $2,821 | $316,910 |
| 2023 | $2,821 +17.6% | $316,910 +21.6% |
| 2022 | $2,398 | $260,680 |
| 2021 | $2,398 +5.1% | $260,680 |
| 2020 | $2,283 | $260,680 +8.5% |
| 2019 | $2,283 +3.6% | $240,280 +5.8% |
| 2018 | $2,204 | $227,180 |
| 2017 | $2,204 +3.5% | $227,180 +1.4% |
| 2016 | $2,129 | $224,080 |
| 2015 | $2,129 | $224,080 |
| 2014 | $2,129 | $224,080 -12.6% |
| 2010 | -- | $256,340 |
| 2009 | -- | $256,340 |
Find assessor info on the county website
Monthly payment
Est. payment
Payment breakdown
Explore the cost of this home by adjusting the details. Changes won't be saved.Climate risks
Neighborhood: 24401
Nearby schools
GreatSchools rating
- 6/10Bessie Weller Elementary SchoolGrades: K-5Distance: 1.3 mi
- 5/10Shelburne Middle SchoolGrades: 6-8Distance: 3.3 mi
- 4/10Staunton High SchoolGrades: 9-12Distance: 2.7 mi
Schools provided by the listing agent
- Elementary: Bessie Weller
- Middle: Shelburne
- High: Staunton
Source: CAAR. This data may not be complete. We recommend contacting the local school district to confirm school assignments for this home.
- $450,0003 bd2 ba1.8k sqft116 Red Oak Dr, Staunton, VA 24401For Sale

- $365,0003 bd2 ba1.6k sqft120 Red Oak Dr, Staunton, VA 24401Sold
- $388,7003 bd2 ba1.6k sqft122 Red Oak Dr, Staunton, VA 24401Off Market

- $--1,437 Square Feet97 Red Oak Dr, Staunton, VA 24401Off Market
- $390,1003 bd2 ba1.6k sqft114 Red Oak Dr, Staunton, VA 24401Off Market
- $385,0003 bd2 ba1.7k sqft119 Red Oak Dr, Staunton, VA 24401Off Market
- $365,2002 bd2 ba1.6k sqft112 Red Oak Dr, Staunton, VA 24401Off Market
- $395,0003 bd2 ba1.6k sqft126 Red Oak Dr, Staunton, VA 24401Off Market
A local agent can set up tours, give advice and negotiate with sellers.
Similar homes
- $369,9003 bd3 ba2.4k sqft22 Spring View Dr, Staunton, VA 24401For Sale
 MLS ID #679852, CHARITY COX, PAUL WESLEY REAL ESTATE. CAAR
 - $--3 bd2 ba1.5k sqft2113 1st St, Staunton, VA 24401AuctionAuction.com 2
- $349,0003 bd3 ba1.9k sqft17 Vista View Ln, Staunton, VA 24401For Sale
 MLS ID #679138, TAMMY MCGURN, KLINE & CO. REAL ESTATE. CAAR
 - $450,0003 bd2 ba1.8k sqft116 Red Oak Dr, Staunton, VA 24401For SaleMLS ID #678767, JASON HARRIS REAL ESTATE TEAM, KW COMMONWEALTH. CAAR
- $349,9993 bd2 ba1.5k sqft740 Old Greenville Rd, Staunton, VA 24401For SaleMLS ID #679044, LAURA FLOYD, 1ST CHOICE REAL ESTATE. CAAR
- $359,0003 bd4 ba2k sqft110 Montgomery Rd, Staunton, VA 24401For SaleMLS ID #678116, CHAD HANGER, HANGER & ASSOCIATES. CAAR
- $384,9003 bd3 ba2.3k sqft14 Loch Dr, Staunton, VA 24401For SaleMLS ID #679716, TORIA BROWN, OLD DOMINION REALTY INC - AUGUSTA. CAAR
- $349,9003 bd1 ba1.6k sqft40 Sunset Blvd, Staunton, VA 24401For SaleMLS ID #678890, CHRIS KINCHELOE, DECKER REALTY. CAAR
- $335,0004 bd2 ba1.8k sqft75 Idlewood Blvd, Staunton, VA 24401For SaleMLS ID #679945, BETHANNE WHEELER, REAL BROKER LLC. CAAR
- $344,0003 bd3 ba2.1k sqft47 Villa View Dr, Staunton, VA 24401For SaleMLS ID #672051, JASON HARRIS REAL ESTATE TEAM, KW COMMONWEALTH. CAAR
- $394,9003 bd3 ba2.1k sqft21 Hickory Nut Ln, Staunton, VA 24401For SaleMLS ID #679485, KK HOMES TEAM, PAUL WESLEY REAL ESTATE. CAAR
- $339,0003 bd3 ba1.9k sqft35 Hickory Nut Ln, Staunton, VA 24401For SaleMLS ID #678263, MARTI PUGH, KEY REAL ESTATE. CAAR
- $325,0004 bd2 ba1.9k sqft403 Betsy Bell Rd, Staunton, VA 24401For SaleMLS ID #678933, SHARON HENDERSON, RE/MAX ADVANTAGE-WAYNESBORO. CAAR
- $265,9003 bd2 ba1.3k sqft301 Archer St, Staunton, VA 24401For Sale By Owner
- $347,0005 bd2 ba2.2k sqft585 Hilltop Dr, Staunton, VA 24401For SaleMLS ID #679350, SHANNON HARRINGTON, BLUE RIDGE FINE PROPERTIES BY SHANNON HARRINGTON. CAAR
- $363,9003 bd3 ba1.7k sqft715 Amherst Rd, Staunton, VA 24401For SaleMLS ID #669500, BETTY GAREY, WESTHILLS LTD. REALTORS. CAAR
- $380,0004 bd3 ba2.2k sqft99 Whispering Oaks Dr, Staunton, VA 24401For SaleMLS ID #679268, THE A TEAM ., NEST REALTY GROUP STAUNTON. CAAR
- $389,0003 bd3 ba1.6k sqft209 Bell Creek Dr, Staunton, VA 24401For SaleMLS ID #679845, Kelly Breeden, Nest Realty Harrisonburg. CAAR
- $375,0002 bd2 ba1.7k sqft963 Lee Jackson Hwy, Staunton, VA 24401For SaleMLS ID #678701, TRAVIS MILLER, LONG & FOSTER REAL ESTATE INC STAUNTON/WAYNESBORO. CAAR
- $375,0004 bd3 ba2.2k sqft430 Bridge St, Staunton, VA 24401For SaleMLS ID #679574, KATIE GRIFFIN, MCCLURE REALTY COMPANY. CAAR
