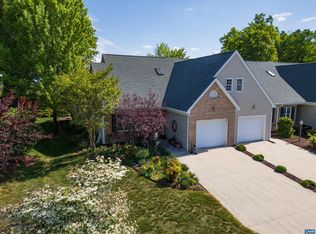
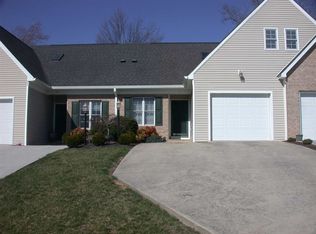
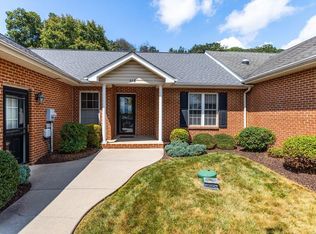
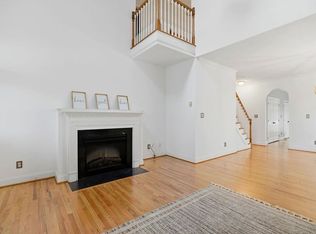
Enjoy low-maintenance living with scenic views in this beautifully maintained end-unit townhome, tucked away on a quiet cul-de-sac in Augusta County. Offering 3 bedrooms & 2.5 baths, this inviting home features a sought-after main-level primary suite w/ a private en suite bath for comfort & convenience. The spacious living area showcases refinished hardwood floors, new carpet, a cozy gas log fireplace & Smart stainless steel appliances. Just off the living space, the bright sunroom is the perfect place to enjoy your morning coffee, read a book or simply relax. Upstairs, one of the secondary bedrooms includes a Murphy bed, creating a flexible space for guests, a home office or both. From the private balcony, enjoy beautiful pastoral & mountain views--a peaceful retreat at the end of the day. The patio & deck provide addtl outdoor living & entertaining space, while generous attic storage offers plenty of room for keepsakes, hobbies & everyday storage. Conveniently located just min. from I- 81, shopping, restaurants, entertainment & historic downtown Staunton, this move-in-ready home offers the perfect blend of comfort, convenience & carefree living. Come see why you’ll want to call this one home!
Pending
Price cut: $10K (8/6)
$384,900
21 Hickory Nut Ln, Staunton, VA 24401
3beds
2,140sqft
Townhouse
Built in 2003
6,534 Square Feet Lot
$382,600 Zestimate®
$180/sqft
$130/mo HOA
What's special
Private balconyCozy gas log fireplaceBright sunroomScenic viewsSought-after main-level primary suiteQuiet cul-de-sacEnd-unit townhome
- 52 days
- 557
- 7
Likely to sell faster than
Zillow last checked:
Listing updated:
Listed by:
KK HOMES TEAM 540-836-5897,
PAUL WESLEY REAL ESTATE 703-570-7307
Source: CAAR,MLS#: 679485 Originating MLS: Greater Augusta Association of Realtors Inc
Originating MLS: Greater Augusta Association of Realtors IncFacts & features
Interior
Bedrooms & bathrooms
- Bedrooms: 3
- Bathrooms: 3
- Full bathrooms: 2
- 1/2 bathrooms: 1
- Main level bathrooms: 2
- Main level bedrooms: 1
Rooms
- Room types: Bathroom, Bedroom, Dining Room, Full Bath, Half Bath, Kitchen, Living Room, Sunroom
Primary bedroom
- Level: First
Bedroom
- Level: Second
Primary bathroom
- Level: First
Bathroom
- Level: Second
Dining room
- Level: First
Half bath
- Level: First
Kitchen
- Level: First
Living room
- Level: First
Sunroom
- Level: First
Heating
- Heat Pump
Cooling
- Heat Pump
Appliances
- Included: Dishwasher, Disposal, Gas Range, Microwave, Refrigerator
- Laundry: Washer Hookup, Dryer Hookup
Features
- Primary Downstairs, Walk-In Closet(s)
- Flooring: Carpet, Ceramic Tile, Hardwood
- Windows: Double Pane Windows
- Basement: Crawl Space
- Number of fireplaces: 1
- Fireplace features: One, Gas Log
- Common walls with other units/homes: End Unit
Interior area
- Total structure area: 2,752
- Total interior livable area: 2,140 sqft
- Finished area above ground: 2,140
- Finished area below ground: 0
Video & virtual tour
Property
Parking
- Total spaces: 1
- Parking features: Attached, Electricity, Garage Faces Front, Garage, Garage Door Opener
- Attached garage spaces: 1
Features
- Levels: One and One Half
- Stories: 1.5
- Patio & porch: Deck, Patio
Lot
- Size: 6,534 Square Feet
Details
- Parcel number: 66B1(2)13
- Zoning description: MF Multi-Family Residential
Construction
Type & style
- Home type: Townhouse
- Property subtype: Townhouse
- Attached to another structure: Yes
Materials
- Stick Built
- Foundation: Brick/Mortar
- Roof: Composition,Shingle
Condition
- New construction: No
- Year built: 2003
Utilities & green energy
- Sewer: Public Sewer
- Water: Public
- Utilities for property: Fiber Optic Available
Community & HOA
Community
- Security: Smoke Detector(s)
- Subdivision: FAIR OAKS
HOA
- Has HOA: Yes
- Amenities included: None
- Services included: Insurance, Maintenance Grounds, Maintenance Structure, Road Maintenance, Snow Removal
- HOA fee: $130 monthly
Location
- Region: Staunton
Financial & listing details
- Price per square foot: $180/sqft
- Tax assessed value: $331,700
- Annual tax amount: $1,724
- Date on market: 7/14/2026
- Cumulative days on market: 46 days
- Exclusions: Curtains
Estimated market value
$382,600
$363,000 - $402,000
$2,203/mo
Price history
| Date | Event | Price |
|---|---|---|
| 8/19/2026 | Listed for rent | $1,450$1/sqft |
Source: Zillow Rentals Report a problem | ||
| 8/12/2026 | Pending sale | $384,900$180/sqft |
Source:  CAAR #679485 Report a problem CAAR #679485 Report a problem | ||
| 8/6/2026 | Price change | $384,900-2.5%$180/sqft |
Source: CAAR #679485 Report a problem | ||
| 7/14/2026 | Listed for sale | $394,900+26.6%$185/sqft |
Source: CAAR #679485 Report a problem | ||
| 6/29/2022 | Sold | $312,000+9.5%$146/sqft |
Source: Public Record Report a problem | ||
| 5/5/2022 | Pending sale | $285,000$133/sqft |
Source: CAAR #629734 Report a problem | ||
| 4/30/2022 | Listed for sale | $285,000+54.1%$133/sqft |
Source: CAAR #629734 Report a problem | ||
| 9/2/2016 | Listing removed | $184,900$86/sqft |
Source: PREMIER PROPERTIES #551261 Report a problem | ||
| 8/16/2016 | Listed for sale | $184,900$86/sqft |
Source: PREMIER PROPERTIES #551261 Report a problem | ||
Public tax history
| Year | Property taxes | Tax assessment |
|---|---|---|
| 2025 | $1,725 -1.2% | $331,700 -1.2% |
| 2024 | $1,745 +36.6% | $335,600 +65.5% |
| 2023 | $1,278 | $202,800 |
| 2022 | $1,278 | $202,800 |
| 2021 | $1,278 | $202,800 |
| 2020 | $1,278 | $202,800 |
| 2019 | $1,278 -34.4% | $202,800 +4.2% |
| 2018 | $1,947 +72.4% | $194,678 |
| 2017 | $1,129 | $194,678 |
| 2016 | -- | $194,678 |
| 2015 | -- | $194,678 |
| 2014 | -- | $194,678 -7.8% |
| 2013 | -- | $211,200 |
| 2012 | -- | $211,200 |
| 2010 | -- | $211,200 |
| 2009 | -- | $211,200 |
Find assessor info on the county website
Monthly payment
Est. payment
Payment breakdown
Explore the cost of this home by adjusting the details. Changes won't be saved.Climate risks
Neighborhood: 24401
Nearby schools
Schools provided by the listing agent
- Elementary: Wilson
- Middle: Wilson
- High: Wilson Memorial
Source: CAAR. This data may not be complete. We recommend contacting the local school district to confirm school assignments for this home.

Similar homes
- $329,0003 bd3 ba1.9k sqft35 Hickory Nut Ln, Staunton, VA 24401For Sale
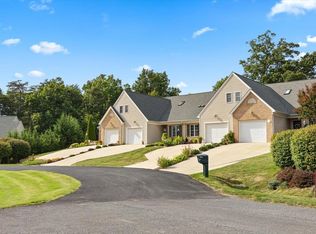
 MLS ID #678263, MARTI PUGH, KEY REAL ESTATE. CAAR
 - $350,0003 bd3 ba2.4k sqft22 Spring View Dr, Staunton, VA 24401For Sale
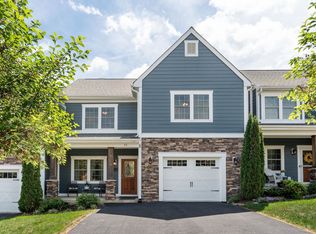 MLS ID #679852, CHARITY COX, PAUL WESLEY REAL ESTATE. CAAR
 - $359,0003 bd2 ba1.8k sqft118 Red Oak Dr, Staunton, VA 24401For Sale
 MLS ID #668257, JASON HARRIS REAL ESTATE TEAM, KW COMMONWEALTH. CAAR
 - $344,0003 bd3 ba2.1k sqft47 Villa View Dr, Staunton, VA 24401For Sale
 MLS ID #672051, JASON HARRIS REAL ESTATE TEAM, KW COMMONWEALTH. CAAR
 - $450,0003 bd2 ba1.8k sqft116 Red Oak Dr, Staunton, VA 24401For SaleMLS ID #678767, JASON HARRIS REAL ESTATE TEAM, KW COMMONWEALTH. CAAR
- $345,0003 bd3 ba2.1k sqft603 A St, Staunton, VA 24401For SaleMLS ID #681118, MELODY HAYES, REAL BROKER LLC. CAAR
- $379,9003 bd2 ba2.2k sqft1418 Aiken St, Staunton, VA 24401For SaleMLS ID #680180, BECKY MEYER, NEST REALTY GROUP STAUNTON. CAAR
- $359,0003 bd2 ba2k sqft1215 Pinehurst Rd, Staunton, VA 24401For SaleMLS ID #680395, JASON HARRIS REAL ESTATE TEAM, KW COMMONWEALTH. CAAR
- $344,9003 bd3 ba1.9k sqft631 Essex Dr #B, Staunton, VA 24401For SaleMLS ID #680676, TAYLOR AVERITTE, NEST REALTY GROUP. CAAR
- $380,0005 bd2 ba1.8k sqft104 Greenwood Rd, Staunton, VA 24401For SaleMLS ID #681277, BEN HALTERMAN, NEST REALTY GROUP STAUNTON. CAAR
- $425,0004 bd3 ba2.3k sqft2755 Lee Jackson Hwy, Staunton, VA 24401For SaleMLS ID #680641, KIMBERLY HASKINS, KW COMMONWEALTH. CAAR
- $420,0003 bd3 ba1.9k sqft157 Bryant Dr, Waynesboro, VA 22980For SaleMLS ID #681280, TRAVIS BRADLEY, OLD DOMINION REALTY INC - AUGUSTA. CAAR
- $379,9504 bd3 ba2.1k sqft208 Wexford St, Staunton, VA 24401New ConstructionMLS ID #671325, ROBERT FRALIN, R. FRALIN & ASSOCIATES. CAAR
- $350,0003 bd2 ba2.1k sqft727 Cherry Hill Dr, Staunton, VA 24401For SaleMLS ID #680922, Ashley Dudley, HomeGrown Real Estate. CAAR
- $425,0003 bd3 ba1.7k sqft123 Beauregard Dr, Staunton, VA 24401For SaleMLS ID #676958, CHERYL KULA, 1ST CHOICE REAL ESTATE. CAAR
- $359,9003 bd2 ba1.5k sqft484 Galena Rd, Staunton, VA 24401For SaleMLS ID #679048, MONYA DECKER, DECKER REALTY. CAAR
- $379,0004 bd2 ba2.6k sqft207 Burnley Dr, Staunton, VA 24401For SaleMLS ID #674871, SHANNON HARRINGTON, BLUE RIDGE FINE PROPERTIES BY SHANNON HARRINGTON. CAAR
- $300,0002 bd2 ba1.6k sqft45-101 Windgate Cir, Fishersville, VA 22939For SaleMLS ID #680221, ELEVATE REALTY LLC TEAM, KLINE MAY REALTY, LLC. CAAR
- $324,0003 bd3 ba1.9k sqft221 Reservoir St, Staunton, VA 24401For SaleMLS ID #681157, DENISE RAMEY TEAM, LONG & FOSTER - CHARLOTTESVILLE WEST. CAAR
- $420,0003 bd3 ba1.4k sqft164 Tinkling Spring Rd, Fishersville, VA 22939For SaleMLS ID #678783, JASON HARRIS REAL ESTATE TEAM, KW COMMONWEALTH. CAAR
