Skip main navigation
Closed
  • $385,000

    17 Hickory Nut Ln, Staunton, VA 24401

    3beds
    2,056sqft
    Townhouse
    Built in 2002
    6,534 Square Feet Lot
    $415,600 Zestimate®
    $187/sqft
    $2,150 Estimated rent

    Home value

    $415,600

    $362,000 - $478,000

    $2,150/mo

    Zestimate® history
    Loading
    Loading...

    Owner options

    List your home for rent

    $2,150/mo

    Rent Zestimate®

    Find your next renter with Zillow Rental Manager. Plus, with online applications, you can quickly screen prospective tenants – for free.

    Learn more

    $2,150/mo

    Rent Zestimate®

    Refinance and save

    $2,425/mo

    Est. payment

    Refinancing to a lower rate could help reduce your monthly payments and save thousands over the life of the loan.

    See today's rates

    $2,425/mo

    Est. payment

    Explore your selling options

    Work with a Zillow partner agent

    Leverage their expertise and Zillow's premium Showcase listings to get your home seen by more buyers.

    Get started

    List with your own agent

    Get your home in front of millions of buyers by listing it on Zillow.

    Learn how to do it

    Sell it yourself

    Take full control of how buyers see your home on Zillow by listing For Sale by Owner (FSBO).

    List your home

    What's special

    Private deckMain level laundryOpen floor planItalian style motifLovely dining roomEnd unit townhomeQuiet cul de sac
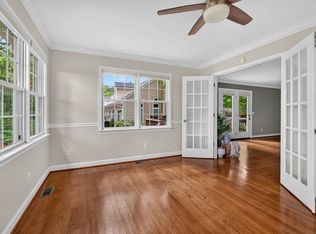
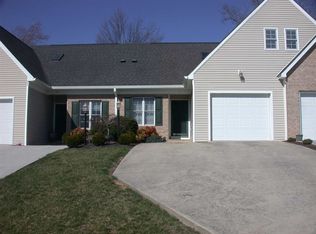
    Charming END UNIT townhome on quiet cul de sac in popular Fairoaks! Light & bright with roomy eat-in kitchen including gorgeous granite and a garden view. The open floor plan has hardwoods and tile throughout the main level. A lovely dining room opens to spacious living room with fireplace. A marvelous feature, step down into a stunning Tuscan garden room appointed with Italian style motif, opening through glass doors to a patio, surrounded by gardens. Generously sized main level Owner's Suite includes a walk-in-closet & ensuite bath. Also on the main level, a convenient half bath includes main level laundry. Upstairs find a shared hall bath plus two more spacious bedrooms, one with a private deck and view of the distant pastures & mountains! Closets abound and over 300sf of "attic" storage on second level offers plenty of room to store life's extras. 2024 roof! One-car garage. Close to Fishersville and Staunton conveniences as well as Augusta Health. HOA incl $130/mo plus $1000/yr reserve for roofs & road.

    Zillow last checked:

    Listing updated:

    Listed by:

    SUSAN RERES 434-953-5552,

    HOWARD HANNA ROY WHEELER REALTY CO.- CHARLOTTESVILLE

    Bought with:

    JO WALLING

    NEST REALTY GROUP STAUNTON

    Source: CAAR,MLS#: 664199MLS LogoOriginating MLS: Charlottesville Area Association of Realtors

    Facts & features

    Interior

    Bedrooms & bathrooms
    • Bedrooms: 3
    • Bathrooms: 3
    • Full bathrooms: 2
    • 1/2 bathrooms: 1
    • Main level bathrooms: 2
    • Main level bedrooms: 1
    Rooms
    • Room types: Bathroom, Bedroom, Dining Room, Full Bath, Half Bath, Kitchen, Living Room, Primary Bedroom, Sunroom
    Primary bedroom
    • Level: First
    Bedroom
    • Level: Second
    Bedroom
    • Level: Second
    Primary bathroom
    • Level: First
    Bathroom
    • Level: Second
    Dining room
    • Level: First
    Half bath
    • Level: First
    Kitchen
    • Level: First
    Living room
    • Level: First
    Sunroom
    • Level: First
    Heating
    • Central, Heat Pump
    Cooling
    • Central Air, Heat Pump
    Appliances
    • Included: Dishwasher, Electric Range, Disposal, Microwave, Refrigerator, Dryer, Washer
    • Laundry: Washer Hookup, Dryer Hookup
    Features
    • Primary Downstairs
    • Flooring: Carpet, Ceramic Tile, Hardwood
    • Windows: Double Pane Windows
    • Has basement: No
    • Number of fireplaces: 1
    • Fireplace features: One
    • Common walls with other units/homes: End Unit
    Interior area
    • Total structure area: 2,792
    • Total interior livable area: 2,056 sqft
    • Finished area above ground: 2,056
    • Finished area below ground: 0

    Property

    Parking
    • Total spaces: 1
    • Parking features: Attached, Electricity, Garage Faces Front, Garage, Garage Door Opener
    • Attached garage spaces: 1
    Accessibility
    • Accessibility features: Grab Bars
    Features
    • Levels: One and One Half
    • Stories: 1.5
    • Patio & porch: Deck
    • Has view: Yes
    • View description: Rural
    Lot
    • Size: 6,534 Square Feet
    Details
    • Parcel number: 066B1 2 12
    • Zoning description: AR Attached Residential

    Construction

    Type & style
    • Home type: Townhouse
    • Architectural style: Contemporary
    • Property subtype: Townhouse
    • Attached to another structure: Yes
    Materials
    • Brick, Concrete, Stick Built, Vinyl Siding
    • Foundation: Block
    • Roof: Architectural
    Condition
    • New construction: No
    • Year built: 2002

    Utilities & green energy

    • Sewer: Public Sewer
    • Water: Public
    • Utilities for property: Cable Available, High Speed Internet Available

    Community & HOA

    Community
    • Security: Security System
    • Subdivision: FAIR OAKS
    HOA
    • Has HOA: Yes
    • Amenities included: None
    • Services included: Common Area Maintenance, Maintenance Grounds, Road Maintenance, Snow Removal
    • HOA fee: $213 monthly
    Location
    • Region: Staunton

    Financial & listing details

    • Price per square foot: $187/sqft
    • Tax assessed value: $333,000
    • Annual tax amount: $1,749
    • Date on market: 5/6/2025
    • Cumulative days on market: 6 days

    Price history

    DateEventPrice
    6/10/2025Sold$385,000$187/sqft
    Source: CAAR #664199 Report a problem
    5/13/2025Pending sale$385,000$187/sqft
    Source: CAAR #664199 Report a problem
    5/8/2025Listed for sale$385,000+111.5%$187/sqft
    Source: CAAR #664199 Report a problem
    12/5/2011Sold$182,000$89/sqft
    Source: Public Record Report a problem

    Public tax history

    YearProperty taxesTax assessment
    2025$1,732 -1%$333,000 -1%
    2024$1,749 +38.3%$336,400 +67.6%
    2023$1,264 $200,700
    2022$1,264 $200,700
    2021$1,264 $200,700
    2020$1,264 $200,700
    2019$1,264 -34.6%$200,700 +3.8%
    2018$1,933 +72.4%$193,288
    2017$1,121 +16.8%$193,288
    2016$960 $193,288
    2015$960 $193,288
    2014$960 $193,288 -5.5%
    2013$960 $204,500 +2.3%
    2012-- $200,000
    2010-- $200,000
    2009-- $200,000
    Find assessor info on the county website

    Neighborhood: 24401

    Nearby schools

    GreatSchools rating
    Schools provided by the listing agent
    • Elementary: Wilson
    • Middle: Wilson
    • High: Wilson Memorial

    Source: CAAR. This data may not be complete. We recommend contacting the local school district to confirm school assignments for this home.

    Get pre-qualified for a loan
    At Zillow Home Loans, we can pre-qualify you in as little as 5 minutes with no impact to your credit score.

    An equal housing lender. NMLS #10287.

    Sell for more on Zillow
    Get a Zillow Showcase℠ listing at no additional cost and you could sell for .
    $415,600
    2% more
    +$8,312
    With Zillow Showcase(estimated)
    $423,912