Beautiful, one level 3BR/2BA home in a great Staunton subdivision. This lovingly cared for end unit home offers great outdoor space and a fenced yard area. The deck and stone patio offer plenty of entertaining options. An open, bright living room greets you as you enter along with a rare bonus room/den. The open kitchen has updated stainless steel appliances and beautiful oak cabinets. Lovely hardwood floors continue into the primary suite complete with a remodeled walk-in shower and ample closet space. Two additional bedrooms and another full bath provide plenty of room for guests. The home has several updates including a new roof, water heater replaced in past year and the HVAC was replaced 4 years ago. An excellent location close to I-81/I-64 interchange, just a few minutes to groceries and shopping. Fishersville is only 13 minutes away via I-64E and Waynesboro shopping is just a few more minutes down the road. HOA fees cover lawn mowing, snow removal, mulching and trimming. Leave the hard stuff to someone else and come home to rest and relaxation.
Active
Price cut: $10K (9/24)
$440,000
116 Red Oak Dr, Staunton, VA 24401
3beds
1,809sqft
Townhouse
Built in 2002
5,662 Square Feet Lot
$436,900 Zestimate®
$243/sqft
$158/mo HOA
What's special
Fenced yard areaRemodeled walk-in showerTwo additional bedroomsOpen kitchenNew roofBeautiful oak cabinetsLovely hardwood floors
- 119 days
- 202
- 3
Zillow last checked:
Listing updated:
Listed by:
JASON HARRIS REAL ESTATE TEAM 540-280-6362,
KW COMMONWEALTH 540-221-6740
Source: CAAR,MLS#: 678767 Originating MLS: Greater Augusta Association of Realtors Inc
Originating MLS: Greater Augusta Association of Realtors IncFacts & features
Interior
Bedrooms & bathrooms
- Bedrooms: 3
- Bathrooms: 2
- Full bathrooms: 2
- Main level bathrooms: 2
- Main level bedrooms: 3
Rooms
- Room types: Bathroom, Bonus Room, Bedroom, Dining Room, Full Bath, Kitchen, Laundry, Living Room
Primary bedroom
- Level: First
Bedroom
- Level: First
Bedroom
- Level: First
Primary bathroom
- Level: First
Bathroom
- Level: First
Bonus room
- Level: First
Dining room
- Level: First
Kitchen
- Level: First
Laundry
- Level: First
Living room
- Level: First
Heating
- Heat Pump
Cooling
- Central Air, Heat Pump
Features
- Primary Downstairs
- Flooring: Carpet, Ceramic Tile, Hardwood
- Has basement: No
- Common walls with other units/homes: End Unit
Interior area
- Total structure area: 2,384
- Total interior livable area: 1,809 sqft
- Finished area above ground: 1,809
- Finished area below ground: 0
Property
Parking
- Total spaces: 2
- Parking features: Attached, Garage Faces Front, Garage, Garage Door Opener
- Attached garage spaces: 2
Features
- Levels: One
- Stories: 1
Lot
- Size: 5,662 Square Feet
Details
- Parcel number: 11518
- Zoning description: R-3 Medium Density Multi-Family Residential
Construction
Type & style
- Home type: Townhouse
- Property subtype: Townhouse
- Attached to another structure: Yes
Materials
- Brick, Stick Built, Vinyl Siding
- Foundation: Block
- Roof: Architectural
Condition
- New construction: No
- Year built: 2002
Utilities & green energy
- Sewer: Public Sewer
- Water: Public
- Utilities for property: Fiber Optic Available
Community & HOA
Community
- Security: Surveillance System
- Subdivision: RED OAKS
HOA
- Has HOA: Yes
- HOA fee: $475 quarterly
Location
- Region: Staunton
Financial & listing details
- Price per square foot: $243/sqft
- Tax assessed value: $374,660
- Annual tax amount: $3,409
- Date on market: 6/23/2026
- Cumulative days on market: 120 days
- Exclusions: Curtains in Bedrooms and Kitchen/Dining Room, Washer & Dryer
Estimated market value
$436,900
$415,000 - $459,000
$2,015/mo
Price history
| Date | Event | Price |
|---|---|---|
| 9/24/2026 | Price change | $440,000-2.2%$243/sqft |
Source:  CAAR #678767 Report a problem CAAR #678767 Report a problem | ||
| 7/8/2026 | Price change | $450,000-2.2%$249/sqft |
Source: CAAR #678767 Report a problem | ||
| 6/23/2026 | Listed for sale | $459,900$254/sqft |
Source: CAAR #678767 Report a problem | ||
Public tax history
| Year | Property taxes | Tax assessment |
|---|---|---|
| 2025 | $3,409 +14.2% | $374,660 +11.7% |
| 2024 | $2,985 | $335,370 |
| 2023 | $2,985 +17.9% | $335,370 +21.9% |
| 2022 | $2,531 | $275,080 |
| 2021 | $2,531 +6.2% | $275,080 |
| 2020 | $2,383 | $275,080 +9.6% |
| 2019 | $2,383 +3.6% | $250,880 +5.7% |
| 2018 | $2,302 | $237,280 |
| 2017 | $2,302 +6.9% | $237,280 +4.7% |
| 2016 | $2,153 | $226,580 |
| 2015 | $2,153 | $226,580 |
| 2014 | $2,153 | $226,580 -12.7% |
| 2010 | -- | $259,440 |
| 2009 | -- | $259,440 |
Find assessor info on the county website
Monthly payment
Est. payment
Payment breakdown
Explore the cost of this home by adjusting the details. Changes won't be saved.Climate risks
Neighborhood: 24401
Nearby schools
Schools provided by the listing agent
- Elementary: Bessie Weller
- Middle: Shelburne
- High: STAUNTON
Source: CAAR. This data may not be complete. We recommend contacting the local school district to confirm school assignments for this home.
Similar homes
- $359,0003 bd2 ba1.8k sqft118 Red Oak Dr, Staunton, VA 24401For Sale
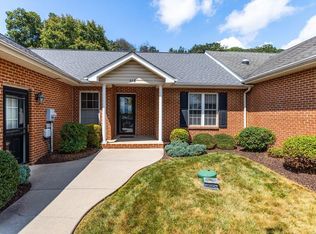
 MLS ID #668257, JASON HARRIS REAL ESTATE TEAM, KW COMMONWEALTH. CAAR
 - $325,0003 bd3 ba2.1k sqft47 Villa View Dr, Staunton, VA 24401For Sale
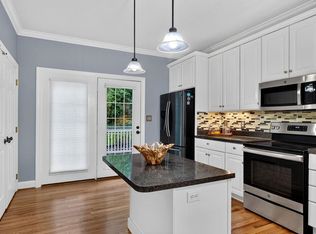 MLS ID #683147, KK HOMES TEAM, PAUL WESLEY REAL ESTATE. CAAR
 - $449,9004 bd4 ba2.2k sqft33 Foxcrest Rdg, Staunton, VA 24401For Sale
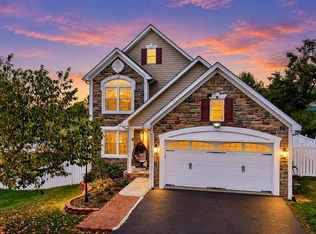 MLS ID #681984, JASON HARRIS REAL ESTATE TEAM, KW COMMONWEALTH. CAAR
 - $359,9003 bd2 ba1.5k sqft714 Ritchie Blvd, Staunton, VA 24401For Sale
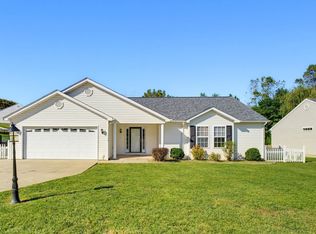 MLS ID #682790, TRAVIS MILLER, LONG & FOSTER REAL ESTATE INC STAUNTON/WAYNESBORO. CAAR
 - $399,9003 bd2 ba1.9k sqft147 Pleasant View Rd, Staunton, VA 24401For SaleMLS ID #681030, TRAVIS GRIFFIN, 1ST CHOICE REAL ESTATE. CAAR
- $324,9003 bd3 ba1.7k sqft24 Villa View Dr, Staunton, VA 24401For SaleMLS ID #680411, BILL MCMEANS, REAL ESTATE PLUS. CAAR
- $349,9003 bd3 ba1.8k sqft112 Collinswood Dr, Staunton, VA 24401For SaleMLS ID #682812, CHERYL TSAKIS, OLD DOMINION REALTY INC - AUGUSTA. CAAR
- $349,0003 bd2 ba1.3k sqft300 Greenwood Rd, Staunton, VA 24401For SaleMLS ID #682417, BREANNA GRANDSTAFF, AUGUSTA REALTY GROUP. CAAR
- $359,0003 bd2 ba2k sqft1215 Pinehurst Rd, Staunton, VA 24401For SaleMLS ID #680395, JASON HARRIS REAL ESTATE TEAM, KW COMMONWEALTH. CAAR
- $300,0004 bd2 ba1.9k sqft403 Betsy Bell Rd, Staunton, VA 24401For SaleMLS ID #678933, SHARON HENDERSON, RE/MAX ADVANTAGE-WAYNESBORO. CAAR
- $345,0003 bd3 ba2.1k sqft603 A St, Staunton, VA 24401For SaleMLS ID #681118, MELODY HAYES, REAL BROKER LLC. CAAR
- $400,0003 bd3 ba1.8k sqft52 Cloverdale Ln, Stuarts Draft, VA 24477For Sale
 MLS ID #VAAG2002936, Kathleen Kellett-Ward, Paul Wesley Real Estate. Bright MLS
 - $439,0003 bd2 ba1.8k sqft1821 White Hill Rd, Stuarts Draft, VA 24477For SaleMLS ID #681618, KATIE GRIFFIN, MCCLURE REALTY COMPANY. CAAR
- $305,0002 bd3 ba1.6k sqft8 Shannon Pl, Staunton, VA 24401For SaleMLS ID #681900, H. JORDAN HAGUE, Equity Saver USA. CAAR
- $365,0003 bd2 ba1.7k sqft302 Burnley Dr, Staunton, VA 24401For SaleMLS ID #679432, CHARLIE BISHOP JR, PREMIER PROPERTIES. CAAR
- $329,0003 bd3 ba1.7k sqft715 Amherst Rd, Staunton, VA 24401For SaleMLS ID #669500, BETTY GAREY, WESTHILLS LTD. REALTORS. CAAR
- $290,0003 bd2 ba1.1k sqft1401 Stuart St, Staunton, VA 24401For SaleMLS ID #681241, KIMBERLY HASKINS, KW COMMONWEALTH. CAAR
- $325,0004 bd3 ba2.3k sqft183 Idlewood Blvd, Staunton, VA 24401For SaleMLS ID #680102, KYNA BAEHR, HELP-U-SELL DIRECT SAVINGS REAL ESTATE. CAAR
- $625,0004 bd3 ba2.3k sqft1028 Ridgemont Dr, Staunton, VA 24401For SaleMLS ID #682644, HEARTHSTONE REALTY GROUP TEAM, NEST REALTY GROUP STAUNTON. CAAR
- $299,9003 bd3 ba1.6k sqft812 N Coalter St, Staunton, VA 24401For SaleMLS ID #677820, ON POINT PROPERTIES LLC TEAM, EPIQUE REALTY. CAAR
