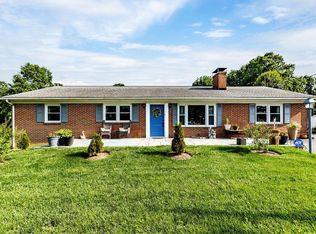
Welcome to this 3-bedroom, 2.5-bath home situated on nearly 1 acre in Augusta County and the Riverheads School District. Offering roughly 1,800 square feet of comfortable living space, along with a spacious kitchen showcasing a granite island, quartz countertops, and a stylish backsplash. The primary suite provides a relaxing retreat with a ceramic tile walk-in shower and classic clawfoot tub. New laminate flooring installed in2025, including updated plumbing underneath the home for added peace of mind. Outside, enjoy the nearly level yard, two outdoor storage sheds, and both a deck and porch—perfect for relaxing, entertaining, or enjoying the peaceful surroundings. A wonderful opportunity to enjoy space, comfort, and convenience in a desirable Augusta County setting!
For sale
Price cut: $30K (10/12)
$400,000
52 Cloverdale Ln, Stuarts Draft, VA 24477
3beds
1,808sqft
Single Family Residence
Built in 2011
0.96 Acres Lot
$-- Zestimate®
$221/sqft
$-- HOA
What's special
Spacious kitchenGranite islandNew laminate flooringDeck and porchNearly level yardQuartz countertopsPrimary suite
- 6 days
- 188
- 5
Likely to sell faster than
Zillow last checked:
Listing updated:
Listed by:
Kathleen Kellett-Ward 540-836-5897,
Paul Wesley Real Estate 7032822709
Source: Bright MLS,MLS#: VAAG2002936
Facts & features
Interior
Bedrooms & bathrooms
- Bedrooms: 3
- Bathrooms: 3
- Full bathrooms: 2
- 1/2 bathrooms: 1
- Main level bathrooms: 3
- Main level bedrooms: 3
Rooms
- Room types: Living Room, Primary Bedroom, Bedroom 2, Kitchen, Bedroom 1, Laundry, Primary Bathroom, Full Bath, Half Bath
Primary bedroom
- Level: Main
- Area: 221 Square Feet
- Dimensions: 13 X 17
Bedroom 1
- Level: Main
- Area: 156 Square Feet
- Dimensions: 12 X 13
Bedroom 2
- Level: Main
- Area: 169 Square Feet
- Dimensions: 13 X 13
Primary bathroom
- Level: Main
- Area: 117 Square Feet
- Dimensions: 9 X 13
Other
- Level: Main
- Area: 45 Square Feet
- Dimensions: 5 X 9
Half bath
- Level: Main
- Area: 30 Square Feet
- Dimensions: 5 X 6
Kitchen
- Level: Main
- Area: 338 Square Feet
- Dimensions: 13 X 26
Laundry
- Level: Main
- Area: 126 Square Feet
- Dimensions: 7 X 18
Living room
- Level: Main
- Area: 300 Square Feet
- Dimensions: 15 X 20
Heating
- Heat Pump, Electric
Cooling
- Central Air, Electric
Appliances
- Included: Dishwasher, Refrigerator, Oven/Range - Electric, Electric Water Heater
- Laundry: Laundry Room
Features
- Combination Kitchen/Dining, Entry Level Bedroom, Kitchen Island
- Flooring: Carpet, Ceramic Tile, Laminate
- Has basement: No
- Has fireplace: No
Interior area
- Total structure area: 1,808
- Total interior livable area: 1,808 sqft
- Finished area above ground: 1,808
Property
Parking
- Parking features: Driveway
- Has uncovered spaces: Yes
Accessibility
- Accessibility features: None
Features
- Levels: One
- Stories: 1
- Pool features: None
- Fencing: Chain Link
Lot
- Size: 0.96 Acres
Details
- Additional structures: Above Grade
- Parcel number: 074A 1 63
- Zoning: GA
- Special conditions: Standard
Construction
Type & style
- Home type: SingleFamily
- Property subtype: Single Family Residence
Materials
- Vinyl Siding
- Foundation: Block
- Roof: Shingle
Condition
- New construction: No
- Year built: 2011
Utilities & green energy
- Sewer: Septic = # of BR
- Water: Public
Community & HOA
Community
- Subdivision: None Available
HOA
- Has HOA: No
Location
- Region: Stuarts Draft
Financial & listing details
- Price per square foot: $221/sqft
- Tax assessed value: $303,800
- Annual tax amount: $1,731
- Date on market: 10/15/2026
- Listing agreement: Exclusive Right To Sell
- Inclusions: All Kitchen Appliances And Outdoor Storage Sheds Are Sold "as Is"
- Ownership: Fee Simple
Estimated market value
Not available
Estimated sales range
Not available
Not available
Price history
| Date | Event | Price |
|---|---|---|
| 10/12/2026 | Price change | $400,000-7%$221/sqft |
Source:  CAAR #681122 Report a problem CAAR #681122 Report a problem | ||
| 9/11/2026 | Price change | $430,000-4.4%$238/sqft |
Source: CAAR #681122 Report a problem | ||
| 8/26/2026 | Listed for sale | $450,000$249/sqft |
Source: CAAR #681122 Report a problem | ||
Public tax history
| Year | Property taxes | Tax assessment |
|---|---|---|
| 2025 | $1,580 -1.7% | $303,800 -1.7% |
| 2024 | $1,607 +23.2% | $309,000 +49.2% |
| 2023 | $1,305 | $207,100 |
| 2022 | $1,305 | $207,100 |
| 2021 | $1,305 | $207,100 |
| 2020 | $1,305 | $207,100 |
| 2019 | $1,305 -32% | $207,100 +7.9% |
| 2018 | $1,919 +72.4% | $191,904 |
| 2017 | $1,113 +479.7% | $191,904 |
| 2016 | $192 | $191,904 |
| 2015 | $192 | $191,904 |
| 2014 | $192 | $191,904 +5.4% |
| 2013 | $192 | $182,000 +355% |
| 2012 | -- | $40,000 |
| 2010 | -- | $40,000 |
| 2009 | -- | $40,000 |
Find assessor info on the county website
Monthly payment
Est. payment
Payment breakdown
Explore the cost of this home by adjusting the details. Changes won't be saved.Climate risks
Neighborhood: 24477
Nearby schools
Schools provided by the listing agent
- Elementary: Riverheads
- High: Riverheads
- District: Augusta County Public Schools
Source: Bright MLS. This data may not be complete. We recommend contacting the local school district to confirm school assignments for this home.
- $439,6003 bd2 ba2.3k sqft68 Cloverdale Lane, Stuarts Draft, VA 24477Off Market
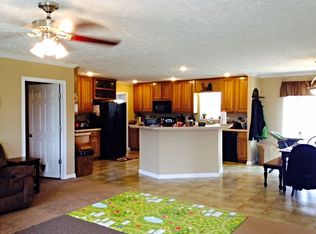
- $404,2003 bd2 ba1.6k sqft40 Cloverdale Ln, Stuarts Draft, VA 24477Off Market
- $382,9004 bd2 ba2.3k sqft68 Cloverdale Ln, Stuarts Draft, VA 24477Off Market
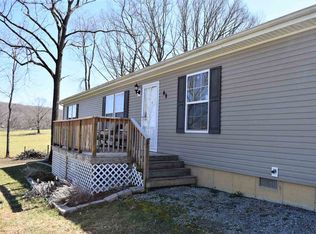
- $140,0003 bd2 ba1.2k sqft53 Cloverdale Ln, Stuarts Draft, VA 24477Sold

Similar homes
- $439,0003 bd2 ba1.8k sqft1821 White Hill Rd, Stuarts Draft, VA 24477For Sale
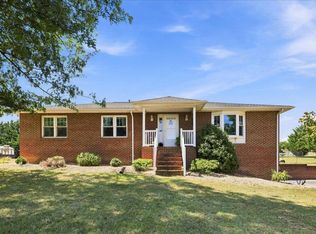
 MLS ID #681618, KATIE GRIFFIN, MCCLURE REALTY COMPANY. CAAR
 - $420,0003 bd3 ba2.1k sqft252 Flint Mountain Dr, Stuarts Draft, VA 24477For Sale
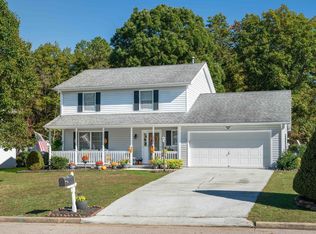 MLS ID #674977, GARY PALMER, TOWN REALTY. CAAR
 - $347,7003 bd2 ba1.9k sqft248 Stuart Ave, Stuarts Draft, VA 24477For Sale
 MLS ID #681709, MELISSA SHEETS, EXP REALTY LLC. CAAR
 - $395,0003 bd2 ba1.9k sqft54 Lea Dr, Fishersville, VA 22939For Sale
 MLS ID #665542, BEVERLY HAWKINS, NEXTHOME REALTY SELECT. CAAR
 - $349,0003 bd2 ba1.6k sqft108 Canton Ln, Stuarts Draft, VA 24477For SaleMLS ID #681782, MARK SNYDER, FIRST RATE REALTY-STAUNTON, INC.. CAAR
- $325,0003 bd2 ba1.6k sqft345 Cooper Dr, Stuarts Draft, VA 24477For SaleMLS ID #680400, CHARITY COX, PAUL WESLEY REAL ESTATE. CAAR
- $405,0004 bd3 ba2.1k sqft156 Pheasant Run, Waynesboro, VA 22980For SaleMLS ID #677822, JOHAN TORRES, TOWN REALTY. CAAR
- $420,0003 bd3 ba1.4k sqft164 Tinkling Spring Rd, Fishersville, VA 22939For SaleMLS ID #678783, JASON HARRIS REAL ESTATE TEAM, KW COMMONWEALTH. CAAR
- $395,9003 bd2 ba1.6k sqft30 Lost Pond Ct, Fishersville, VA 22939For SaleMLS ID #681914, TAYLOR COLLIER, FREEDOM REALTY GROUP LLC. CAAR
- $325,0003 bd3 ba2.1k sqft47 Villa View Dr, Staunton, VA 24401For SaleMLS ID #683147, KK HOMES TEAM, PAUL WESLEY REAL ESTATE. CAAR
- $385,0003 bd2 ba1.5k sqft16 Chestnut Ln, Wintergreen Resort, VA 22967For SaleMLS ID #682655, DIMA HOLMES, PEAK REALTY VIRGINIA, LLC. CAAR
- $359,0003 bd2 ba2k sqft1215 Pinehurst Rd, Staunton, VA 24401For SaleMLS ID #680395, JASON HARRIS REAL ESTATE TEAM, KW COMMONWEALTH. CAAR
- $449,9004 bd4 ba2.2k sqft33 Foxcrest Rdg, Staunton, VA 24401For SaleMLS ID #681984, JASON HARRIS REAL ESTATE TEAM, KW COMMONWEALTH. CAAR
- $349,0003 bd2 ba1.3k sqft300 Greenwood Rd, Staunton, VA 24401For SaleMLS ID #682417, BREANNA GRANDSTAFF, AUGUSTA REALTY GROUP. CAAR
- $459,9005 bd3 ba2.3k sqft87 Sunset Dr, Waynesboro, VA 22980For SaleMLS ID #682617, TAMMY WILES, 1ST DOMINION REALTY INC. CAAR
- $400,0003 bd2 ba1.6k sqft342 N Lewis St, Staunton, VA 24401For SaleMLS ID #676036, MOUNTAIN VALLEY HOMES TEAM, KLINE MAY REALTY, LLC. CAAR
- $450,0003 bd4 ba2.6k sqft409 Steeles Fort Rd, Raphine, VA 24472For SaleMLS ID #680283, CHARITY COX, PAUL WESLEY REAL ESTATE. CAAR
- $365,0004 bd2 ba2.2k sqft924 Washington Ave, Waynesboro, VA 22980For SaleMLS ID #681931, JO WALLING, NEST REALTY GROUP STAUNTON. CAAR
- $345,0003 bd3 ba2.1k sqft603 A St, Staunton, VA 24401For SaleMLS ID #681118, MELODY HAYES, REAL BROKER LLC. CAAR
- $360,0003 bd2 ba1.4k sqft181 Crimora Station Ln, Crimora, VA 24431For SaleMLS ID #681068, ANDREW BROTHERS, KLINE MAY REALTY, LLC. CAAR
