INVITING AND WELL-MAINTAINED HOME LOCATED IN THE DESIRABLE RIDGEVIEW ACRES COMMUNITY! Offering 3 bedrooms and 2.5 bathrooms across 2,110 finished square feet, this property blends comfort, functionality, and outdoor living. The backyard truly shines with a large deck overlooking the fully fenced yard—perfect for gatherings, pets, or simply enjoying your own private space. Situated on a 0.32-acre lot, the property offers a great balance of usable yard space, low maintenance, and mountain views! Step inside to find a spacious layout designed for everyday living and entertaining. The eat-in kitchen is a standout feature, complete with custom cabinetry and granite countertops, providing both style and practicality. The adjoining living spaces offer plenty of room to relax or host guests. Upstairs, the generously sized bedrooms include a comfortable primary suite, while the additional bedrooms provide flexibility for family, guests, or a home office. Additional highlights include a 2-car garage and a convenient location close to local amenities while still enjoying a neighborhood setting. Don’t miss this opportunity to own a move-in ready home with space to spread out—inside and out!
Active
$425,000
252 Flint Mountain Dr, Stuarts Draft, VA 24477
3beds
2,110sqft
:
Get pre-qualified$2,504/mo
Single Family Residence
Built in 1991
0.31 Acres Lot
$423,400 Zestimate®
$201/sqft
$-- HOA
What's special
Mountain viewsUsable yard spaceFully fenced yardGranite countertopsGenerously sized bedroomsComfortable primary suiteEat-in kitchen
- 133 days |
- 486 |
- 30 |
Zillow last checked:
Listing updated:
Listed by:
GARY PALMER 434-436-2760,
TOWN REALTY 434-260-8222
Source: CAAR,MLS#: 674977 Originating MLS: Charlottesville Area Association of Realtors
Originating MLS: Charlottesville Area Association of RealtorsFacts & features
Interior
Bedrooms & bathrooms
- Bedrooms: 3
- Bathrooms: 3
- Full bathrooms: 2
- 1/2 bathrooms: 1
- Main level bathrooms: 1
Rooms
- Room types: Bathroom, Bedroom, Dining Room, Family Room, Full Bath, Foyer, Half Bath, Kitchen, Living Room
Primary bedroom
- Level: Second
Bedroom
- Level: Second
Primary bathroom
- Level: Second
Bathroom
- Level: Second
Dining room
- Level: First
Family room
- Level: First
Foyer
- Level: First
Half bath
- Level: First
Kitchen
- Level: First
Living room
- Level: First
Heating
- Heat Pump
Cooling
- Central Air
Features
- Entrance Foyer
- Basement: Crawl Space
Interior area
- Total structure area: 2,550
- Total interior livable area: 2,110 sqft
- Finished area above ground: 2,110
- Finished area below ground: 0
Video & virtual tour
Property
Parking
- Total spaces: 2
- Parking features: Garage Faces Front
- Garage spaces: 2
Features
- Levels: Two
- Stories: 2
Lot
- Size: 0.31 Acres
Details
- Parcel number: 84E1(8)818
- Zoning description: SF10
Construction
Type & style
- Home type: SingleFamily
- Property subtype: Single Family Residence
Materials
- Stick Built, Vinyl Siding
- Foundation: Brick/Mortar
Condition
- New construction: No
- Year built: 1991
Utilities & green energy
- Sewer: Public Sewer
- Water: Public
- Utilities for property: Cable Available
Community & HOA
Community
- Subdivision: RIDGEVIEW ACRES
HOA
- Has HOA: No
Location
- Region: Stuarts Draft
Financial & listing details
- Price per square foot: $201/sqft
- Tax assessed value: $328,400
- Annual tax amount: $1,707
- Date on market: 3/27/2026
- Cumulative days on market: 69 days
Estimated market value
$423,400
$402,000 - $445,000
$2,365/mo
Price history
| Date | Event | Price |
|---|---|---|
| 7/16/2026 | Listed for sale | $425,000$201/sqft |
Source:  CAAR #674977 Report a problem CAAR #674977 Report a problem | ||
| 5/25/2026 | Pending sale | $425,000$201/sqft |
Source: CAAR #674977 Report a problem | ||
| 5/2/2026 | Listed for sale | $425,000$201/sqft |
Source: CAAR #674977 Report a problem | ||
| 4/22/2026 | Pending sale | $425,000$201/sqft |
Source: CAAR #674977 Report a problem | ||
| 3/27/2026 | Listed for sale | $425,000+304.8%$201/sqft |
Source: CAAR #674977 Report a problem | ||
| 6/2/1994 | Sold | $105,000$50/sqft |
Source: Agent Provided Report a problem | ||
Public tax history
| Year | Property taxes | Tax assessment |
|---|---|---|
| 2025 | $1,708 -1% | $328,400 -1% |
| 2024 | $1,724 +26.5% | $331,600 +53.3% |
| 2023 | $1,363 | $216,300 |
| 2022 | $1,363 | $216,300 |
| 2021 | $1,363 | $216,300 |
| 2020 | $1,363 | $216,300 |
| 2019 | $1,363 -30.4% | $216,300 +10.4% |
| 2018 | $1,959 +72.4% | $195,892 |
| 2017 | $1,136 +21% | $195,892 |
| 2016 | $939 | $195,892 |
| 2015 | $939 | $195,892 |
| 2014 | $939 | $195,892 +0.1% |
| 2013 | $939 | $195,700 |
| 2012 | -- | $195,700 |
| 2010 | -- | $195,700 |
| 2009 | -- | $195,700 |
Find assessor info on the county website
Monthly payment
Est. payment
Payment breakdown
Explore the cost of this home by adjusting the details. Changes won't be saved.Climate risks
Neighborhood: 24477
Nearby schools
GreatSchools rating
- 4/10Guy K Stump Elementary SchoolGrades: PK-5Distance: 2.2 mi
- 4/10Stuarts Draft Middle SchoolGrades: 6-8Distance: 3.4 mi
- 4/10Stuarts Draft High SchoolGrades: 9-12Distance: 3.5 mi
Schools provided by the listing agent
- Elementary: Guy K. Stump
- Middle: Stuarts Draft
- High: Stuarts Draft
Source: CAAR. This data may not be complete. We recommend contacting the local school district to confirm school assignments for this home.
- $377,1003 bd2 ba2.2k sqft258 Flint Mountain Dr, Stuarts Draft, VA 24477Off Market
- $375,0003 bd2 ba1.8k sqft246 Flint Mountain Dr, Stuarts Draft, VA 24477Sold
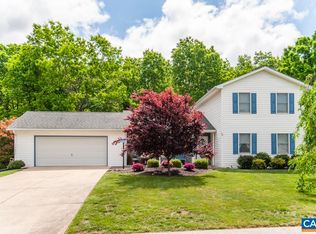
- $305,0003 bd2 ba1.5k sqft249 Flint Mountain Dr, Stuarts Draft, VA 24477Sold
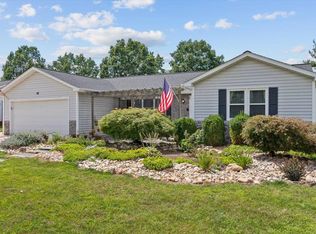
- $421,4004 bd2 ba2.5k sqft266 Flint Mountain Dr, Stuarts Draft, VA 24477Off Market
- $388,5003 bd2 ba1.9k sqft238 Flint Mountain Dr, Stuarts Draft, VA 24477Off Market
- $345,0003 bd2 ba1.5k sqft239 Flint Mountain Dr, Stuarts Draft, VA 24477Sold
- $312,8003 bd2 ba1.4k sqft253 Flint Mountain Dr, Stuarts Draft, VA 24477Off Market
- $380,2003 bd2 ba2k sqft261 Flint Mountain Dr, Stuarts Draft, VA 24477Off Market
A local agent can set up tours, give advice and negotiate with sellers.
A local lender can help you make sure your offer is ready when you are.
Similar homes
- $335,0003 bd2 ba1.6k sqft345 Cooper Dr, Stuarts Draft, VA 24477For Sale

 MLS ID #680400, CHARITY COX, PAUL WESLEY REAL ESTATE. CAAR
 - $489,8003 bd3 ba1.9k sqft39 Cranberry Dr, Stuarts Draft, VA 24477For Sale
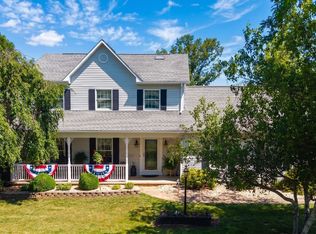 MLS ID #680299, CHARITY COX, PAUL WESLEY REAL ESTATE. CAAR
 - $439,0004 bd3 ba2.3k sqft22 Ashley Rd, Stuarts Draft, VA 24477For Sale
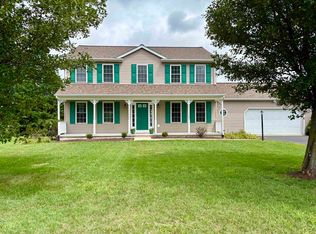 MLS ID #679956, Baker Garber, Heritage Real Estate Co. CAAR
 - $370,0004 bd2 ba1.5k sqft210 Draft Ave, Stuarts Draft, VA 24477For Sale
 MLS ID #679417, JOY MARCUM, TOWN REALTY. CAAR
 - $323,0003 bd2 ba1.6k sqft14 Kingston Ct, Stuarts Draft, VA 24477For SaleMLS ID #680092, Cheryl Dillard, Kline May Realty. CAAR
- $349,0003 bd2 ba2.1k sqft15 Romaine Ln, Stuarts Draft, VA 24477For SaleMLS ID #675270, ALANA HOLLISTER BATES, REAL BROKER LLC. CAAR
- $474,9004 bd2 ba2k sqft3396 Stuarts Draft Hwy, Waynesboro, VA 22980For SaleMLS ID #680169, MARY BETH MORAN, THE HOGAN GROUP-CHARLOTTESVILLE. CAAR
- $474,8003 bd4 ba2.6k sqft409 Steeles Fort Rd, Raphine, VA 24472For SaleMLS ID #680283, CHARITY COX, PAUL WESLEY REAL ESTATE. CAAR
- $425,0003 bd3 ba2.1k sqft21 Amelia Dr, Waynesboro, VA 22980For SaleMLS ID #679832, KERI WILFONG, NEST REALTY GROUP STAUNTON. CAAR
- $419,8004 bd3 ba2.1k sqft156 Pheasant Run, Waynesboro, VA 22980For SaleMLS ID #677822, JOHAN TORRES, TOWN REALTY. CAAR
- $439,1113 bd2 ba2.1k sqft20 Dirby Way, Fishersville, VA 22939For Sale
 MLS ID #VAAG2002866, JEANETTE LANTZ, May Kline Realty, Inc. Bright MLS
 - $379,0003 bd2 ba2k sqft1215 Pinehurst Rd, Staunton, VA 24401For SaleMLS ID #680395, JASON HARRIS REAL ESTATE TEAM, KW COMMONWEALTH. CAAR
- $384,9005 bd3 ba2.4k sqft333 Shore Rd, Waynesboro, VA 22980For SaleMLS ID #680431, KENNY SPROUSE, AMERICAN REAL ESTATE. CAAR
- $379,9004 bd2 ba1.9k sqft18 Beverley St, Verona, VA 24482For SaleMLS ID #680328, Chris Monahan, Funkhouser Real Estate Group. CAAR
- $449,0004 bd2 ba2.1k sqft1243 Meadowbrook Rd, Waynesboro, VA 22980For SaleMLS ID #680064, JASON HARRIS REAL ESTATE TEAM, KW COMMONWEALTH. CAAR
- $452,0005 bd3 ba2.2k sqft234 Montgomery Rd, Staunton, VA 24401For SaleMLS ID #678870, DEBORAH BEAVER, RE/MAX ADVANTAGE-WAYNESBORO. CAAR
- $390,0003 bd3 ba2.2k sqft106 Bell Creek Dr, Staunton, VA 24401For SaleMLS ID #680392, SHANNON HARRINGTON, BLUE RIDGE FINE PROPERTIES BY SHANNON HARRINGTON. CAAR
- $420,0003 bd3 ba1.4k sqft164 Tinkling Spring Rd, Fishersville, VA 22939For SaleMLS ID #678783, JASON HARRIS REAL ESTATE TEAM, KW COMMONWEALTH. CAAR
- $434,0003 bd3 ba1.9k sqft446 Mountain View Dr, Staunton, VA 24401For SaleMLS ID #676857, BELINDA RUSHING, COMPASS - AVENUE. CAAR
- $449,6003 bd3 ba2k sqft152 Nottingham Ln, Waynesboro, VA 22980For SaleMLS ID #676450, KYNA BAEHR, HELP-U-SELL DIRECT SAVINGS REAL ESTATE. CAAR
