Move-in ready and completely updated, this 3-bedroom, 2-bath home sits on a quiet cul-de-sac lot, offering a peaceful and private setting.The property features a newer roof, a paved driveway, and a spacious, fully fenced backyard for kids or pets to play. Inside, brand-new flooring, trim, door hardware, and paint are just a few of the many improvements throughout the bright living spaces to include a formal dining room made for entertaining. The primary suite features a fully updated private bath, while two additional bedrooms share a second beautifully remodeled full bathroom. Don't miss out on this move-in ready opportunity!
Active
$323,000
14 Kingston Ct, Stuarts Draft, VA 24477
3beds
1,606sqft
:
Get pre-qualified$1,903/mo
Single Family Residence
Built in 1993
0.4 Acres Lot
$321,000 Zestimate®
$201/sqft
$-- HOA
What's special
Paved drivewayPeaceful and private settingBright living spacesBrand-new flooringTwo additional bedroomsNewer roofDoor hardware
- 1 day |
- 329 |
- 22 |
Zillow last checked:
Listing updated:
Listed by:
Cheryl Dillard 540-435-2404,
Kline May Realty 540-437-3500
Source: CAAR,MLS#: 680092 Originating MLS: Harrisonburg-Rockingham Area Association of REALTORS
Originating MLS: Harrisonburg-Rockingham Area Association of REALTORSFacts & features
Interior
Bedrooms & bathrooms
- Bedrooms: 3
- Bathrooms: 2
- Full bathrooms: 2
Rooms
- Room types: Bathroom, Bedroom, Dining Room, Family Room, Full Bath, Kitchen, Living Room
Primary bedroom
- Level: Second
Bedroom
- Level: Second
Bedroom
- Level: Second
Primary bathroom
- Level: Second
Bathroom
- Level: Second
Dining room
- Level: First
Family room
- Level: Basement
Kitchen
- Level: First
Living room
- Level: First
Heating
- Heat Pump
Cooling
- Heat Pump
Appliances
- Included: Dishwasher, Electric Range, Disposal, Refrigerator, Dryer, Washer
Features
- Basement: Crawl Space,Finished,Walk-Out Access
Interior area
- Total structure area: 1,606
- Total interior livable area: 1,606 sqft
- Finished area above ground: 1,054
- Finished area below ground: 552
Property
Features
- Levels: Two
- Stories: 2
- Pool features: None
Lot
- Size: 0.4 Acres
Details
- Parcel number: 085/G 7/5 /4 /
- Zoning description: SF10
Construction
Type & style
- Home type: SingleFamily
- Property subtype: Single Family Residence
Materials
- Brick, Stick Built, Vinyl Siding
- Foundation: Block
Condition
- New construction: No
- Year built: 1993
Utilities & green energy
- Sewer: Public Sewer
- Water: Public
- Utilities for property: Cable Available
Community & HOA
Community
- Subdivision: BROOKMILL
HOA
- Has HOA: No
Location
- Region: Stuarts Draft
Financial & listing details
- Price per square foot: $201/sqft
- Tax assessed value: $236,600
- Annual tax amount: $1,230
- Date on market: 7/29/2026
Estimated market value
$321,000
$305,000 - $337,000
$1,786/mo
Price history
| Date | Event | Price |
|---|---|---|
| 7/29/2026 | Listed for sale | $323,000+309.4%$201/sqft |
Source:  CAAR #680092 Report a problem CAAR #680092 Report a problem | ||
| 9/30/1993 | Sold | $78,900$49/sqft |
Source: Agent Provided Report a problem | ||
Public tax history
| Year | Property taxes | Tax assessment |
|---|---|---|
| 2025 | $1,230 -0.5% | $236,600 -0.5% |
| 2024 | $1,237 +38% | $237,900 +67.2% |
| 2023 | $896 | $142,300 |
| 2022 | $896 | $142,300 |
| 2021 | $896 | $142,300 |
| 2020 | $896 | $142,300 |
| 2019 | $896 -32.7% | $142,300 +6.8% |
| 2018 | $1,333 +72.4% | $133,273 |
| 2017 | $773 +14.2% | $133,273 |
| 2016 | $677 | $133,273 |
| 2015 | $677 | $133,273 |
| 2014 | $677 | $133,273 -5.5% |
| 2013 | $677 | $141,000 |
| 2012 | -- | $141,000 |
| 2010 | -- | $141,000 |
| 2009 | -- | $141,000 |
Find assessor info on the county website
Monthly payment
Est. payment
Payment breakdown
Explore the cost of this home by adjusting the details. Changes won't be saved.Climate risks
Neighborhood: 24477
Nearby schools
GreatSchools rating
- 6/10Stuarts Draft Elementary SchoolGrades: PK-5Distance: 3.2 mi
- 4/10Stuarts Draft Middle SchoolGrades: 6-8Distance: 3.1 mi
- 4/10Stuarts Draft High SchoolGrades: 9-12Distance: 3.3 mi
Schools provided by the listing agent
- Elementary: Guy K. Stump
- Middle: Stuarts Draft
- High: Stuarts Draft
Source: CAAR. This data may not be complete. We recommend contacting the local school district to confirm school assignments for this home.
- $325,0003 bd3 ba1.6k sqft16 Kingston Ct, Stuarts Draft, VA 24477Pending
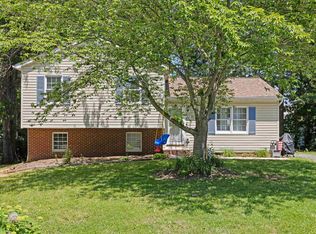
- $360,3003 bd2 ba1.7k sqft80 Brookmill Rd, Stuarts Draft, VA 24477Off Market
- $293,6003 bd3 ba1.6k sqft74 Brookmill Rd, Stuarts Draft, VA 24477Off Market
- $277,1003 bd2 ba1k sqft8 Kingston Ct, Stuarts Draft, VA 24477Off Market
- $327,2004 bd3 ba1.8k sqft17 Ashton Dr, Stuarts Draft, VA 24477Off Market
- $308,2003 bd2 ba1.3k sqft25 Ashton Dr, Stuarts Draft, VA 24477Off Market
- $277,0003 bd2 ba1k sqft17 Kingston Ct, Stuarts Draft, VA 24477Off Market
- $280,5003 bd2 ba1.1k sqft31 Ashton Dr, Stuarts Draft, VA 24477Off Market
A local agent can set up tours, give advice and negotiate with sellers.
A local lender can help you make sure your offer is ready when you are.
Similar homes
- $354,9003 bd2 ba1.6k sqft345 Cooper Dr, Stuarts Draft, VA 24477For Sale
 MLS ID #2615197, Steven Koleno, Beycome Brokerage Realty LLC. CVRMLS
 - $409,0003 bd3 ba1.5k sqft27 Morningview Ct, Stuarts Draft, VA 24477For Sale
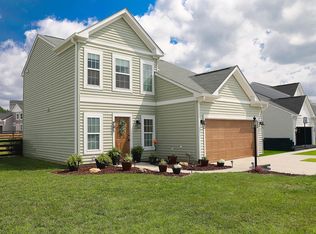
 MLS ID #680145, ANNE HUDLOW, WESTHILLS LTD. REALTORS. CAAR
 - $299,9003 bd1 ba1.7k sqft1983 Howardsville Tpke, Stuarts Draft, VA 24477For Sale
 MLS ID #678227, TONY GIRARD, HOWARD HANNA ROY WHEELER REALTY CO.- CHARLOTTESVILLE. CAAR
 - $370,0004 bd2 ba1.5k sqft210 Draft Ave, Stuarts Draft, VA 24477For Sale
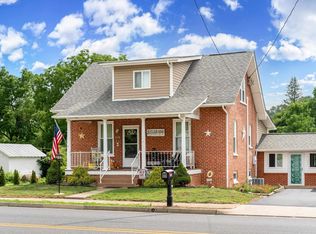 MLS ID #679417, JOY MARCUM, TOWN REALTY. CAAR
 - $359,0004 bd3 ba2.1k sqft85 Lofty Cir, Stuarts Draft, VA 24477For SaleMLS ID #679674, LILLIAN BOUTROS, BOUTIQUE REAL ESTATE INC. CAAR
- $275,0003 bd1 ba1.1k sqft39 View Dr, Stuarts Draft, VA 24477For SaleMLS ID #678880, PERSINGER REAL ESTATE GROUP TEAM, REAL BROKER LLC. CAAR
- $439,0004 bd3 ba2.3k sqft22 Ashley Rd, Stuarts Draft, VA 24477For SaleMLS ID #679956, Baker Garber, Heritage Real Estate Co. CAAR
- $349,9003 bd3 ba2.3k sqft437 Florence Ave, Waynesboro, VA 22980For SaleMLS ID #680144, JOSH TRACY, CORE REAL ESTATE PARTNERS LLC. CAAR
- $350,0004 bd2 ba1.7k sqft7 Featherstone Dr, Lyndhurst, VA 22952For SaleMLS ID #679558, KAMERON LEWIS, NEST REALTY GROUP STAUNTON. CAAR
- $450,0004 bd2 ba1.9k sqft117 Yarmouth Rd, Stuarts Draft, VA 24477For SaleMLS ID #679505, JENNIFER CLINE, OLD DOMINION REALTY INC - AUGUSTA. CAAR
- $339,9002 bd2 ba1.4k sqft66 Brown Stone Dr, Stuarts Draft, VA 24477For SaleMLS ID #679398, JILL ARGENBRIGHT, EARHART AND ASSOCIATES. CAAR
- $398,0003 bd3 ba2.3k sqft21 Stuart Ave, Stuarts Draft, VA 24477For SaleMLS ID #678581, Susan Melendez, Kline May Realty. CAAR
- $425,0003 bd3 ba2.1k sqft252 Flint Mountain Dr, Stuarts Draft, VA 24477For SaleMLS ID #674977, GARY PALMER, TOWN REALTY. CAAR
- $335,0003 bd2 ba1.3k sqft214 Adventure Trl, Waynesboro, VA 22980For SaleMLS ID #679045, KAMERON LEWIS, NEST REALTY GROUP STAUNTON. CAAR
- $449,0004 bd2 ba2.1k sqft1243 Meadowbrook Rd, Waynesboro, VA 22980For SaleMLS ID #680064, JASON HARRIS REAL ESTATE TEAM, KW COMMONWEALTH. CAAR
- $369,0003 bd2 ba1.4k sqft157 Lookover Ter, Stuarts Draft, VA 24477New ConstructionMLS ID #675350, CHRISTOPHER BURNS, COLDWELL BANKER ELITE-RICHMOND. CAAR
- $339,0003 bd3 ba1.8k sqft420 S Laurel Ave, Waynesboro, VA 22980For SaleMLS ID #679219, ZUBIN RATWANI, 1ST DOMINION REALTY INC. CAAR
- $295,0003 bd1 ba1.2k sqft23 Montrose Dr, Fishersville, VA 22939For SaleMLS ID #676654, MOUNTAIN VALLEY HOMES TEAM, KLINE MAY REALTY, LLC. CAAR
- $--4 bd2 ba1.4k sqft608 Arch Ave, Waynesboro, VA 22980AuctionAuction.com 1
- $359,9002 bd2 ba1.4k sqft74 Fossil Dr, Stuarts Draft, VA 24477New ConstructionMLS ID #678974, JILL ARGENBRIGHT, EARHART AND ASSOCIATES. CAAR
