Skip main navigation
Active
  • Price cut: $19.1K (8/6)
    $389,900

    27 Morningview Ct, Stuarts Draft, VA 24477

    3beds
    1,572sqft
    : 
    $2,310/mo
    Get pre-qualified
    Single Family Residence
    Built in 2021
    0.29 Acres Lot
    $388,100 Zestimate®
    $248/sqft
    $13/mo HOA

    What's special

    Thoughtfully designed floor planModern finishesComfortable living spacesSpacious primary bedroomBeautiful shenandoah valley surroundings
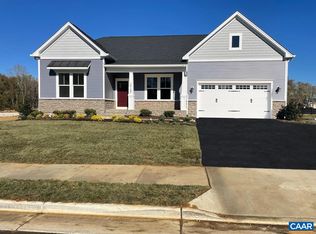
    Welcome to this beautifully maintained 3-bedroom, 2.5-bath home in the desirable White Hill community of Stuarts Draft. Built in 2021, this move-in ready home offers a thoughtfully designed floor plan with modern finishes, comfortable living spaces, and low-maintenance living. The bright, open main living area provides an inviting space for both everyday living and entertaining, flowing seamlessly into the kitchen and dining area. The spacious primary bedroom offers a private retreat with an en-suite bath, while two additional bedrooms and a full bathroom provide flexibility for family, guests, or a home office. Situated on a generous sized, corner lot in a cu-de-sac, the property features plenty of outdoor space for relaxing, gardening, and enjoying the beautiful Shenandoah Valley surroundings. Conveniently located just minutes from local shopping, dining, schools, and commuter routes, this home combines the charm of small-town living with easy access to everything you need. Whether you're looking for your first home, downsizing, or simply seeking a newer home in a great location, this property is ready to welcome you home!
    26 days
    |
    716
    |
    21
    |

    Zillow last checked:

    Listing updated:

    Listed by:

    ANNE HUDLOW 540-241-3577,

    WESTHILLS LTD. REALTORS 540-943-9700

    Source: CAAR,MLS#: 680145MLS LogoOriginating MLS: Greater Augusta Association of Realtors Inc

      Facts & features

      Interior

      Bedrooms & bathrooms
      • Bedrooms: 3
      • Bathrooms: 3
      • Full bathrooms: 2
      • 1/2 bathrooms: 1
      • Main level bathrooms: 1
      Rooms
      • Room types: Bathroom, Bedroom, Dining Room, Family Room, Full Bath, Half Bath, Kitchen, Laundry, Living Room
      Primary bedroom
      • Level: Second
      Bedroom
      • Level: Second
      Primary bathroom
      • Level: Second
      Bathroom
      • Level: Second
      Family room
      • Level: First
      Half bath
      • Level: First
      Kitchen
      • Level: First
      Laundry
      • Level: Second
      Heating
      • Heat Pump
      Cooling
      • Central Air
      Features
      • Flooring: Carpet, Ceramic Tile, Hardwood
      • Has basement: No
      Interior area
      • Total structure area: 1,952
      • Total interior livable area: 1,572 sqft
      • Finished area above ground: 1,572
      • Finished area below ground: 0

      Property

      Parking
      • Total spaces: 2
      • Parking features: Attached, Garage, Garage Door Opener
      • Attached garage spaces: 2
      Features
      • Levels: Two
      • Stories: 2
      • Patio & porch: Deck
      • Pool features: None
      • Has view: Yes
      • View description: Residential
      Lot
      • Size: 0.29 Acres
      Details
      • Parcel number: 083/A 14/ /156 /
      • Zoning description: SF Single Family Residential

      Construction

      Type & style
      • Home type: SingleFamily
      • Property subtype: Single Family Residence
      Materials
      • Stick Built
      • Foundation: Block
      • Roof: Composition,Shingle
      Condition
      • New construction: No
      • Year built: 2021

      Utilities & green energy

      • Sewer: Public Sewer
      • Water: Public
      • Utilities for property: Cable Available

      Community & HOA

      Community
      • Features: None
      • Subdivision: OVERLOOK
      HOA
      • Has HOA: Yes
      • Amenities included: None
      • HOA fee: $150 annually
      Location
      • Region: Stuarts Draft

      Financial & listing details

      • Price per square foot: $248/sqft
      • Tax assessed value: $334,000
      • Annual tax amount: $1,736
      • Date on market: 7/30/2026
      • Cumulative days on market: 27 days
      • Exclusions: TV in the Family Room (possibly negotiable)

        Estimated market value

        $388,100

        $369,000 - $408,000

        $2,192/mo

        Price history

        DateEventPrice
        8/6/2026Price change$389,900-4.7%$248/sqft
        Source: CAAR #680145 Report a problem
        7/31/2026Listed for sale$409,000+32%$260/sqft
        Source: CAAR #680145 Report a problem
        12/20/2021Sold$309,872+353%$197/sqft
        Source: Public Record Report a problem
        10/26/2020Sold$68,400$44/sqft
        Source: Public Record Report a problem

        Public tax history

        YearProperty taxesTax assessment
        2025$1,737 $334,000
        2024$1,737 +27.4%$334,000 +54.3%
        2023$1,363 $216,400
        2022$1,363 +332.8%$216,400 +332.8%
        2021$315 $50,000
        2020$315 $50,000
        Find assessor info on the county website

        Monthly payment

        Est. payment

        Payment breakdown

        Explore the cost of this home by adjusting the details. Changes won't be saved.
        All calculations are estimates and provided by Zillow, Inc. for informational purposes only. Actual amounts may vary.
        HOA fees may include property taxes on listings classified as Co-Ops. Contact the listing agent and/or owner for fee details.
        See how much you could borrow to make a competitive offer.

        Climate risks

        Neighborhood: 24477

        Getting around

        4 / 100
        Car-Dependent
        7 / 100
        Somewhat Bikeable

        Nearby schools

        GreatSchools rating
        Schools provided by the listing agent
        • Elementary: Guy K. Stump
        • Middle: Stuarts Draft
        • High: Stuarts Draft

        Source: CAAR. This data may not be complete. We recommend contacting the local school district to confirm school assignments for this home.

        A local agent can set up tours, give advice and negotiate with sellers.

        A local lender can help you make sure your offer is ready when you are.

        Browse local experts

        Similar homes